4644 Stoney Branch Drive Unit #29, Charlotte, NC 28216
- $245,000
- 2
- BD
- 3
- BA
- 1,222
- SqFt






Listing courtesy of EXP Realty LLC Ballantyne. Josh@JBurnettRealtyGroup.com
Sold listing courtesy of Serengeti Real Estate LLC
- Sold Price
- $245,000
- List Price
- $245,000
- MLS#
- 4080882
- Status
- CLOSED
- Days on Market
- 37
- Property Type
- Residential
- Architectural Style
- Traditional
- Year Built
- 2006
- Closing Date
- Dec 08, 2023
- Bedrooms
- 2
- Bathrooms
- 3
- Full Baths
- 2
- Half Baths
- 1
- Lot Size
- 1,001
- Lot Size Area
- 0.023
- Living Area
- 1,222
- Sq Ft Total
- 1222
- County
- Mecklenburg
- Subdivision
- Devonwood
- Building Name
- Devonwood
- Special Conditions
- None
Property Description
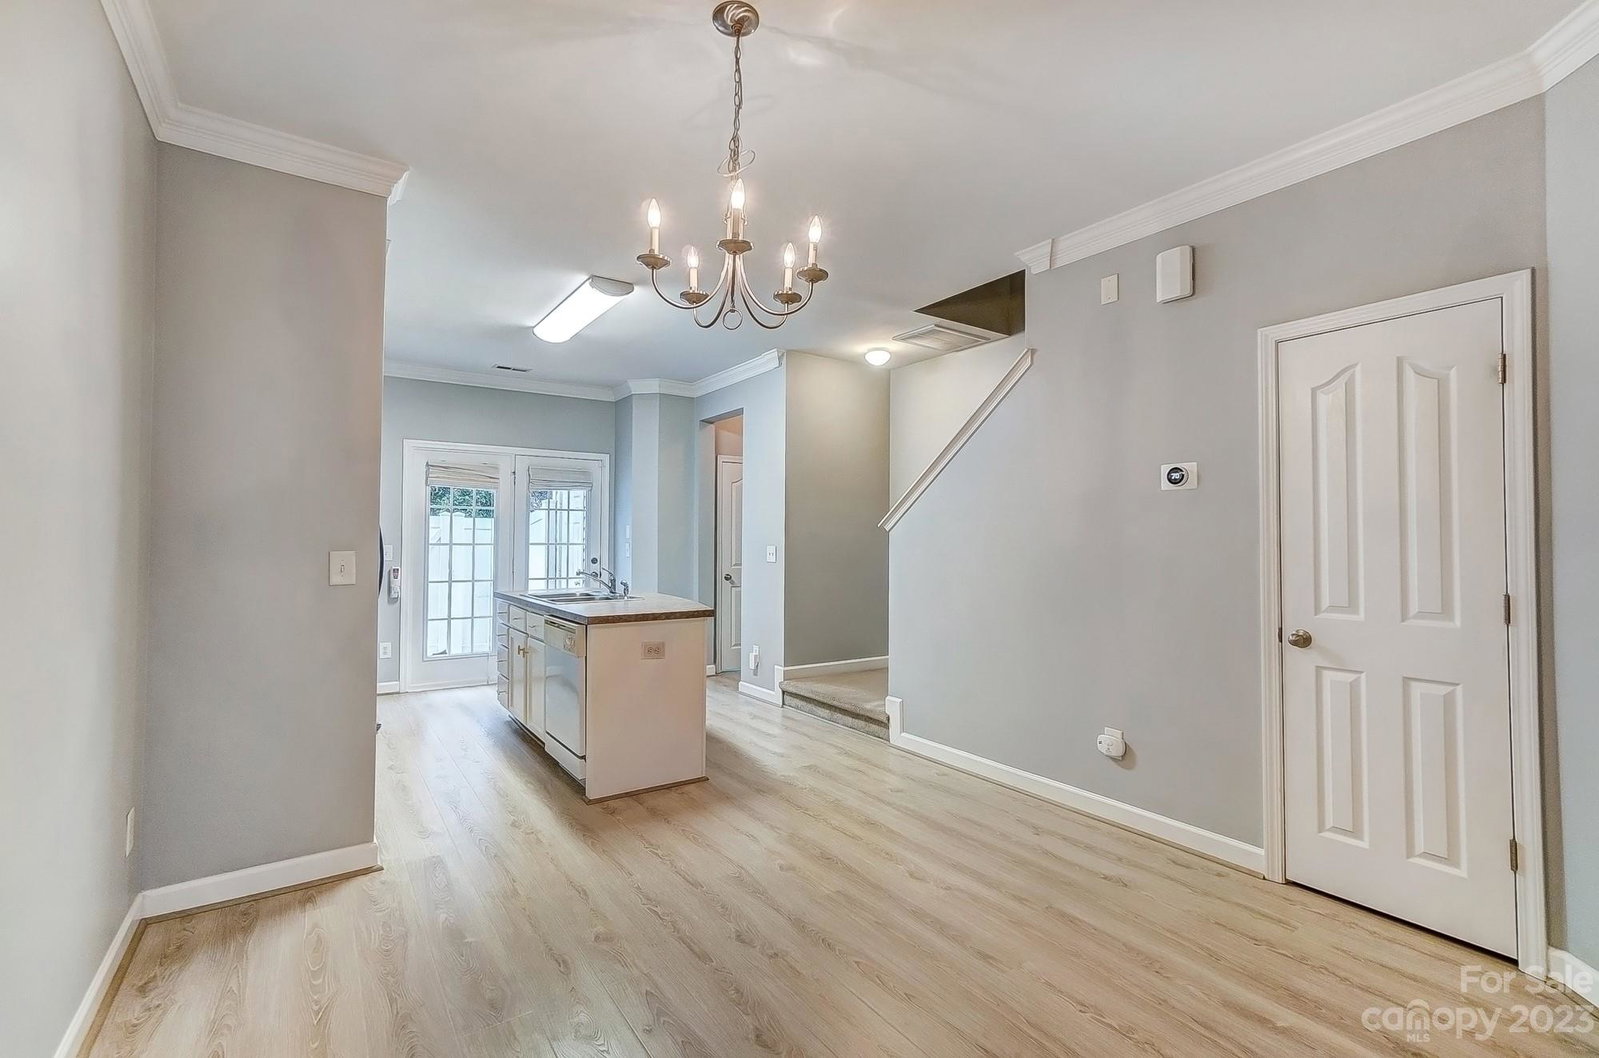
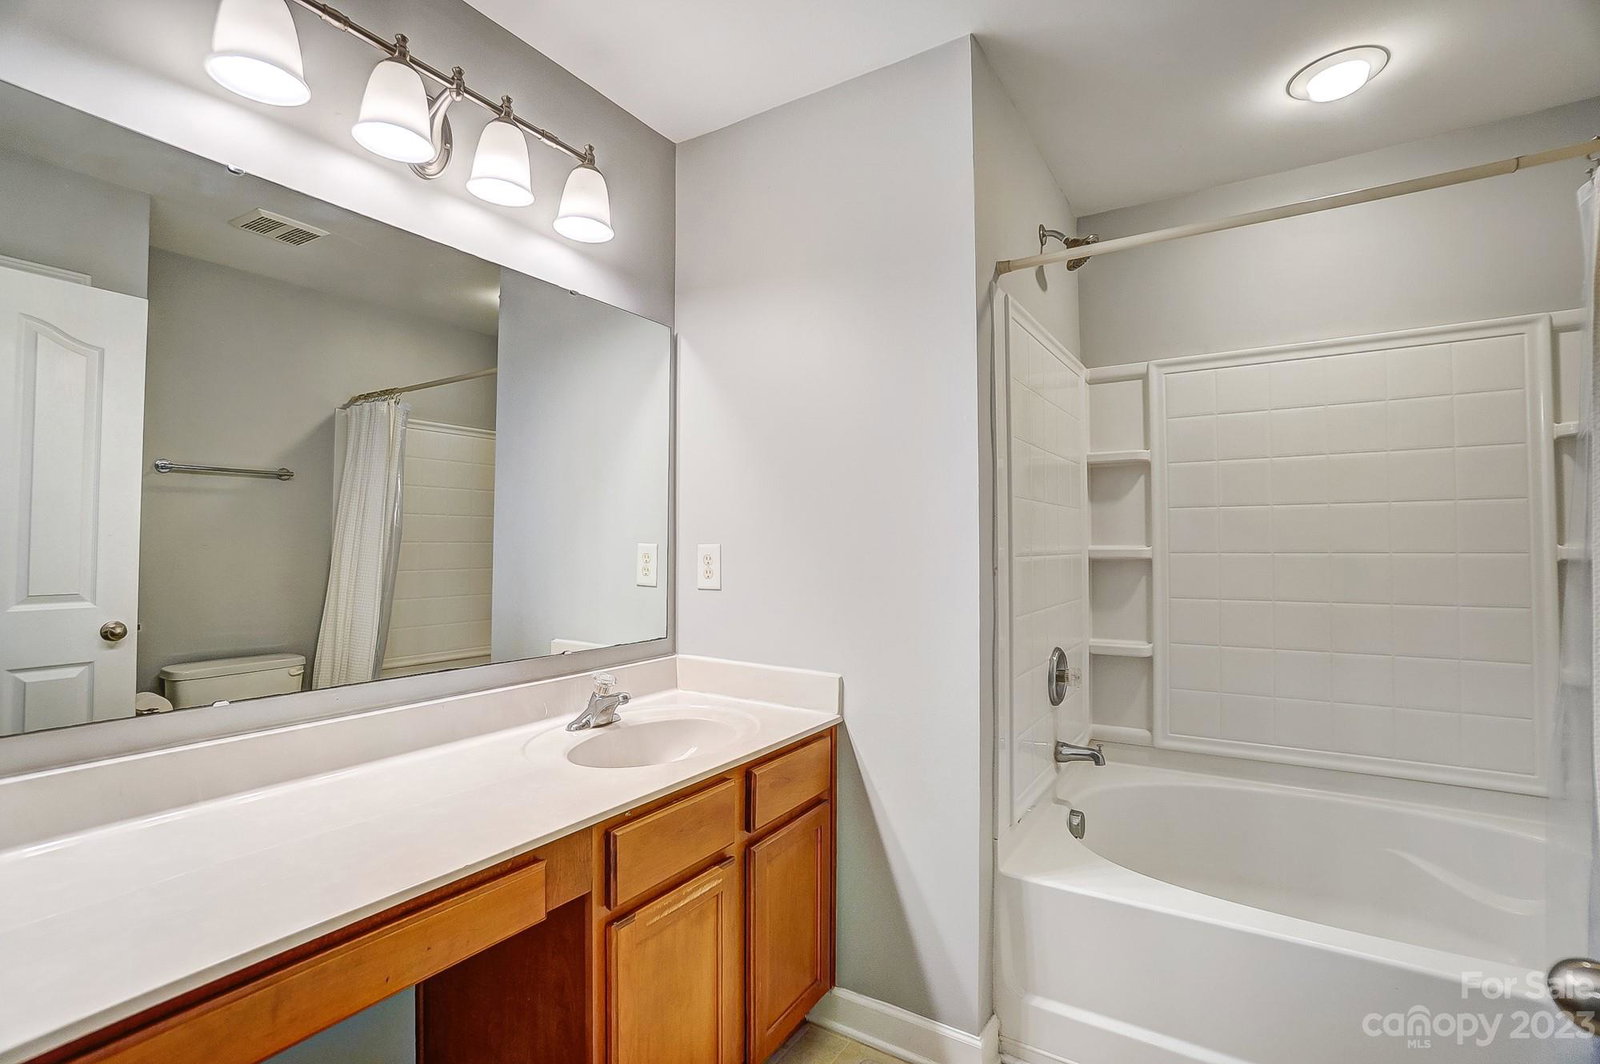
Welcome to this inviting 2-bedroom, 2.5-bathroom home, nestled in a prime location close to I-485, uptown Charlotte, and Mountain Island Lake. Spanning 1,211 square feet of comfortable living space, this traditional-style residence perfectly balances coziness and convenience. As you step inside, you'll notice laminate wood flooring that seamlessly flows through the main living areas, setting a warm atmosphere that's perfect for entertaining or a quiet night in. The kitchen offers ample storage and prep space, opening up to a dedicated dining area. Upstairs, retreat to the carpeted bedrooms, each complete with its own bathroom, offering that extra touch of privacy. Parking is hassle-free with designated spaces for residents and additional spots for visitors. While the community itself doesn't boast any amenities, you won't feel the lack with shopping, dining, and outdoor activities just a stone's throw away.
Additional Information
- Hoa Fee
- $175
- Hoa Fee Paid
- Monthly
- Community Features
- Sidewalks, Street Lights
- Fireplace
- Yes
- Interior Features
- Attic Stairs Pulldown, Cable Prewire, Kitchen Island, Open Floorplan, Pantry, Vaulted Ceiling(s)
- Floor Coverings
- Carpet, Laminate, Vinyl
- Equipment
- Dishwasher, Disposal, Dryer, Electric Cooktop, Electric Oven, Gas Water Heater, Microwave, Refrigerator, Washer, Washer/Dryer
- Foundation
- Slab
- Main Level Rooms
- Living Room, Kitchen, Breakfast, Bathroom-Half
- Laundry Location
- Electric Dryer Hookup, In Unit, Inside, Laundry Closet, Washer Hookup
- Heating
- Central, Natural Gas
- Water
- City
- Sewer
- Public Sewer
- Exterior Features
- Lawn Maintenance
- Exterior Construction
- Vinyl
- Roof
- Shingle
- Parking
- Assigned, Parking Lot, Parking Space(s)
- Driveway
- None, Paved
- Elementary School
- Mountain Island Lake Academy
- Middle School
- Mountain Island Lake Academy
- High School
- Hopewell
- Zoning
- R12MFCD
- Total Property HLA
- 1222
Mortgage Calculator
“ Based on information submitted to the MLS GRID as of . All data is obtained from various sources and may not have been verified by broker or MLS GRID. Supplied Open House Information is subject to change without notice. All information should be independently reviewed and verified for accuracy. Some IDX listings have been excluded from this website. Properties may or may not be listed by the office/agent presenting the information © 2026 Canopy MLS as distributed by MLS GRID”

Last Updated: