4010 Nicole Eileen Lane, Charlotte, NC 28216
- $715,000
- 4
- BD
- 3
- BA
- 2,995
- SqFt




Listing courtesy of BEI Realty Group LLC. kellyleed1@gmail.com
Sold listing courtesy of Naomi Abel Realty, LLC
- Sold Price
- $715,000
- List Price
- $785,000
- MLS#
- 4080498
- Status
- CLOSED
- Days on Market
- 119
- Property Type
- Residential
- Architectural Style
- Traditional
- Year Built
- 2000
- Closing Date
- Feb 21, 2024
- Bedrooms
- 4
- Bathrooms
- 3
- Full Baths
- 2
- Half Baths
- 1
- Lot Size
- 21,344
- Lot Size Area
- 0.49
- Living Area
- 2,995
- Sq Ft Total
- 2995
- County
- Mecklenburg
- Subdivision
- Overlook
- Special Conditions
- None
- Waterfront Features
- Boat Ramp Community, Boat Slip (Deed), Boat Slip Community
Property Description
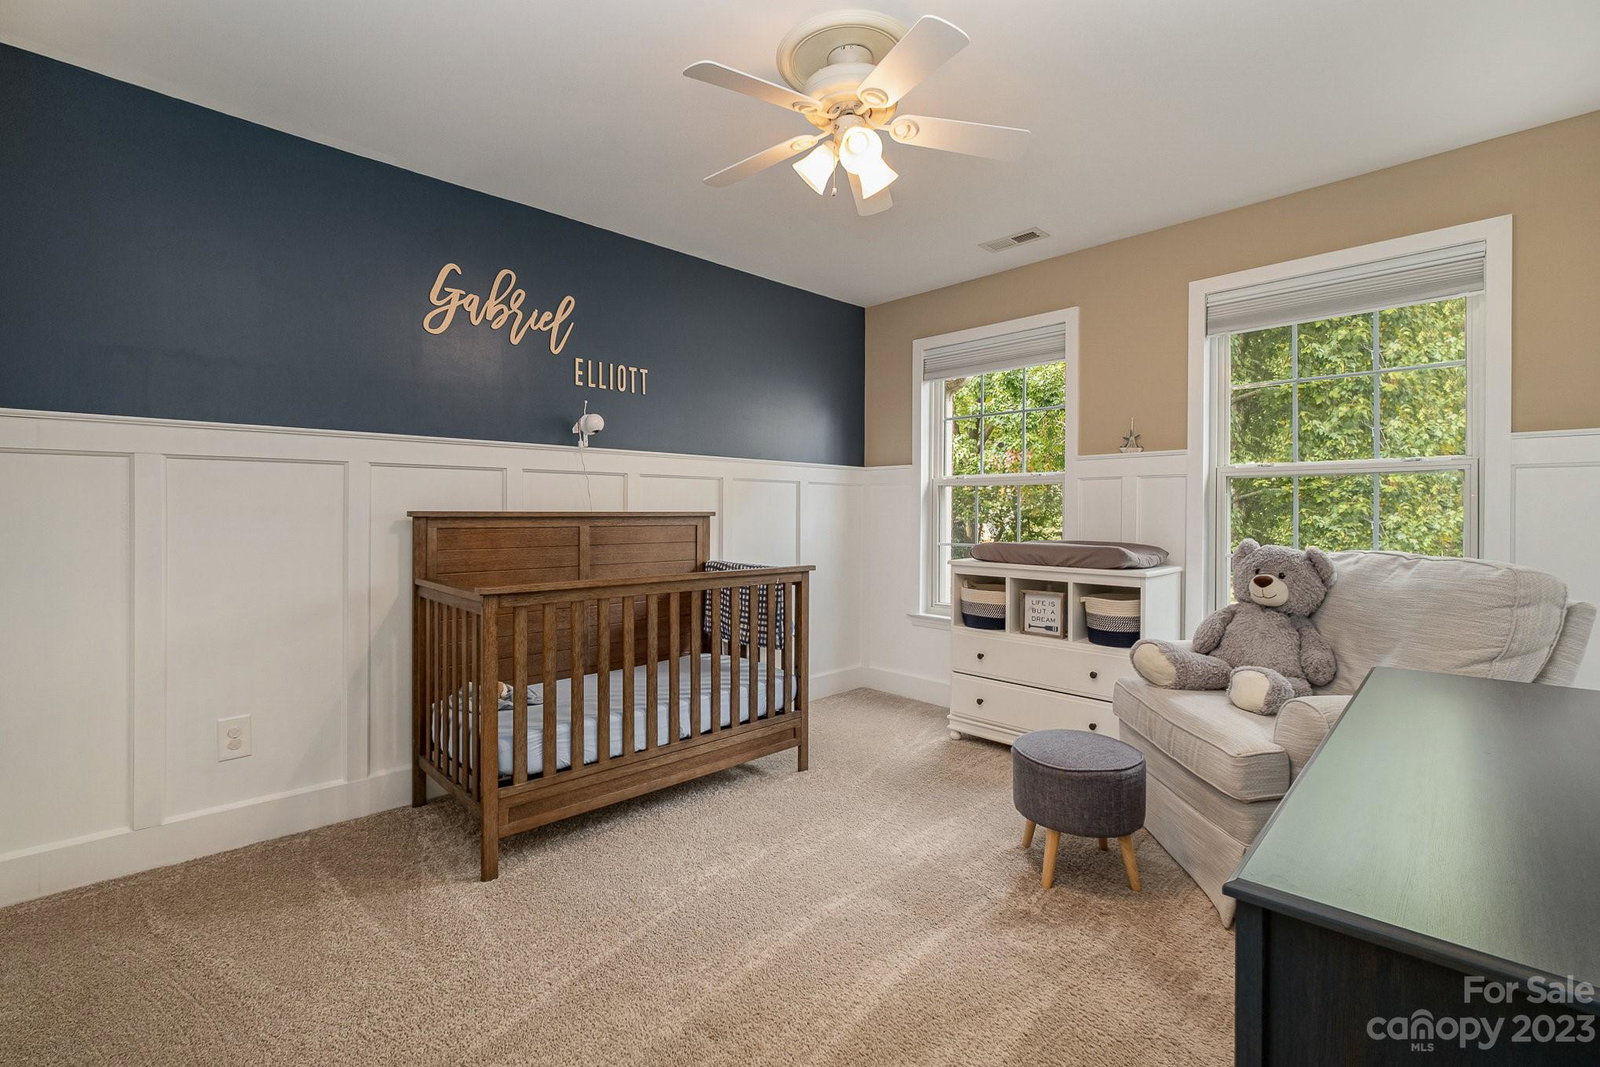
Fantastic cul-de-sac home with a DEEDED BOAT SLIP in Overlook, a waterfront community! This 4BR+loft+office will impress with hardwood floors, open plan, and a great private backyard. White, eat-in kitchen with beautiful tile backsplash, gas range, vent hood, pantry and island. Two-story great room with gas fireplace. Main level office currently staged as exercise room. Separate living and dining rooms. Loft/bonus features built-ins for added storage and don't miss the large walk-in attic storage. Oversized 3-car sideload garage with workspace cabinets. Wooded backyard is fenced and has fruit trees with irrigation. Lot extends just beyond fencing. Boat slip is slip 25 on Dock H3. Wonderful neighborhood amenities include saltwater pool, clubhouse, soccer, tennis, basketball, pickleball and a boat ramp. Dry Dock boat & canoe/kayak storage available. Easy access to shopping, I-485.
Additional Information
- Hoa Fee
- $1,430
- Hoa Fee Paid
- Annually
- Community Features
- Clubhouse, Game Court, Lake Access, Outdoor Pool, Picnic Area, Playground, Recreation Area, RV/Boat Storage, Sidewalks, Sport Court, Street Lights, Tennis Court(s), Walking Trails
- Fireplace
- Yes
- Interior Features
- Attic Walk In, Cable Prewire, Cathedral Ceiling(s), Entrance Foyer, Garden Tub, Kitchen Island, Open Floorplan, Pantry, Split Bedroom, Walk-In Closet(s)
- Floor Coverings
- Carpet, Tile, Wood
- Equipment
- Dishwasher, Disposal, Gas Oven, Gas Range, Gas Water Heater, Microwave, Plumbed For Ice Maker, Self Cleaning Oven
- Foundation
- Crawl Space
- Main Level Rooms
- Kitchen, Dining Room, Living Room, Bathroom-Half, Office, Great Room-Two Story, Laundry
- Laundry Location
- Laundry Room, Main Level, Sink
- Heating
- Forced Air, Natural Gas
- Water
- City
- Sewer
- Public Sewer
- Exterior Features
- Fire Pit, In-Ground Irrigation
- Exterior Construction
- Brick Partial, Vinyl
- Roof
- Shingle
- Parking
- Driveway, Attached Garage, Garage Door Opener, Garage Faces Side
- Driveway
- Concrete, Paved
- Lot Description
- Cul-De-Sac, Level, Wooded
- Elementary School
- Mountain Island Lake Academy
- Middle School
- Mountain Island Lake Academy
- High School
- Hopewell
- Total Property HLA
- 2995
Mortgage Calculator
“ Based on information submitted to the MLS GRID as of . All data is obtained from various sources and may not have been verified by broker or MLS GRID. Supplied Open House Information is subject to change without notice. All information should be independently reviewed and verified for accuracy. Some IDX listings have been excluded from this website. Properties may or may not be listed by the office/agent presenting the information © 2026 Canopy MLS as distributed by MLS GRID”

Last Updated: