20051 Verlaine Drive, Davidson, NC 28036
- $640,000
- 4
- BD
- 4
- BA
- 2,642
- SqFt


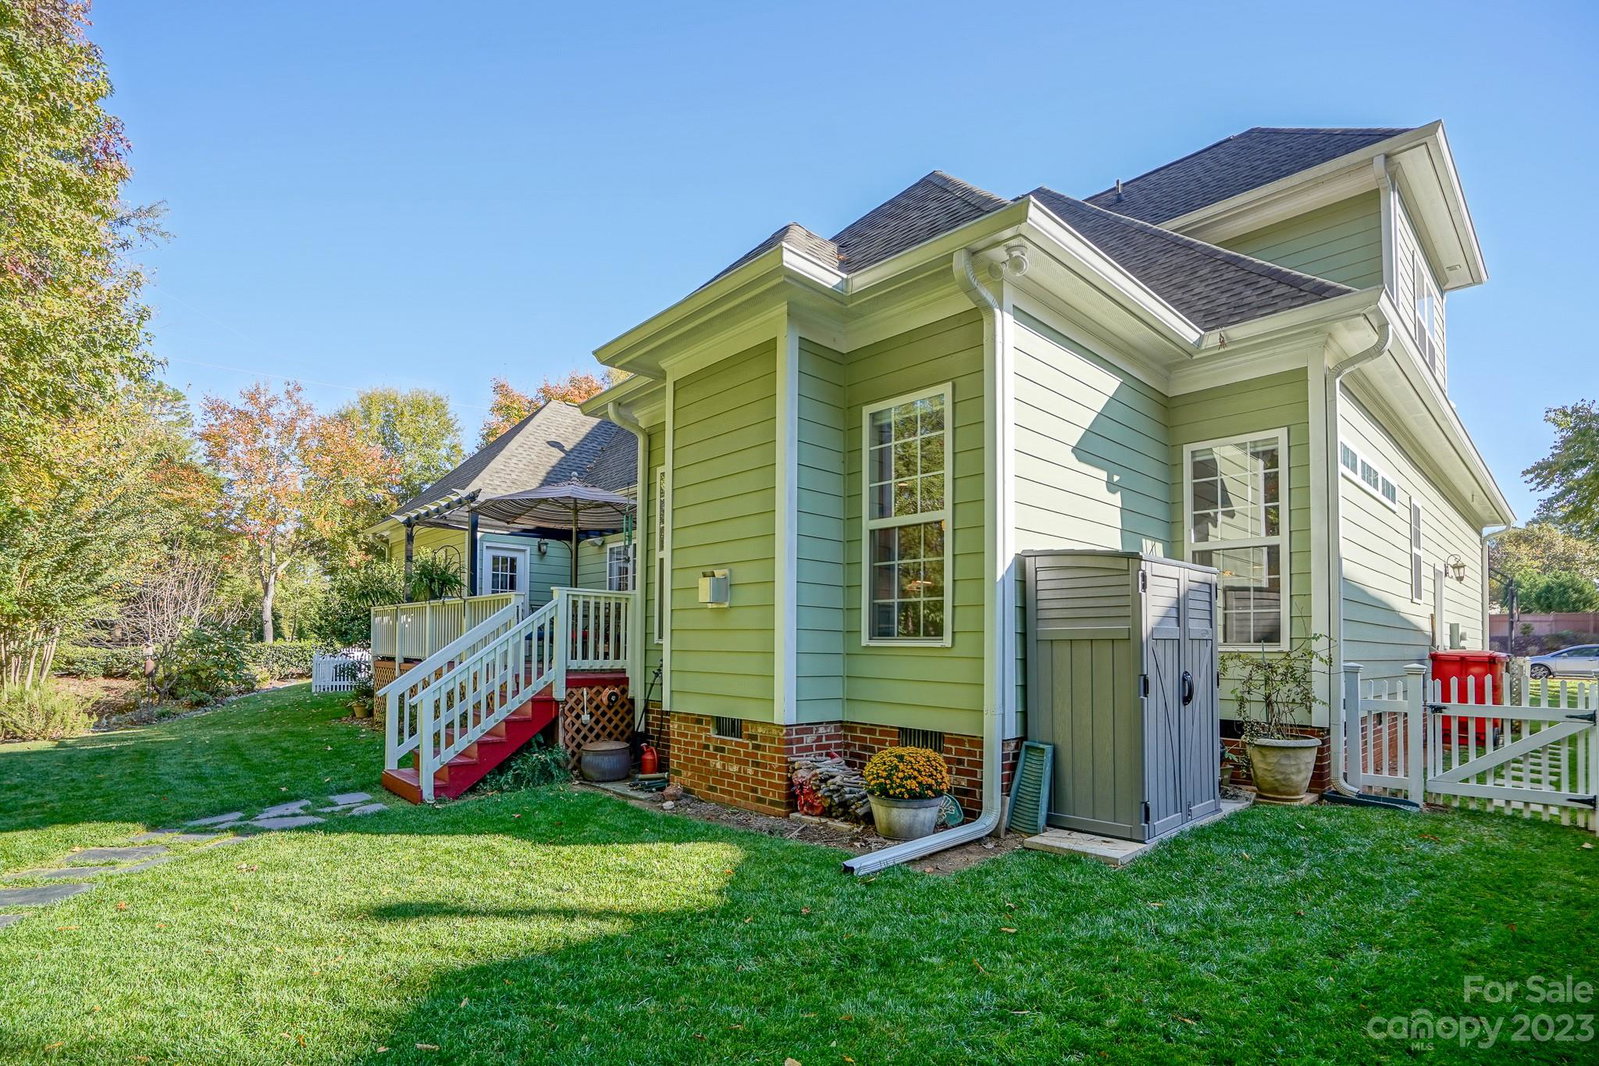


Listing courtesy of Jason Mitchell Real Estate. jcronkhite@jasonmitchellgroup.com
Sold listing courtesy of EXP Realty LLC Mooresville
- Sold Price
- $640,000
- List Price
- $639,000
- MLS#
- 4080348
- Status
- CLOSED
- Days on Market
- 14
- Property Type
- Residential
- Year Built
- 2005
- Closing Date
- Nov 17, 2023
- Bedrooms
- 4
- Bathrooms
- 4
- Full Baths
- 3
- Half Baths
- 1
- Lot Size
- 13,242
- Lot Size Area
- 0.304
- Living Area
- 2,642
- Sq Ft Total
- 2642
- County
- Mecklenburg
- Subdivision
- Bradford
- Special Conditions
- None
Property Description
Welcome to 20051 Verlaine Drive in Davidson, a stunning home that offers the perfect blend of modern elegance and cozy charm. This immaculate property with original owner, boasts four bedrooms and three and a half bathrooms spread across its 2642 square feet. Step inside and be greeted by the warmth of the wood floors, accented by details everywhere. Two fireplaces create a cozy ambiance, while two newer HVAC units ensure year-round comfort. The upstairs bonus room and full bath offer versatile living options. The gourmet kitchen is open to the family room with granite countertops and all new stainless appliances, including a double oven. Enjoy the privacy of the backyard and deck, ideal for relaxation and entertaining. With a newer roof, new carpet, and pristine landscaping, this home is ready for its next lucky owner. Don't miss the opportunity to make it yours!
Additional Information
- Hoa Fee
- $250
- Hoa Fee Paid
- Semi-Annually
- Community Features
- Walking Trails
- Fireplace
- Yes
- Floor Coverings
- Carpet, Tile, Wood
- Equipment
- Dishwasher, Disposal, Double Oven, Electric Cooktop, Electric Oven, Microwave
- Foundation
- Crawl Space
- Main Level Rooms
- Primary Bedroom, Bedroom(s), Bedroom(s), Kitchen, Dining Room, Breakfast, Living Room, Sitting, Bathroom-Half, Bathroom-Full, Bathroom-Half, Laundry
- Laundry Location
- Laundry Room, Main Level, Sink
- Heating
- Forced Air, Natural Gas
- Water
- City
- Sewer
- Public Sewer
- Exterior Construction
- Brick Partial, Fiber Cement, Stone
- Roof
- Shingle
- Parking
- Driveway, Attached Garage
- Driveway
- Concrete
- Lot Description
- Corner Lot
- Elementary School
- Unspecified
- Middle School
- Unspecified
- High School
- Unspecified
- Zoning
- RPA
- Total Property HLA
- 2642
- Master on Main Level
- Yes
Mortgage Calculator
“ Based on information submitted to the MLS GRID as of . All data is obtained from various sources and may not have been verified by broker or MLS GRID. Supplied Open House Information is subject to change without notice. All information should be independently reviewed and verified for accuracy. Some IDX listings have been excluded from this website. Properties may or may not be listed by the office/agent presenting the information © 2026 Canopy MLS as distributed by MLS GRID”

Last Updated: