7531 Kuck Road, Mint Hill, NC 28227
- $477,000
- 5
- BD
- 3
- BA
- 3,408
- SqFt



Listing courtesy of NorthGroup Real Estate LLC. lynnnelson704@gmail.com
Sold listing courtesy of Keller Williams South Park
- Sold Price
- $477,000
- List Price
- $490,000
- MLS#
- 4080164
- Status
- CLOSED
- Days on Market
- 48
- Property Type
- Residential
- Architectural Style
- Traditional
- Year Built
- 2006
- Closing Date
- Dec 07, 2023
- Bedrooms
- 5
- Bathrooms
- 3
- Full Baths
- 3
- Lot Size
- 9,583
- Lot Size Area
- 0.22
- Living Area
- 3,408
- Sq Ft Total
- 3408
- County
- Mecklenburg
- Subdivision
- Versage
- Special Conditions
- None
- Waterfront Features
- None
Property Description
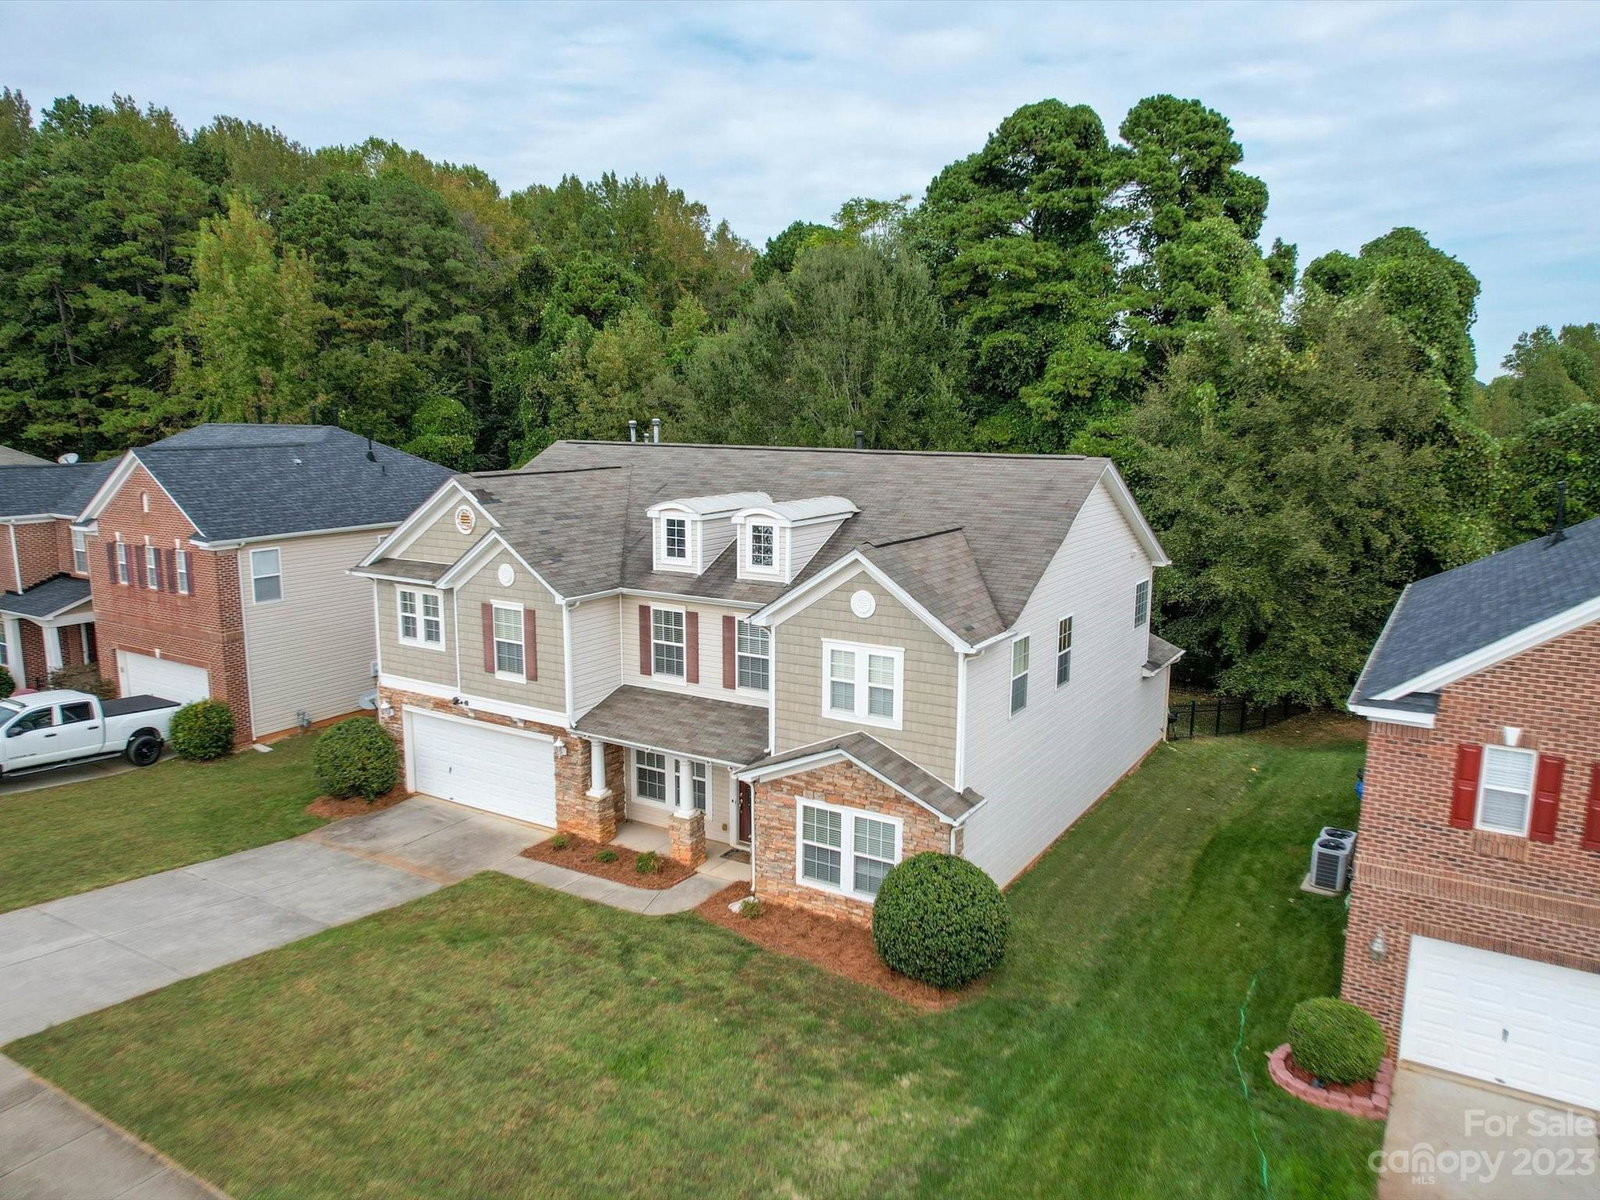
Everyone loves living in Mint Hill. 5 BR, 3 full BA is a rare find w/gleaming wood floors in every room except BAs and laundry. Craftsman front porch with stone pillars & maintenance free exterior. New roof to be installed. Level yard w/elegant metal fence. Open floor plan, large dining & living rooms. The enormous kitchen will not disappoint! Kitchen leading to family room is perfect for entertaining. Bedroom and full BA down. Wood stairs lead up to a generous central bonus rm. Expansive Primary BR includes luxurious BA & walk in closet. Big laundry room up. Nice sized garage with extra space for storage & tools. Community amenities include pool, clubhouse and walking trails. You have every amenity you could need close by in this amazing community. All appliances, including washer & dryer remain. Mint Hill such a unique and wonderful place to call home.**ACCEPTING BACK-UP OFFERS**
Additional Information
- Hoa Fee
- $360
- Hoa Fee Paid
- Annually
- Community Features
- Clubhouse, Outdoor Pool, Playground, Recreation Area, Sidewalks, Walking Trails
- Interior Features
- Attic Stairs Pulldown, Breakfast Bar, Open Floorplan, Pantry, Walk-In Closet(s)
- Floor Coverings
- Vinyl, Vinyl, Wood
- Equipment
- Dishwasher, Disposal, Dryer, Electric Oven, Electric Range, Exhaust Hood, Microwave, Refrigerator, Self Cleaning Oven, Washer/Dryer
- Foundation
- Slab
- Main Level Rooms
- Living Room, Dining Room, Kitchen, Family Room, Breakfast, Bedroom(s), Bathroom-Full
- Laundry Location
- Electric Dryer Hookup, Utility Room, Upper Level, Washer Hookup
- Heating
- Forced Air
- Water
- City
- Sewer
- Public Sewer
- Exterior Construction
- Stone Veneer, Vinyl
- Roof
- Shingle
- Parking
- Driveway, Garage Faces Front
- Driveway
- Concrete
- Lot Description
- Level
- Elementary School
- Unspecified
- Middle School
- Unspecified
- High School
- Unspecified
- Zoning
- R
- Builder Name
- KB Home
- Total Property HLA
- 3408
Mortgage Calculator
“ Based on information submitted to the MLS GRID as of . All data is obtained from various sources and may not have been verified by broker or MLS GRID. Supplied Open House Information is subject to change without notice. All information should be independently reviewed and verified for accuracy. Some IDX listings have been excluded from this website. Properties may or may not be listed by the office/agent presenting the information © 2026 Canopy MLS as distributed by MLS GRID”

Last Updated: