118 Sweet Magnolia Court, Davidson, NC 28115
- $679,900
- 3
- BD
- 3
- BA
- 1,946
- SqFt




Listing courtesy of Southern Homes of the Carolinas, Inc. renee@reneeelkin.com
Sold listing courtesy of NorthGroup Real Estate LLC
- Sold Price
- $679,900
- List Price
- $679,900
- MLS#
- 4080156
- Status
- CLOSED
- Days on Market
- 49
- Property Type
- Residential
- Architectural Style
- Arts and Crafts
- Year Built
- 2012
- Closing Date
- Dec 08, 2023
- Bedrooms
- 3
- Bathrooms
- 3
- Full Baths
- 2
- Half Baths
- 1
- Lot Size
- 3,920
- Lot Size Area
- 0.09
- Living Area
- 1,946
- Sq Ft Total
- 1946
- County
- Iredell
- Subdivision
- Davidson Pointe
- Special Conditions
- None
- Waterfront Features
- Paddlesport Launch Site - Community, Other - See Remarks
Property Description
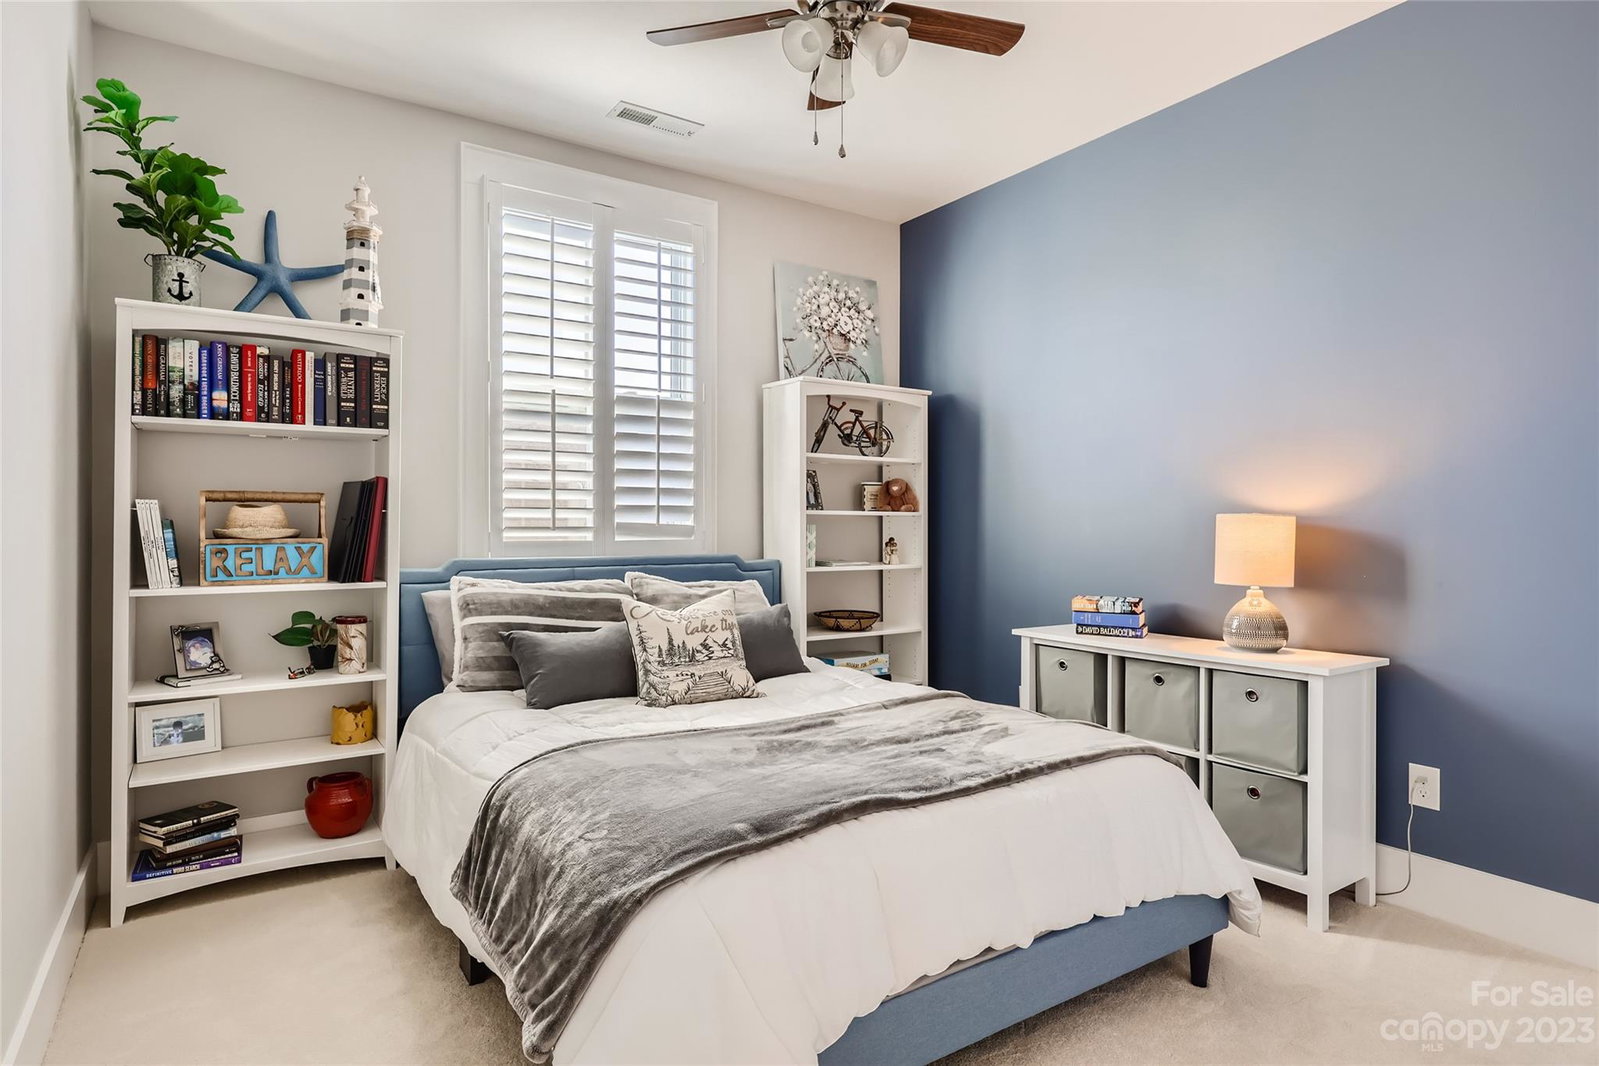
Craftsman charmer with a million-dollar view! Welcoming front porch provides a sweet spot for conversation with friends & enjoying spectacular sunsets over Lake Davidson. Magnificent open great room/kitchen is the heart of the home & this one is both stylish & functional. Great room with stone fireplace to warm you on winter evenings. Updated kitchen has abundant quartz counterspace & cabinets to the ceiling. Dining room is generously sized for gatherings or flex/office space. Large patio courtyard with water fountain awaits you outside, a wonderful space to enjoy outdoor dining. Upstairs are generously sized secondary bedrooms; large primary has beautiful natural light & access to the sunset show from private upper porch. This community offers a wonderful lifestyle - lake front pool & cabana area, walking trail, numerous social groups, outdoor gatherings. The crowning jewel is the gorgeous low-traffic & accessible-to-everyone lake! Fabulous location minutes from the Town of Davidson!
Additional Information
- Hoa Fee
- $740
- Hoa Fee Paid
- Annually
- Community Features
- Cabana, Lake Access, Outdoor Pool, Picnic Area, Recreation Area, Sidewalks, Street Lights, Walking Trails
- Fireplace
- Yes
- Interior Features
- Attic Stairs Pulldown, Built-in Features, Garden Tub, Kitchen Island, Open Floorplan, Pantry, Walk-In Closet(s)
- Floor Coverings
- Carpet, Tile, Wood
- Equipment
- Bar Fridge, Dishwasher, Disposal, Exhaust Fan, Exhaust Hood, Gas Range, Refrigerator, Tankless Water Heater
- Foundation
- Crawl Space, Other - See Remarks
- Main Level Rooms
- Great Room, Kitchen, Dining Room, Laundry
- Laundry Location
- Electric Dryer Hookup, Mud Room, Main Level
- Heating
- Natural Gas
- Water
- City
- Sewer
- Public Sewer
- Exterior Construction
- Fiber Cement
- Parking
- Detached Garage
- Driveway
- Concrete, Paved
- Lot Description
- Cul-De-Sac, Level, Views, Other - See Remarks
- Elementary School
- Coddle Creek
- Middle School
- Woodland Heights
- High School
- Lake Norman
- Builder Name
- Saussy Burbank
- Total Property HLA
- 1946
Mortgage Calculator
“ Based on information submitted to the MLS GRID as of . All data is obtained from various sources and may not have been verified by broker or MLS GRID. Supplied Open House Information is subject to change without notice. All information should be independently reviewed and verified for accuracy. Some IDX listings have been excluded from this website. Properties may or may not be listed by the office/agent presenting the information © 2026 Canopy MLS as distributed by MLS GRID”

Last Updated: