6104 Oxwynn Lane, Charlotte, NC 28270
- $611,000
- 3
- BD
- 3
- BA
- 2,300
- SqFt




Listing courtesy of Corcoran HM Properties. susanmay@hmproperties.com
Sold listing courtesy of W Realty Group Inc.
- Sold Price
- $611,000
- List Price
- $597,000
- MLS#
- 4079764
- Status
- CLOSED
- Days on Market
- 35
- Property Type
- Residential
- Architectural Style
- Transitional
- Year Built
- 1994
- Closing Date
- Nov 29, 2023
- Bedrooms
- 3
- Bathrooms
- 3
- Full Baths
- 2
- Half Baths
- 1
- Lot Size
- 14,244
- Lot Size Area
- 0.327
- Living Area
- 2,300
- Sq Ft Total
- 2300
- County
- Mecklenburg
- Subdivision
- Providence Commons
- Special Conditions
- None
- Dom
- Yes
Property Description
Beautifully updated home located in a cul de sac with a large hard to find flat, fenced yard and access to the Mcalpine Creek Greenway. The main level features a 2 story great room open to the kitchen and breakfast area as well as the primary suite, and also includes a private office with French doors and dining room. The primary suite features a jacuzzi tub and tiled shower as well as a large walk in custom closet. The large kitchen has plenty of counterspace, a gas range, lots of storage and an updated refrigerator. Outside on the deck you can enjoy your fully fenced backyard with fresh sod and a wonderful private wooded view. The upper level has two additional bedrooms and an updated full bath. There is also a large bonus room with multiple uses. Other updates include an encapsulated crawl space with dehumidifier, fresh paint, a google nest and key pad entry, and a tankless water heater. New garage door with app. and keypad to be installed on Oct. 27. This one will not last long!
Additional Information
- Hoa Fee
- $203
- Hoa Fee Paid
- Annually
- Fireplace
- Yes
- Interior Features
- Breakfast Bar, Cable Prewire, Open Floorplan, Tray Ceiling(s), Walk-In Closet(s)
- Floor Coverings
- Carpet, Hardwood, Tile
- Equipment
- Dishwasher, Disposal, Gas Range, Gas Water Heater, Microwave, Refrigerator
- Foundation
- Crawl Space
- Main Level Rooms
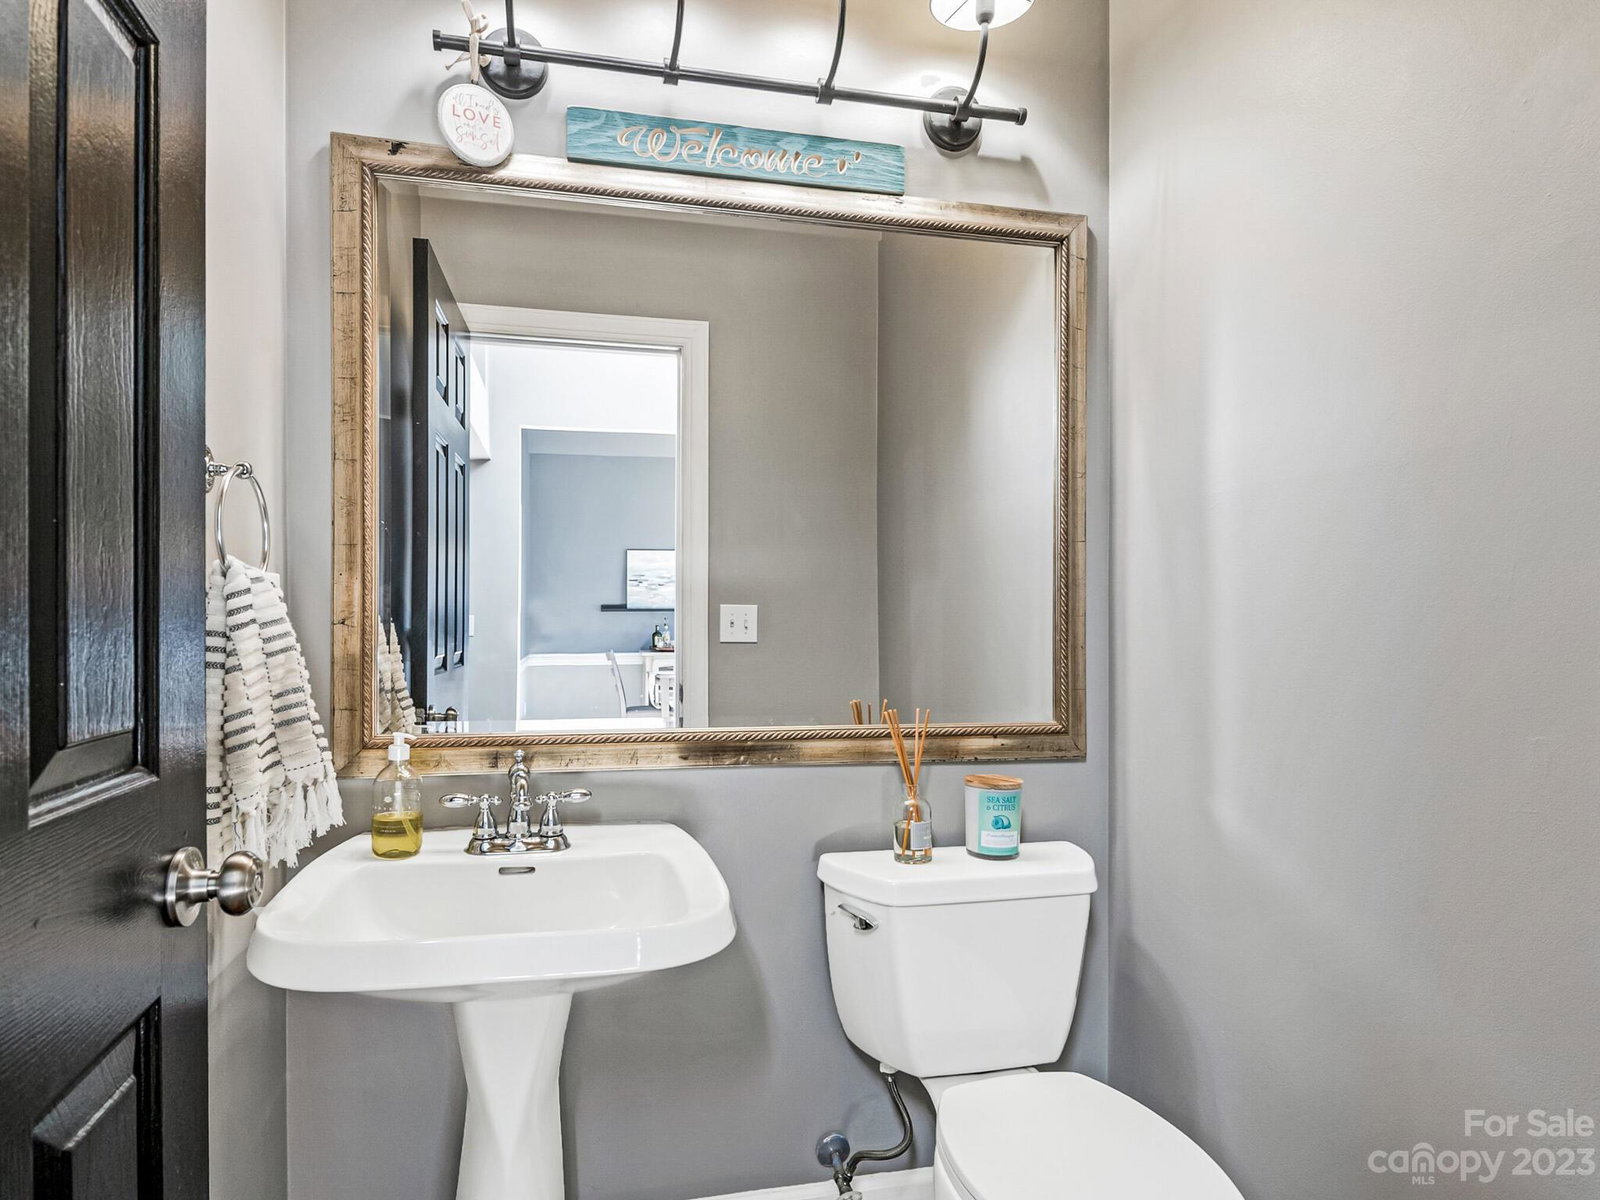
- Primary Bedroom, Kitchen, Dining Room, Office, Great Room-Two Story, Bathroom-Half, Laundry, Breakfast
- Laundry Location
- Mud Room, Main Level
- Heating
- Forced Air, Natural Gas
- Water
- City
- Sewer
- Public Sewer
- Exterior Construction
- Brick Partial, Hardboard Siding
- Roof
- Composition
- Parking
- Driveway, Attached Garage, Garage Faces Front
- Driveway
- Concrete
- Lot Description
- Private
- Elementary School
- Lansdowne
- Middle School
- McClintock
- High School
- East Mecklenburg
- Total Property HLA
- 2300
- Master on Main Level
- Yes
Mortgage Calculator
“ Based on information submitted to the MLS GRID as of . All data is obtained from various sources and may not have been verified by broker or MLS GRID. Supplied Open House Information is subject to change without notice. All information should be independently reviewed and verified for accuracy. Some IDX listings have been excluded from this website. Properties may or may not be listed by the office/agent presenting the information © 2026 Canopy MLS as distributed by MLS GRID”

Last Updated: