Share this with your friends


+17045766234
Ivester Jackson Christie's
11408 Delores Ferguson Lane, Charlotte, NC 28277
- $375,000
- 3
- BD
- 3
- BA
- 1,651
- SqFt



Listing courtesy of COMPASS. tracy.brener@compass.com
Sold listing courtesy of Allen Tate Providence @485
- Sold Price
- $375,000
- List Price
- $370,000
- MLS#
- 4079728
- Status
- CLOSED
- Days on Market
- 31
- Property Type
- Residential
- Year Built
- 2000
- Closing Date
- Nov 27, 2023
- Bedrooms
- 3
- Bathrooms
- 3
- Full Baths
- 2
- Half Baths
- 1
- Lot Size
- 1,785
- Lot Size Area
- 0.041
- Living Area
- 1,651
- Sq Ft Total
- 1651
- County
- Mecklenburg
- Subdivision
- Elizabeth Townes
- Building Name
- Elizabeth Townes
- Special Conditions
- None
- Dom
- Yes
Property Description
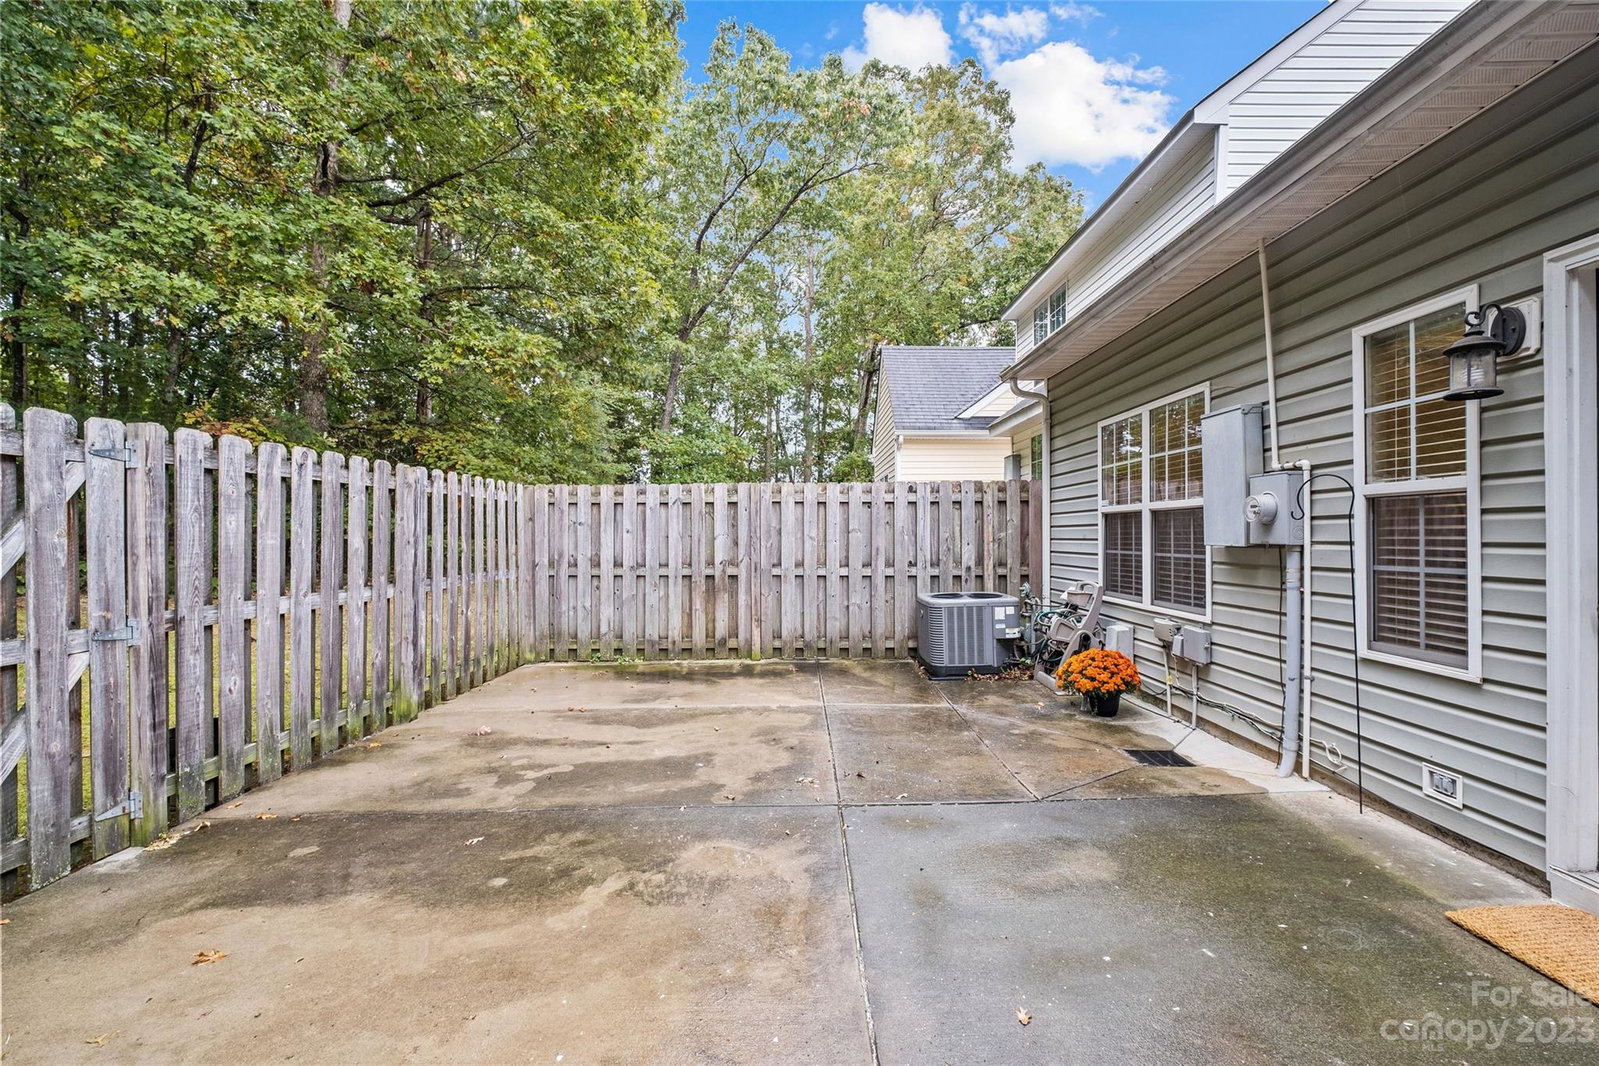
This 3-bed, 2 1/2-bath townhome offers a perfect blend of comfort, style & convenience. As you step inside, you'll be impressed by the inviting & open layout. The spacious kitchen has loads of counter space allowing for easy meal prep & entertaining. Dining area looks onto airy and bright living room with vaulted ceilings. Out back is an oversized patio w/ privacy fencing & views beyond of the wooded Ballantyne District Park. The primary bedroom located on the main floor has walk-in closet & bathroom w/dual-sinks & shower. Upstairs has loft space that could easily be an office, playroom, or den plus 2 bedrooms & a full bathroom w/ shower-tub combo.Interior has been freshly painted (along w/having popcorn ceilings scraped) plus brand new: window blinds, carpet, light fixtures, & ceiling fans (there are 5!) Attached 1-car garage provides additional storage w/overhead shelving. Convenient location just moments away from retail & dining of Stonecrest & Blakeney and easy access to I-485.
Additional Information
- Hoa Fee
- $255
- Hoa Fee Paid
- Monthly
- Community Features
- Outdoor Pool
- Interior Features
- Open Floorplan, Vaulted Ceiling(s), Walk-In Closet(s)
- Floor Coverings
- Carpet, Tile
- Equipment
- Dishwasher, Disposal, Electric Range, Electric Water Heater, Exhaust Fan, Microwave, Plumbed For Ice Maker, Refrigerator, Washer/Dryer
- Foundation
- Slab
- Main Level Rooms
- Primary Bedroom, Bathroom-Half, Kitchen, Living Room
- Laundry Location
- Electric Dryer Hookup, In Hall, Laundry Closet, Main Level
- Heating
- Central
- Water
- City
- Sewer
- Public Sewer
- Exterior Construction
- Vinyl
- Parking
- Attached Garage
- Driveway
- Concrete, Paved
- Lot Description
- Level, Private, Wooded
- Elementary School
- Hawk Ridge
- Middle School
- Community House
- High School
- Ardrey Kell
- Zoning
- R12MFCD
- Total Property HLA
- 1651
Mortgage Calculator
“ Based on information submitted to the MLS GRID as of . All data is obtained from various sources and may not have been verified by broker or MLS GRID. Supplied Open House Information is subject to change without notice. All information should be independently reviewed and verified for accuracy. Some IDX listings have been excluded from this website. Properties may or may not be listed by the office/agent presenting the information © 2026 Canopy MLS as distributed by MLS GRID”

Last Updated: