13911 Holly Stream Drive, Huntersville, NC 28078
- $520,000
- 5
- BD
- 3
- BA
- 3,009
- SqFt




Listing courtesy of Helen Adams Realty. sydney@helenadamsrealty.com
Sold listing courtesy of Premier South
- Sold Price
- $520,000
- List Price
- $525,000
- MLS#
- 4079510
- Status
- CLOSED
- Days on Market
- 88
- Property Type
- Residential
- Year Built
- 2006
- Closing Date
- Jan 16, 2024
- Bedrooms
- 5
- Bathrooms
- 3
- Full Baths
- 2
- Half Baths
- 1
- Lot Size
- 8,102
- Lot Size Area
- 0.186
- Living Area
- 3,009
- Sq Ft Total
- 3009
- County
- Mecklenburg
- Subdivision
- Villages at Rosedale
- Special Conditions
- None
Property Description
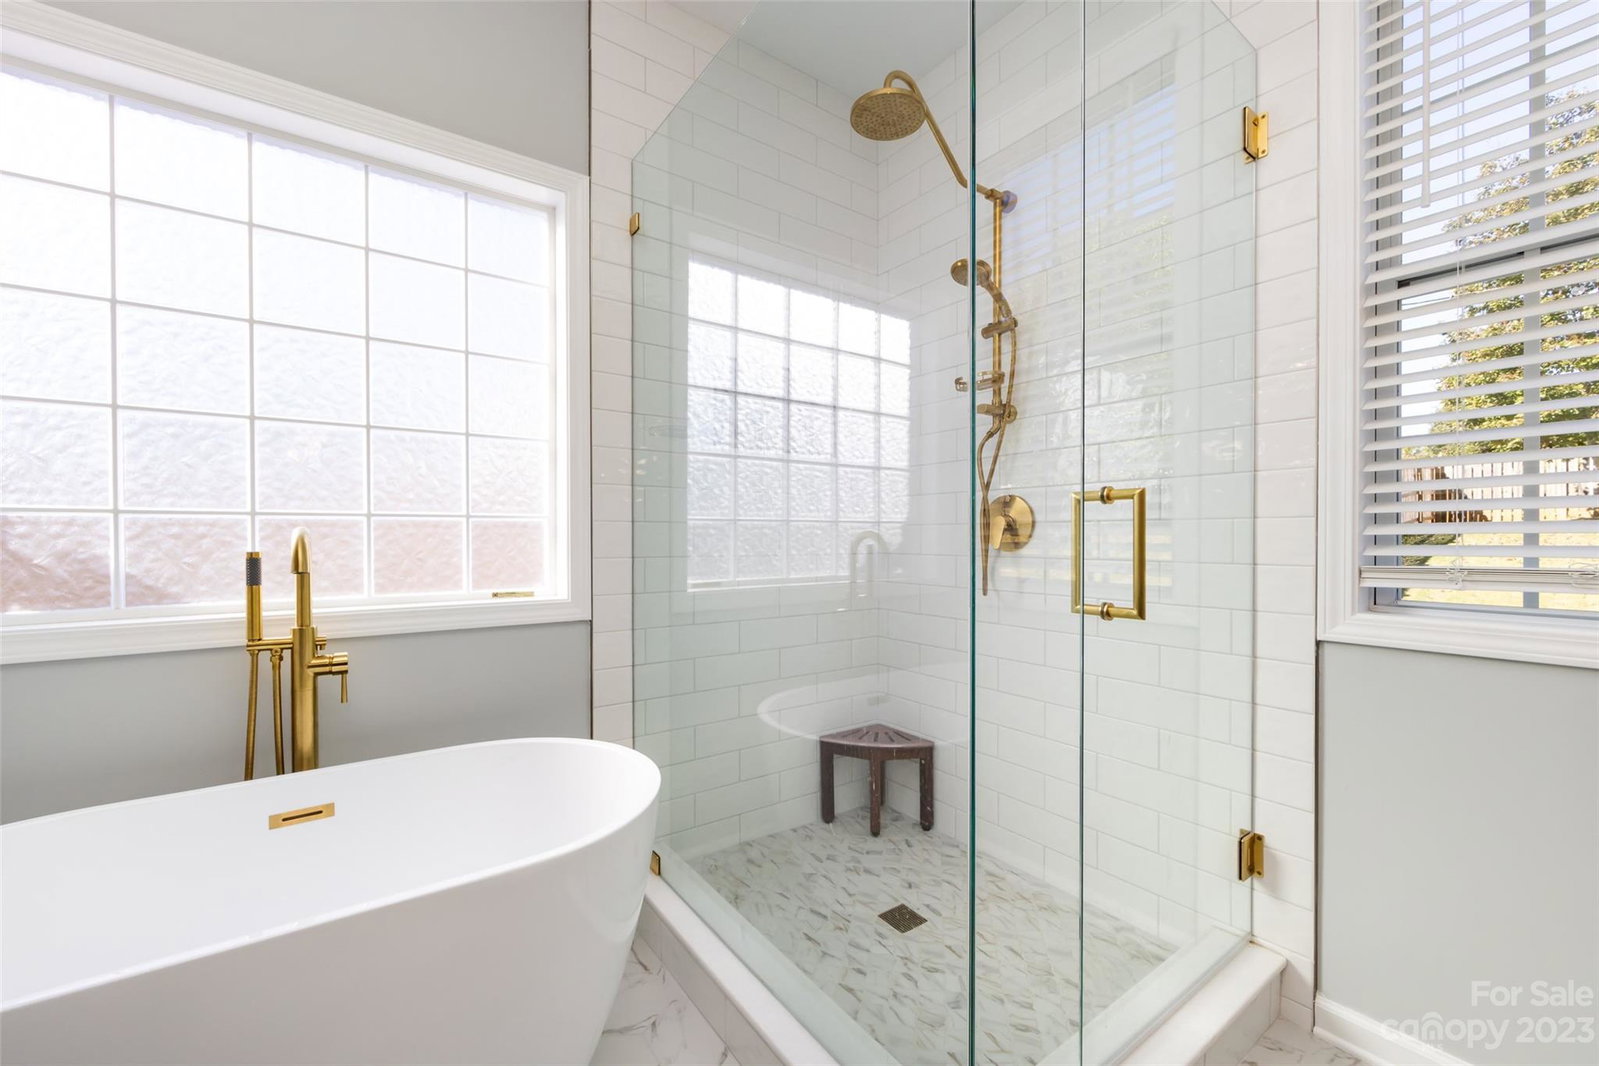
Welcome to your dream home! This home boasts 3,000 square feet of charm with its inviting nature. The kitchen opens up into the large living space with high ceilings, which also expands to the sunroom that overlooks the spacious fenced-in backyard. The primary suite is on the main level with a gorgeous renovated primary bathroom, as well as an updated walk-in closet that was installed by the experts of Closets by Design. There are three spacious bedrooms, as well as a bonus room that doubles as a fifth bedroom. The full bathroom upstairs was meticulously updated. The outdoor patio features a built-in gas fire pit that is perfect for fall and winter nights! HVAC and furnace are 2022. Both bathrooms are newly updated. The community offers a wonderful outdoor pool, sidewalks, and is in close proximity to the wonderful greenway, as well as the restaurants and shops in Rosedale Shopping Center.
Additional Information
- Hoa Fee
- $179
- Hoa Fee Paid
- Quarterly
- Fireplace
- Yes
- Interior Features
- Drop Zone, Pantry, Walk-In Closet(s)
- Equipment
- Dishwasher, Electric Water Heater, Microwave, Oven, Refrigerator
- Foundation
- Slab
- Main Level Rooms
- Primary Bedroom, Bathroom-Full, Kitchen, Living Room, Dining Room, Laundry, Sunroom
- Laundry Location
- Mud Room, Main Level
- Heating
- Natural Gas
- Water
- City
- Sewer
- Public Sewer
- Exterior Features
- Fire Pit
- Exterior Construction
- Stone Veneer, Vinyl
- Parking
- Attached Garage
- Driveway
- Concrete, Paved
- Elementary School
- Torrence Creek
- Middle School
- Francis Bradley
- High School
- Hopewell
- Total Property HLA
- 3009
- Master on Main Level
- Yes
Mortgage Calculator
“ Based on information submitted to the MLS GRID as of . All data is obtained from various sources and may not have been verified by broker or MLS GRID. Supplied Open House Information is subject to change without notice. All information should be independently reviewed and verified for accuracy. Some IDX listings have been excluded from this website. Properties may or may not be listed by the office/agent presenting the information © 2026 Canopy MLS as distributed by MLS GRID”

Last Updated: