9918 Verdas Path, Mint Hill, NC 28227
- $428,000
- 3
- BD
- 2
- BA
- 1,999
- SqFt




Listing courtesy of 1st Choice Properties Inc. annagrangerhomes@gmail.com
Sold listing courtesy of ProStead Realty
- Sold Price
- $428,000
- List Price
- $439,900
- MLS#
- 4079490
- Status
- CLOSED
- Days on Market
- 48
- Property Type
- Residential
- Architectural Style
- Traditional
- Year Built
- 1987
- Closing Date
- Dec 05, 2023
- Bedrooms
- 3
- Bathrooms
- 2
- Full Baths
- 2
- Lot Size
- 31,363
- Lot Size Area
- 0.72
- Living Area
- 1,999
- Sq Ft Total
- 1999
- County
- Mecklenburg
- Subdivision
- Flowe Woods
- Special Conditions
- None
Property Description
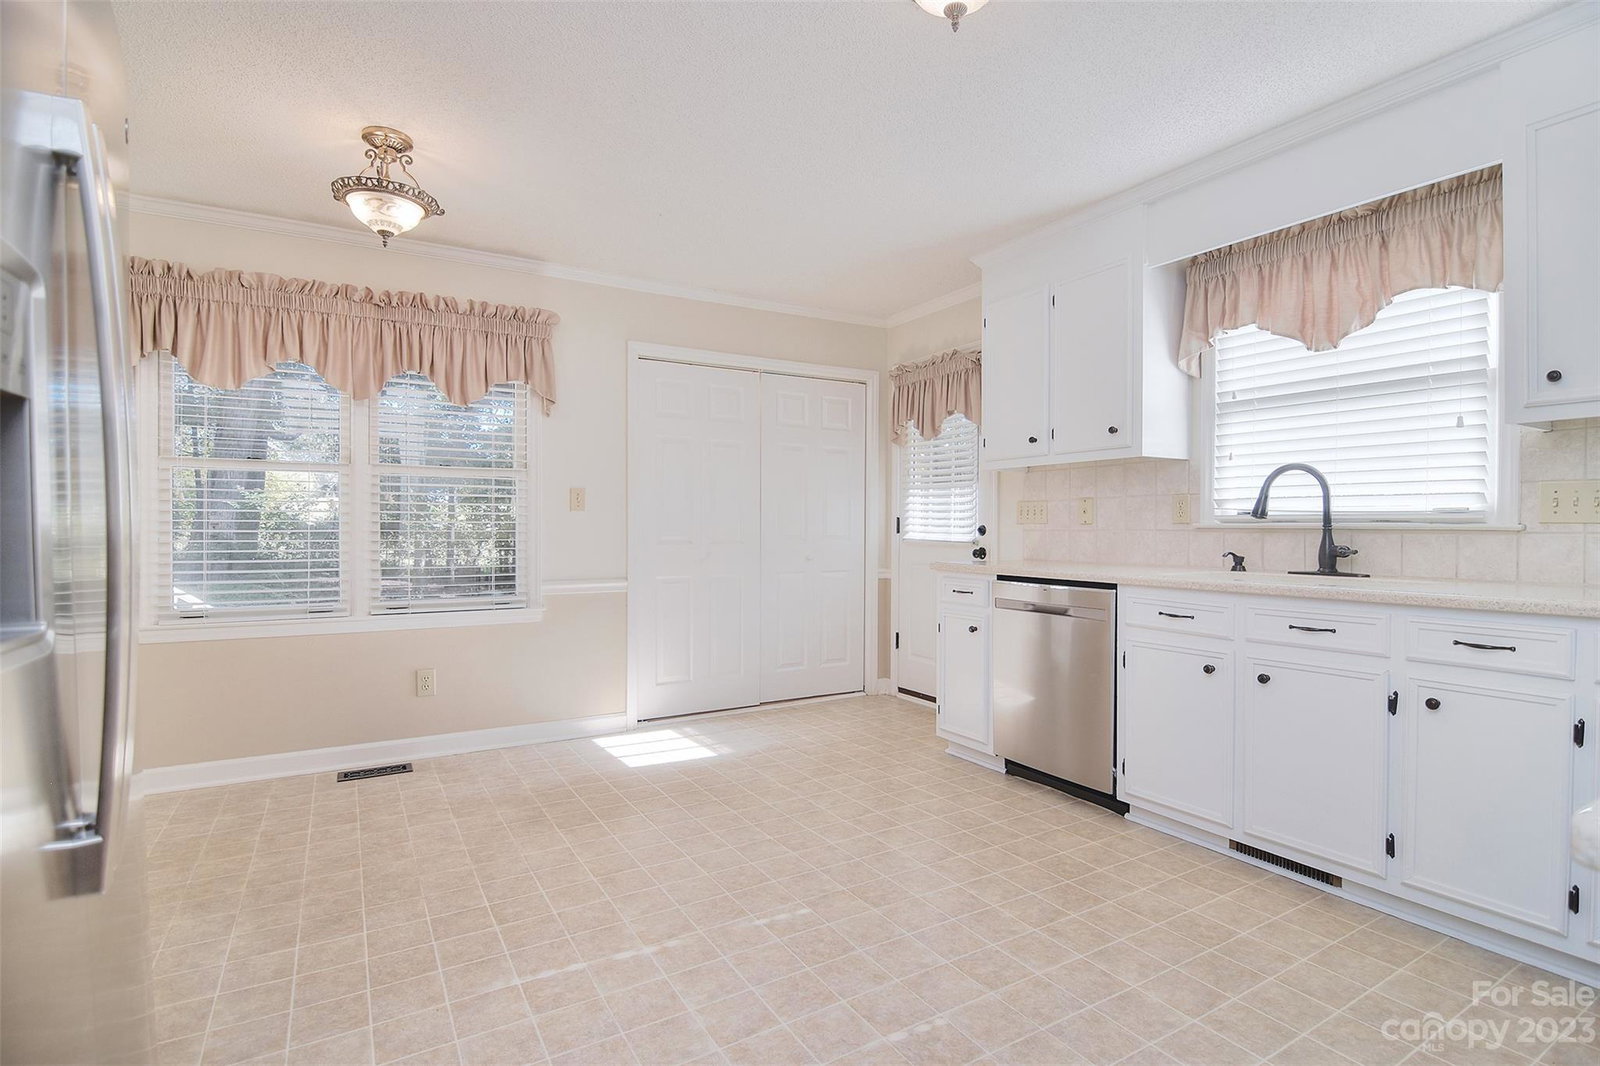
Located in a one street (cul-de-sac) neighborhood w/ mature trees, large lots, and nature sounds all around. This full brick, well maintained ranch won't disappoint! An entry foyer w/ parquet floor welcomes you in. With both a formal living & dining room along w/ a cozy great room ~ provides plenty of room for formal & informal gatherings and everyday life. A spacious kitchen offers freshly painted white cabinets, solid surface counter tops & S/S appliances. Just off the kitchen the great room offers a brick wood burning fireplace & direct access to the back deck. Enjoy the private back yard w/ mature trees, large workshop w/ mower ramp and a concrete pad perfect for additional seating or dining. Back inside, the primary bedroom offers a walk in closet and an en'suite that has been updated w/ a walk in tile and glass shower. Two additional spacious bedrooms offer closets w/ organizers and share a full bath w/ a dual vanity. Ideal location w/ quick access to 485 yet tucked away!
Additional Information
- Fireplace
- Yes
- Interior Features
- Attic Stairs Pulldown, Walk-In Closet(s)
- Floor Coverings
- Carpet, Parquet, Hardwood, Tile, Vinyl
- Equipment
- Convection Oven, Dishwasher, Disposal, Electric Range, Electric Water Heater, Microwave, Plumbed For Ice Maker, Refrigerator, Washer/Dryer
- Foundation
- Crawl Space
- Main Level Rooms
- Living Room, Dining Room, Kitchen, Den, Primary Bedroom, Bathroom-Full, Bedroom(s), Bedroom(s), Bathroom-Full
- Laundry Location
- In Kitchen, Laundry Closet
- Heating
- Central, Electric, Heat Pump
- Water
- Well
- Sewer
- Septic Installed
- Exterior Features
- Other - See Remarks
- Exterior Construction
- Brick Full
- Roof
- Shingle
- Parking
- Driveway
- Driveway
- Concrete, Paved
- Lot Description
- Private, Wooded
- Elementary School
- Clear Creek
- Middle School
- Northeast
- High School
- Independence
- Zoning
- R
- Total Property HLA
- 1999
- Master on Main Level
- Yes
Mortgage Calculator
“ Based on information submitted to the MLS GRID as of . All data is obtained from various sources and may not have been verified by broker or MLS GRID. Supplied Open House Information is subject to change without notice. All information should be independently reviewed and verified for accuracy. Some IDX listings have been excluded from this website. Properties may or may not be listed by the office/agent presenting the information © 2026 Canopy MLS as distributed by MLS GRID”

Last Updated: