1007 Reigate Road, Charlotte, NC 28262
- $358,000
- 3
- BD
- 2
- BA
- 1,857
- SqFt




Listing courtesy of EXP Realty LLC. dominique.blount-chambers@exprealty.com
Sold listing courtesy of One Community Real Estate
- Sold Price
- $358,000
- List Price
- $369,900
- MLS#
- 4079453
- Status
- CLOSED
- Days on Market
- 130
- Property Type
- Residential
- Year Built
- 2004
- Closing Date
- Feb 27, 2024
- Bedrooms
- 3
- Bathrooms
- 2
- Full Baths
- 2
- Lot Size
- 6,534
- Lot Size Area
- 0.15
- Living Area
- 1,857
- Sq Ft Total
- 1857
- County
- Mecklenburg
- Subdivision
- Houston Hills
- Special Conditions
- None
Property Description
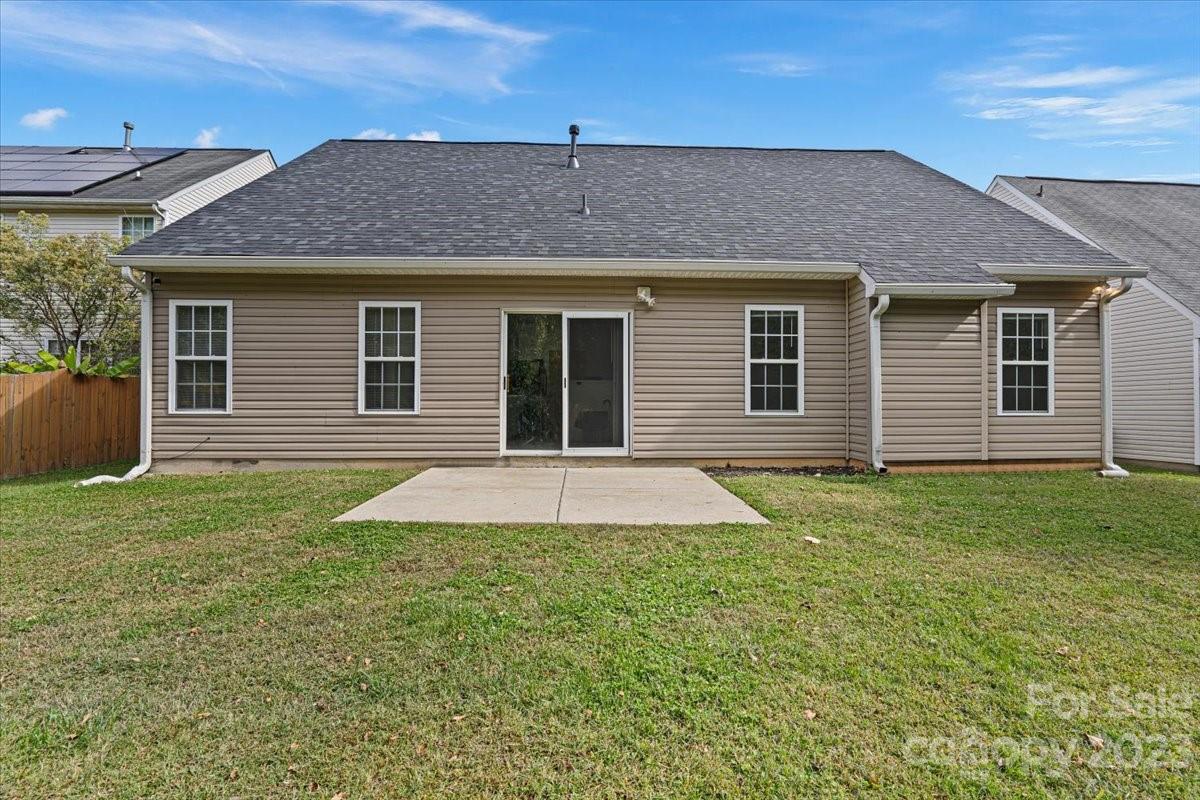
This BEAUTIFUL, 1.5 story OPEN concept home offers 1 primary suite, 2 well-appointed bedrooms, and 2 modern bathrooms on main level. 4th bedroom, loft, or office can take place of upper level bonus room. The kitchen boasts a contemporary aesthetic with NEWLY installed Quartz countertops, NEW microwave and stove. The kitchen island is a standout feature with bar-height setting. There is a formal dining area, and a generously proportioned living room featuring a vaulted ceiling and a cozy fireplace. The home has been Freshly painted providing a vibrant move-in ready feel. The front yard has an optional seating area, while the backyard offers a lush greenery backdrop. This home has a convenient two-car garage, adding to its overall appeal. NEW ROOF installed Aug 2023. Home has Leaf Guard. Buyers are welcome to keep washer & dryer. Home provides easy access to I-85, 485, and 77, enhancing your daily commute. PNC Pavilion, Concord Mills, Charlotte Speedway nearby. Schedule a showing today!
Additional Information
- Hoa Fee
- $231
- Hoa Fee Paid
- Annually
- Fireplace
- Yes
- Equipment
- Dishwasher, Disposal, Electric Cooktop, Electric Oven, Microwave, Washer/Dryer
- Foundation
- Slab
- Main Level Rooms
- Primary Bedroom, Bedroom(s), Bedroom(s), Bathroom-Full, Bathroom-Full, Kitchen, Living Room, Dining Room, Laundry
- Laundry Location
- Laundry Room, Main Level
- Heating
- Forced Air, Natural Gas
- Water
- City
- Sewer
- Public Sewer
- Exterior Construction
- Vinyl
- Parking
- Driveway, Attached Garage, Garage Faces Front
- Driveway
- Concrete, Paved
- Elementary School
- Stoney Creek
- Middle School
- James Martin
- High School
- Julius L. Chambers
- Total Property HLA
- 1857
- Master on Main Level
- Yes
Mortgage Calculator
“ Based on information submitted to the MLS GRID as of . All data is obtained from various sources and may not have been verified by broker or MLS GRID. Supplied Open House Information is subject to change without notice. All information should be independently reviewed and verified for accuracy. Some IDX listings have been excluded from this website. Properties may or may not be listed by the office/agent presenting the information © 2026 Canopy MLS as distributed by MLS GRID”

Last Updated: