18812 Victoria Bay Drive, Cornelius, NC 28031
- $465,000
- 3
- BD
- 3
- BA
- 1,712
- SqFt




Listing courtesy of Burdick Properties. BurdickProperties@gmail.com
Sold listing courtesy of Costello Real Estate and Investments LLC
- Sold Price
- $465,000
- List Price
- $478,000
- MLS#
- 4079446
- Status
- CLOSED
- Days on Market
- 79
- Property Type
- Residential
- Year Built
- 2002
- Closing Date
- Jan 10, 2024
- Bedrooms
- 3
- Bathrooms
- 3
- Full Baths
- 2
- Half Baths
- 1
- Lot Size
- 5,270
- Lot Size Area
- 0.121
- Living Area
- 1,712
- Sq Ft Total
- 1712
- County
- Mecklenburg
- Subdivision
- Victoria Bay
- Special Conditions
- None
- Waterfront Features
- Paddlesport Launch Site
Property Description
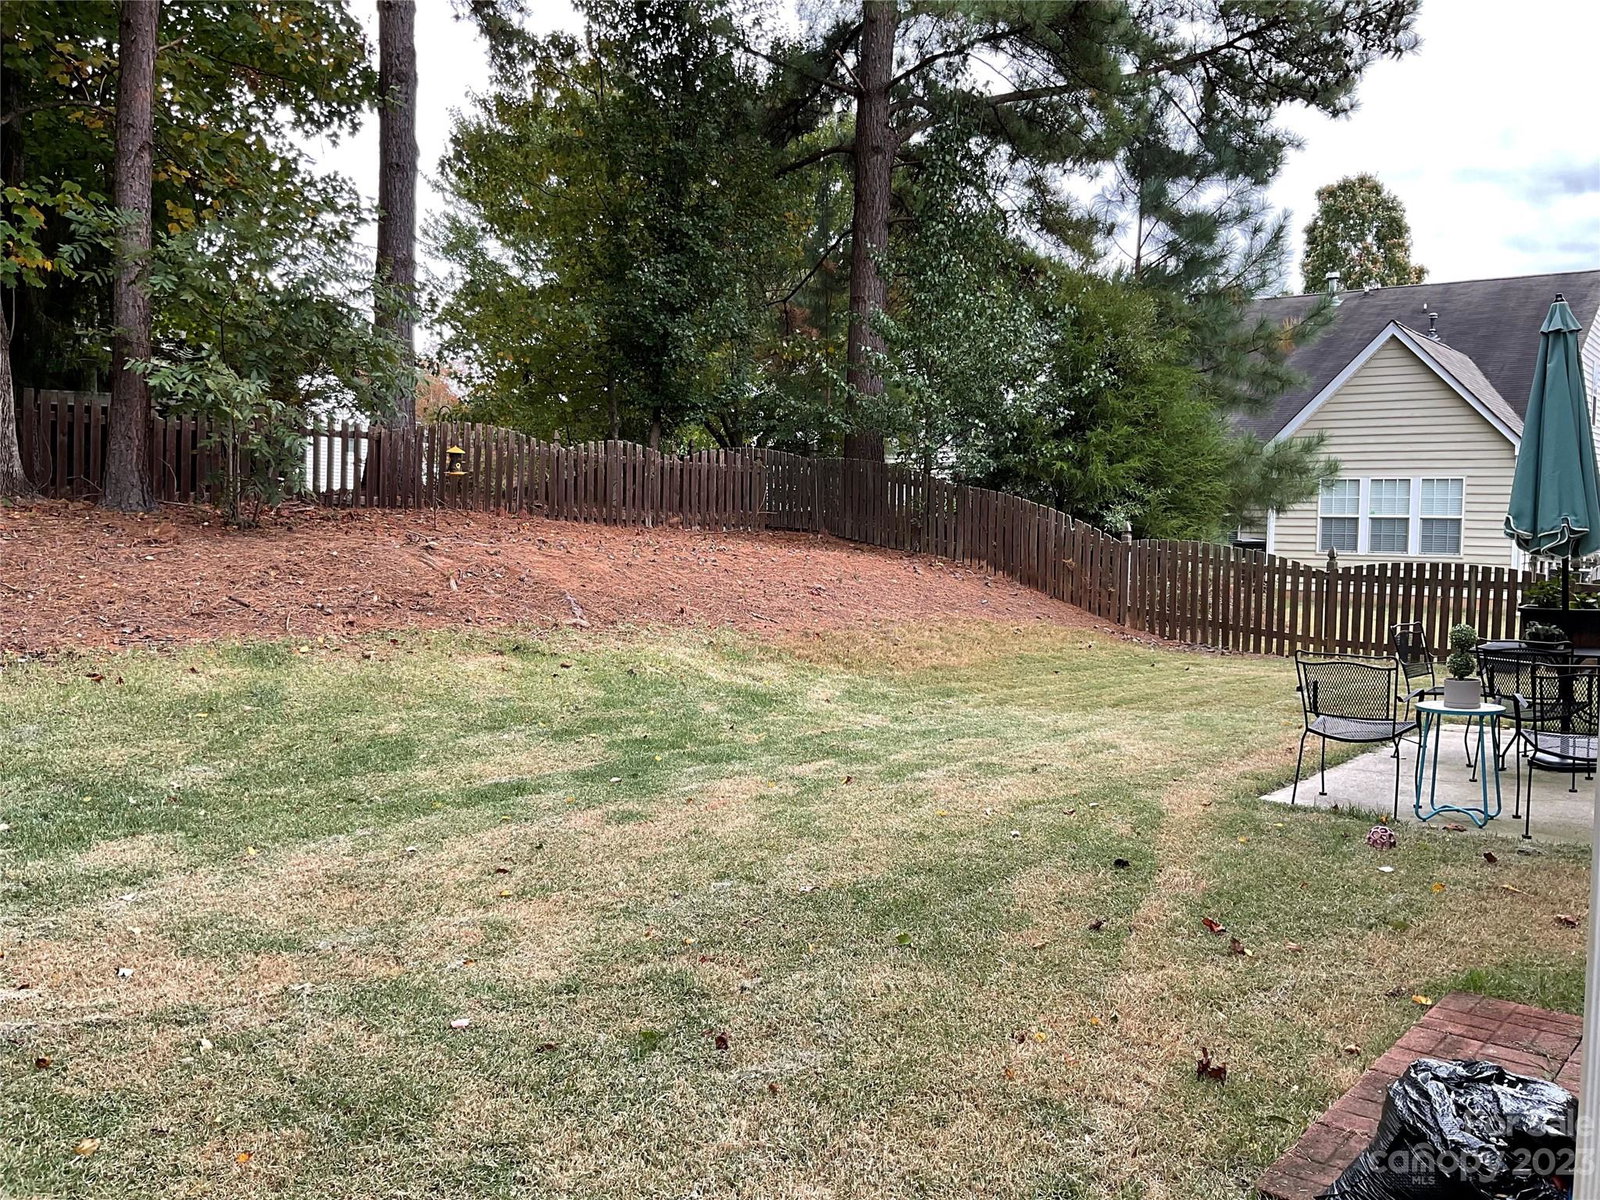
Welcome Home to this impeccably maintained and delightfully welcoming home in the highly coveted Victoria Bay community. Year round water view directly across the street & open community space. This 3 bdrm, 2.5 bath home boasts an open floor plan. Gas log fireplace in the great room, new quartz countertops in the kitchen and freshly painted cabinets. Dining room, breakfast area, laundry room, storage/utility room under stairs & 1/2 bath complete the main level w/No step entry from garage. Upstairs you will find a very spacious primary suite w/ vaulted ceiling, double sink vanity and walk in closet along w/ 2 more bedrooms & a full bath. Ceiling fans throughout. New Fridge & 1 yr old washer/dryer to convey. All Duct work cleaned. Large back yard is completely fenced (new on one side) Community Lake access, walking trails, clubhouse, Tennis/Pickleball & Sport courts. Walking distance to the charming downtown of Cornelius & the Performing and Visual Arts Center. Easy access to I-77.
Additional Information
- Hoa Fee
- $217
- Hoa Fee Paid
- Quarterly
- Community Features
- Clubhouse, Game Court, Lake Access, Outdoor Pool, Picnic Area, Playground, Sidewalks, Sport Court, Street Lights, Tennis Court(s), Walking Trails
- Fireplace
- Yes
- Interior Features
- Attic Stairs Pulldown, Cable Prewire, Kitchen Island, Vaulted Ceiling(s), Walk-In Closet(s)
- Floor Coverings
- Carpet, Laminate, Tile
- Equipment
- Dishwasher, Disposal, Electric Range, ENERGY STAR Qualified Washer, ENERGY STAR Qualified Dryer, Exhaust Fan, Microwave, Plumbed For Ice Maker, Refrigerator, Washer/Dryer
- Foundation
- Slab
- Main Level Rooms
- Great Room-Two Story, Kitchen, Dining Room, Breakfast, Laundry, Bathroom-Half, Utility Room
- Laundry Location
- Electric Dryer Hookup, Laundry Room, Main Level, Washer Hookup
- Heating
- Heat Pump
- Water
- City
- Sewer
- Public Sewer
- Exterior Construction
- Brick Partial, Vinyl
- Roof
- Shingle
- Parking
- Driveway, Attached Garage, Garage Faces Front
- Driveway
- Concrete, Paved
- Lot Description
- Views
- Elementary School
- Cornelius
- Middle School
- Bailey
- High School
- William Amos Hough
- Zoning
- NR
- Total Property HLA
- 1712
Mortgage Calculator
“ Based on information submitted to the MLS GRID as of . All data is obtained from various sources and may not have been verified by broker or MLS GRID. Supplied Open House Information is subject to change without notice. All information should be independently reviewed and verified for accuracy. Some IDX listings have been excluded from this website. Properties may or may not be listed by the office/agent presenting the information © 2026 Canopy MLS as distributed by MLS GRID”

Last Updated: