9020 Duckhorn Drive, Charlotte, NC 28277
- $400,000
- 2
- BD
- 2
- BA
- 1,492
- SqFt




Listing courtesy of Berkshire Hathaway HomeServices Carolinas Realty. laura.werb@bhhscarolinas.com
Sold listing courtesy of Mackey Realty LLC
- Sold Price
- $400,000
- List Price
- $400,000
- MLS#
- 4079440
- Status
- CLOSED
- Days on Market
- 55
- Property Type
- Residential
- Architectural Style
- Transitional
- Year Built
- 2002
- Closing Date
- Dec 14, 2023
- Bedrooms
- 2
- Bathrooms
- 2
- Full Baths
- 2
- Lot Size
- 4,356
- Lot Size Area
- 0.1
- Living Area
- 1,492
- Sq Ft Total
- 1492
- County
- Mecklenburg
- Subdivision
- Southbrook Villas
- Building Name
- Southbrook Villas
- Special Conditions
- None
- Waterfront Features
- None
Property Description
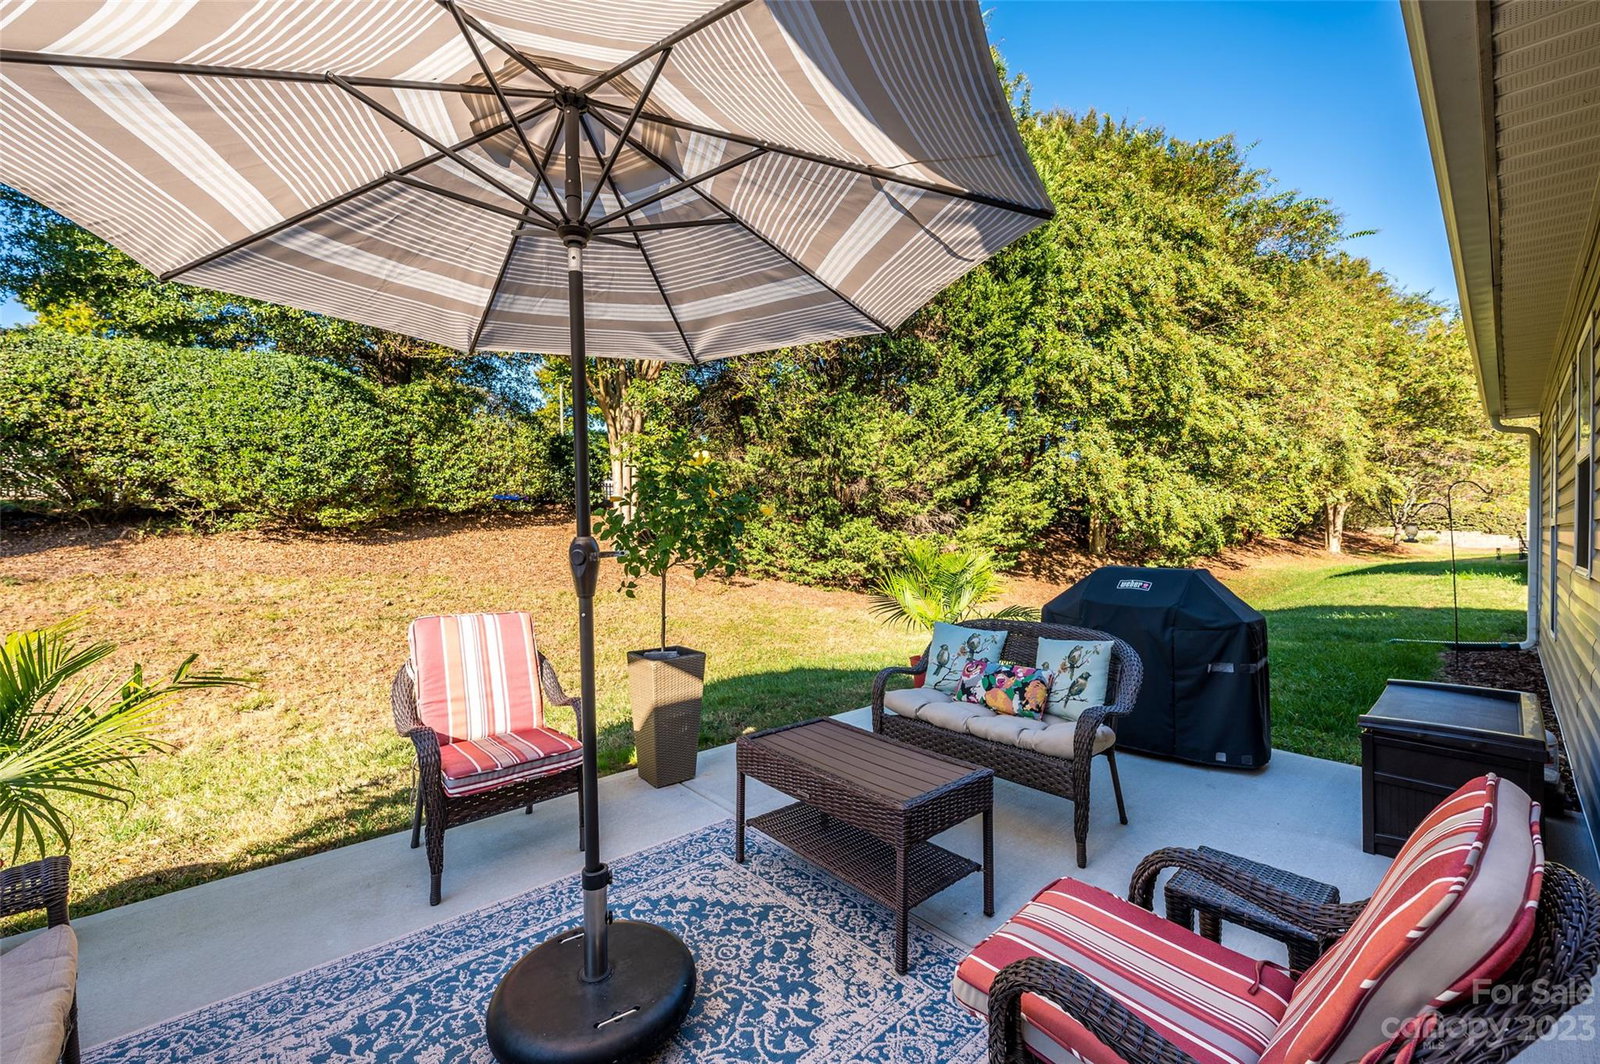
Absolutely everything you have been looking for in a townhome! Beautifully updated in 2023, fabulous Blakeney location walkable to shopping & restaurants, complete one level living & located on a charming tree lined street. This pristine home includes all new luxury vinyl plank flooring throughout the living areas, a light filled great room with vaulted ceilings & fireplace, a stylish new kitchen w/ oversized quartz counter tops/island, new stainless-steel appliances & white cabinetry. Plus, a primary bedroom suite to WOW you with tray ceiling, sitting area, two closets, charming office nook surrounded by windows & a large updated primary bathroom. And that’s not all, a secondary bedroom w/ updated full bath, laundry room, new back patio, and 2 car garage! Freshly painted throughout (even the garage!), new carpet in the bedrooms, new light fixtures throughout & new enlarged back patio! Truly move in ready & just minutes to all your favorite South Charlotte locations!!
Additional Information
- Hoa Fee
- $318
- Hoa Fee Paid
- Monthly
- Community Features
- Outdoor Pool
- Fireplace
- Yes
- Interior Features
- Attic Stairs Pulldown, Cathedral Ceiling(s), Kitchen Island, Open Floorplan, Tray Ceiling(s), Walk-In Closet(s)
- Floor Coverings
- Carpet, Vinyl
- Equipment
- Dishwasher, Disposal, Electric Range, Microwave
- Foundation
- Crawl Space
- Main Level Rooms
- Primary Bedroom, Bedroom(s), Bathroom-Full, Bathroom-Full, Kitchen, Dining Room, Living Room, Laundry
- Laundry Location
- Laundry Room, Sink
- Heating
- Central
- Water
- City
- Sewer
- Public Sewer
- Exterior Features
- Lawn Maintenance
- Exterior Construction
- Vinyl
- Roof
- Shingle
- Parking
- Driveway, Attached Garage, Garage Door Opener
- Driveway
- Concrete, Paved
- Elementary School
- Polo Ridge
- Middle School
- Jay M. Robinson
- High School
- Ardrey Kell
- Zoning
- R15MFCD
- Total Property HLA
- 1492
Mortgage Calculator
“ Based on information submitted to the MLS GRID as of . All data is obtained from various sources and may not have been verified by broker or MLS GRID. Supplied Open House Information is subject to change without notice. All information should be independently reviewed and verified for accuracy. Some IDX listings have been excluded from this website. Properties may or may not be listed by the office/agent presenting the information © 2026 Canopy MLS as distributed by MLS GRID”

Last Updated: