200 Kimrod Lane, Charlotte, NC 28270
- $460,000
- 5
- BD
- 3
- BA
- 2,603
- SqFt




Listing courtesy of Keller Williams Ballantyne Area. listings@hprea.com
Sold listing courtesy of EXP Realty LLC Ballantyne
- Sold Price
- $460,000
- List Price
- $450,000
- MLS#
- 4079377
- Status
- CLOSED
- Days on Market
- 41
- Property Type
- Residential
- Architectural Style
- Traditional
- Year Built
- 1972
- Closing Date
- Nov 28, 2023
- Bedrooms
- 5
- Bathrooms
- 3
- Full Baths
- 3
- Lot Size
- 22,651
- Lot Size Area
- 0.52
- Living Area
- 2,603
- Sq Ft Total
- 2603
- County
- Mecklenburg
- Subdivision
- Olde Heritage
- Special Conditions
- None
Property Description
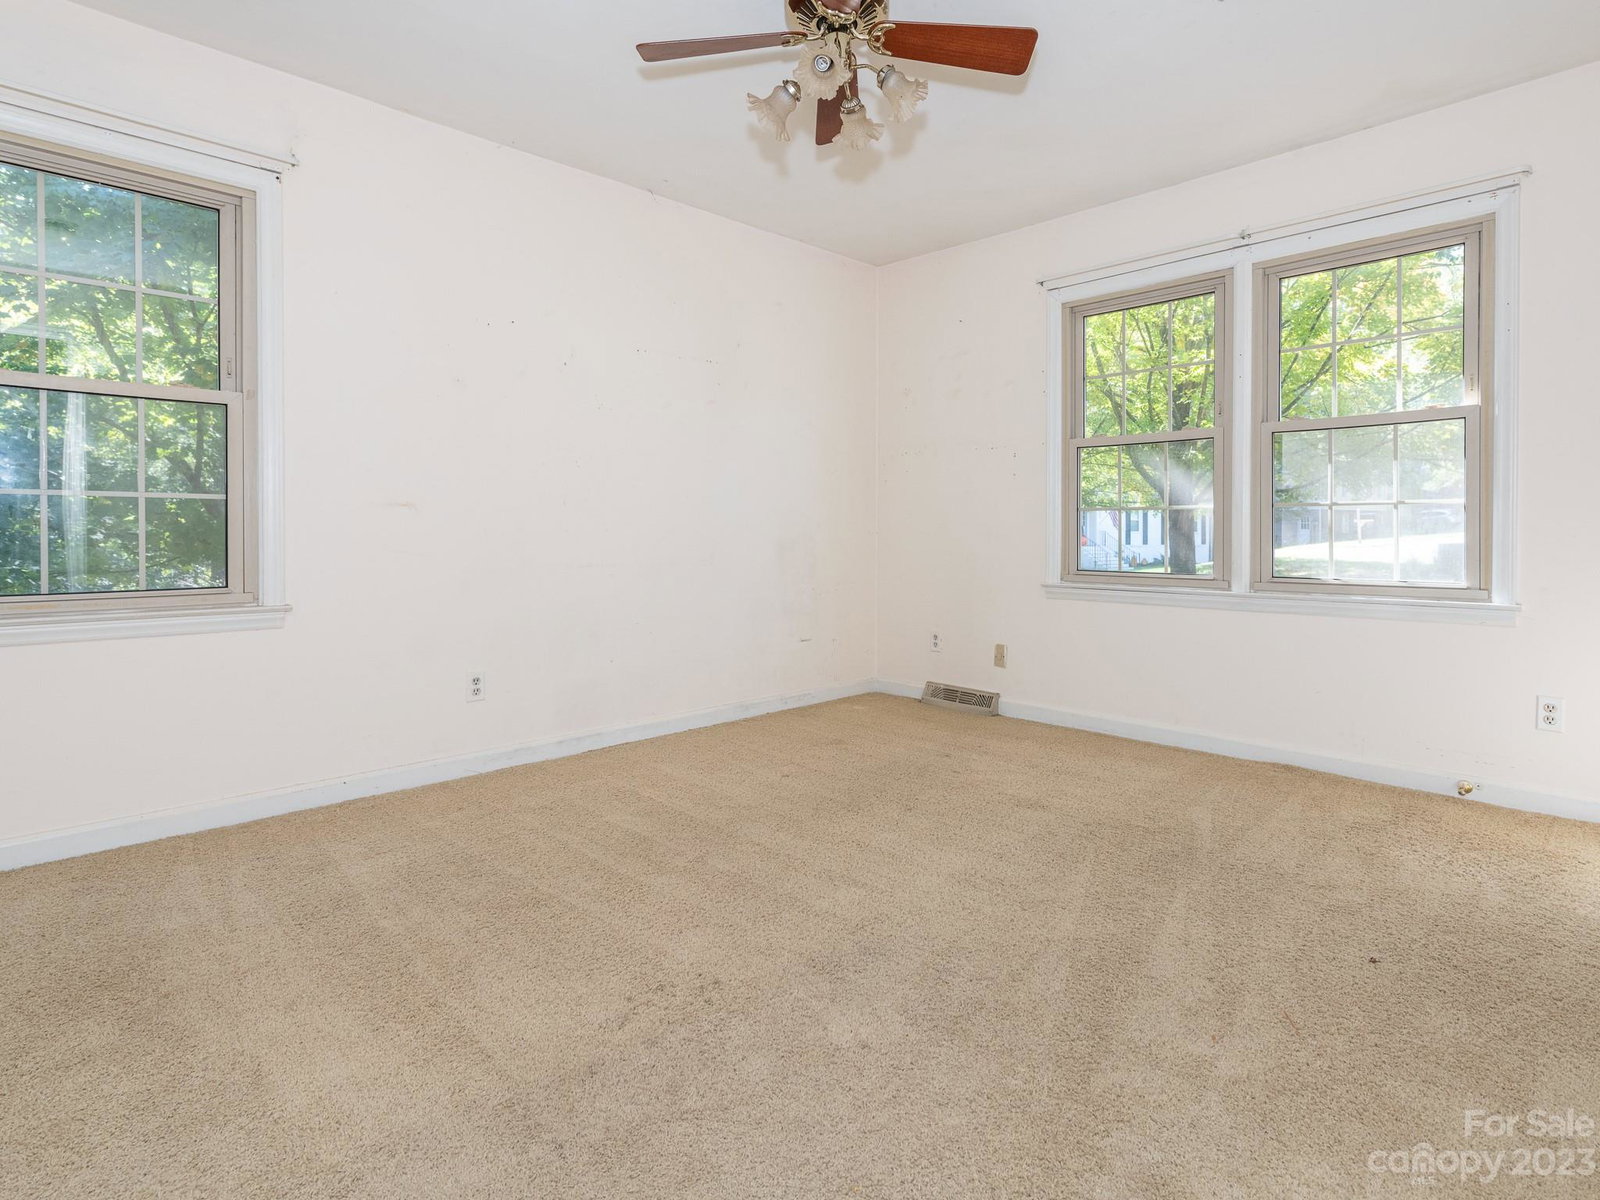
Spacious and Picturesque cul-de-sac split-level home w/ multi-tiered entertainment deck overlooking a lush & private backyard. Home is located inside I-485 just minutes from the Ballantyne area and Matthews. Stunning curb appeal welcomes you in to a bright living area. Wood plank flooring throughout main living areas including dining room that leads to kitchen. Open bar area creates semi-open plan from dining to kitchen. Entire home is flooded with natural light, including the 5 bedrooms! Primary bedroom on main level with attached full bath. 2 additional bedrooms plus full hall bath ideal for family & guests. Downstairs find open living space with white brick fireplace and side wall built-ins for storage. Full bathroom plus 2 bedrooms could be used as flex/office space, playroom etc. Incredible back deck options from every level of the home overlook the huge backyard filled w/ mature trees and multiple landscaping options. Incredible location with countless opportunity! Must See!!
Additional Information
- Fireplace
- Yes
- Interior Features
- Attic Stairs Pulldown, Cable Prewire
- Floor Coverings
- Carpet, Tile, Vinyl, Vinyl
- Equipment
- Electric Oven, Microwave, Oven, Plumbed For Ice Maker
- Foundation
- Crawl Space
- Main Level Rooms
- Bathroom-Full, Bedroom(s), Dining Room, Living Room, Kitchen, Primary Bedroom, Bedroom(s)
- Laundry Location
- Utility Room, Lower Level
- Heating
- Heat Pump
- Water
- City
- Sewer
- Public Sewer
- Exterior Construction
- Brick Partial, Vinyl
- Parking
- Driveway, Parking Space(s)
- Driveway
- Concrete, Paved
- Lot Description
- Cul-De-Sac
- Elementary School
- Lansdowne
- Middle School
- McClintock
- High School
- East Mecklenburg
- Zoning
- R-3
- Total Property HLA
- 2603
- Master on Main Level
- Yes
Mortgage Calculator
“ Based on information submitted to the MLS GRID as of . All data is obtained from various sources and may not have been verified by broker or MLS GRID. Supplied Open House Information is subject to change without notice. All information should be independently reviewed and verified for accuracy. Some IDX listings have been excluded from this website. Properties may or may not be listed by the office/agent presenting the information © 2026 Canopy MLS as distributed by MLS GRID”

Last Updated: