5196 Star Magnolia Court, Clover, SC 29710
- $615,000
- 4
- BD
- 3
- BA
- 2,623
- SqFt




Listing courtesy of ERA Live Moore. mariemossrealtor@gmail.com
Sold listing courtesy of EXP Realty LLC Ballantyne
- Sold Price
- $615,000
- List Price
- $610,000
- MLS#
- 4079288
- Status
- CLOSED
- Days on Market
- 101
- Property Type
- Residential
- Architectural Style
- Ranch
- Year Built
- 2023
- Closing Date
- Feb 20, 2024
- Bedrooms
- 4
- Bathrooms
- 3
- Full Baths
- 3
- Lot Size
- 271,378
- Lot Size Area
- 6.23
- Living Area
- 2,623
- Sq Ft Total
- 2623
- County
- York
- Subdivision
- Magnolia
- Special Conditions
- None
Property Description
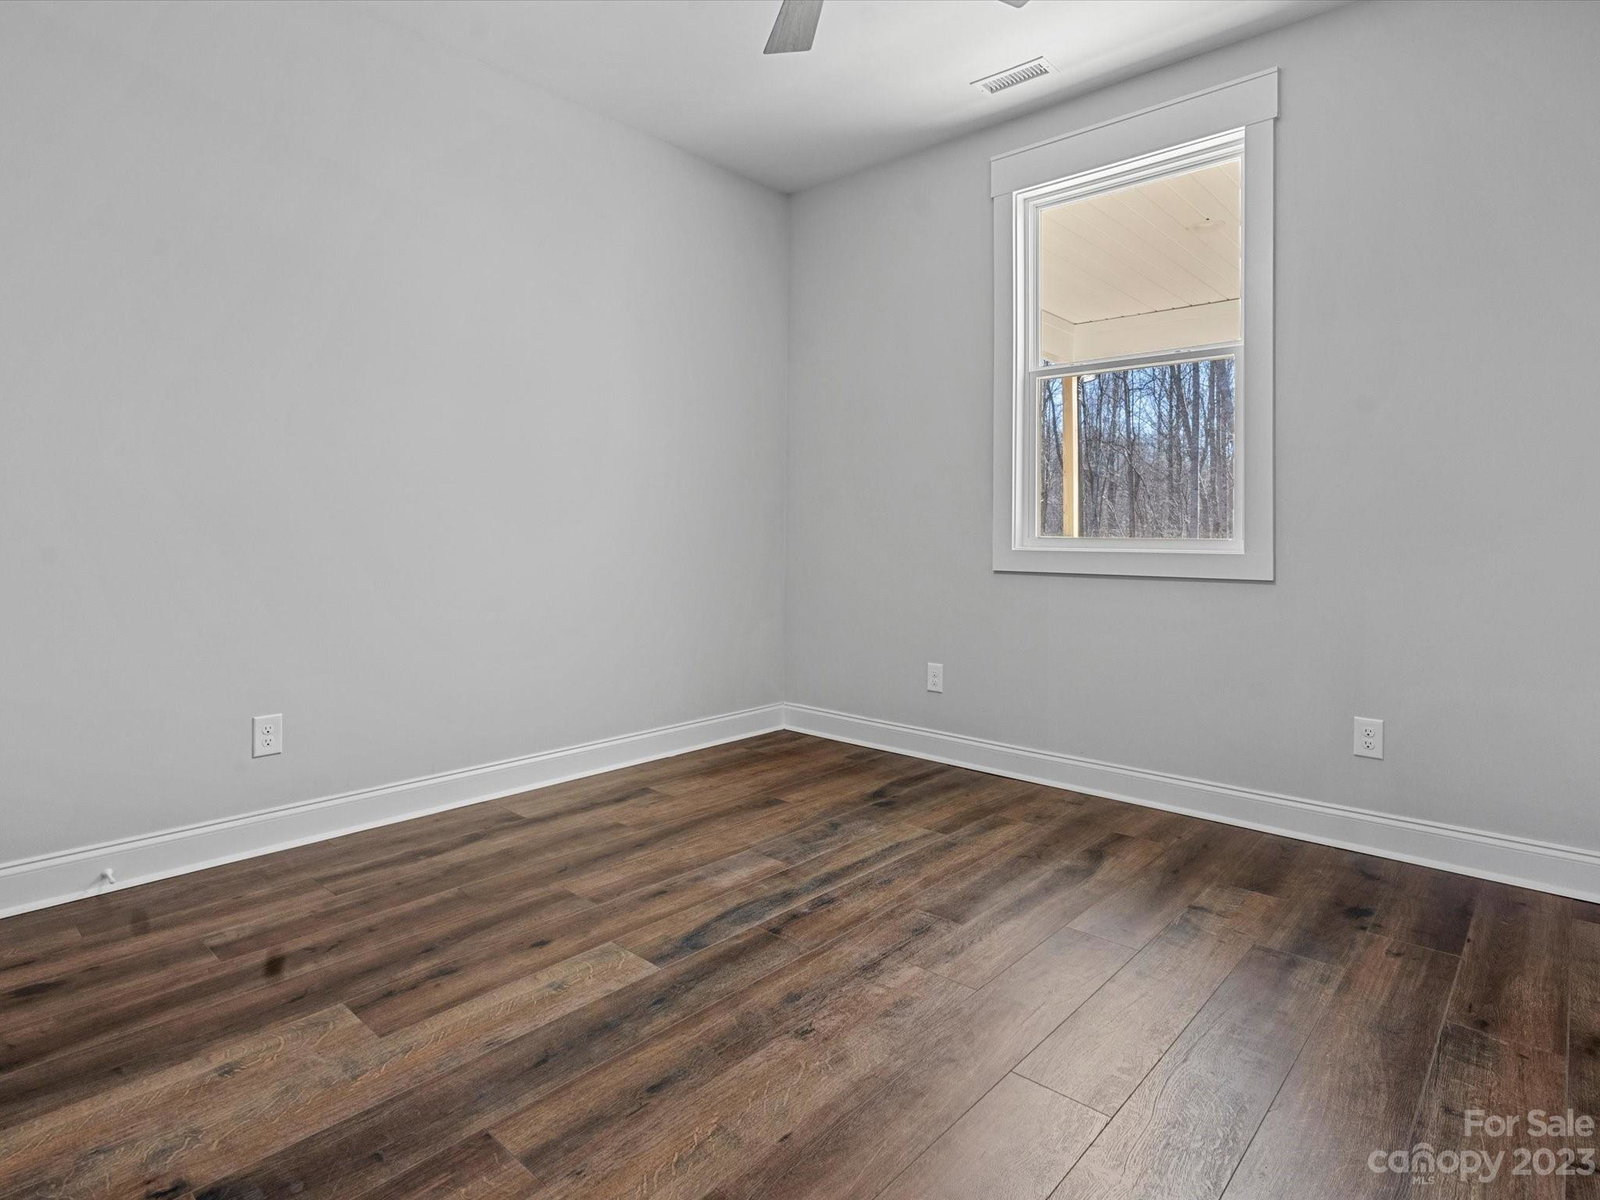
Stunning NEW CONSTRUCTION home with walk-out basement sits on 6.23 acres and offers a split plan with three bedrooms, two full bathrooms, living room, kitchen, dining area, laundry room and walk-in pantry on the MAIN LEVEL. The luxurious primary bathroom includes a large custom tile shower, soaking tub, double vanity and walk-in closet. The two secondary bedrooms share a full bathroom. The kitchen includes custom white cabinets, eat-on island, custom range hood, quartz countertops, tile backsplash, and walk-in pantry. A fireplace with gas logs and vaulted ceiling complete the open living area. The dining area's large windows provide a spectacular view of the backyard and wooded lot. Walk-out FINISHED BASEMENT offers ANOTHER bedroom and full bathroom, flex room, and living area. LVP flooring throughout main level and basement. Large covered porches on the main and lower levels provide additional space for outdoor living and entertaining.
Additional Information
- Hoa Fee
- $150
- Hoa Fee Paid
- Annually
- Fireplace
- Yes
- Interior Features
- Attic Stairs Pulldown, Drop Zone, Kitchen Island, Open Floorplan, Pantry, Split Bedroom, Tray Ceiling(s), Vaulted Ceiling(s), Walk-In Closet(s), Walk-In Pantry
- Floor Coverings
- Vinyl
- Equipment
- Exhaust Hood, Tankless Water Heater
- Foundation
- Basement, Crawl Space
- Main Level Rooms
- Primary Bedroom, Bedroom(s), Bedroom(s), Bathroom-Full, Bathroom-Full, Kitchen, Living Room, Dining Area, Laundry
- Laundry Location
- Electric Dryer Hookup, Laundry Room, Main Level, Washer Hookup
- Heating
- Heat Pump
- Water
- Well
- Sewer
- Septic Installed
- Exterior Construction
- Hardboard Siding, Vinyl
- Roof
- Shingle
- Parking
- Driveway, Attached Garage, Garage Faces Front
- Driveway
- Concrete, Paved
- Lot Description
- Wooded
- Elementary School
- Cottonbelt
- Middle School
- York Intermediate
- High School
- York Comprehensive
- New Construction
- Yes
- Builder Name
- Turn Key Home Builders
- Total Property HLA
- 2623
- Master on Main Level
- Yes
Mortgage Calculator
“ Based on information submitted to the MLS GRID as of . All data is obtained from various sources and may not have been verified by broker or MLS GRID. Supplied Open House Information is subject to change without notice. All information should be independently reviewed and verified for accuracy. Some IDX listings have been excluded from this website. Properties may or may not be listed by the office/agent presenting the information © 2026 Canopy MLS as distributed by MLS GRID”

Last Updated: