7324 Lakefront Drive Unit #4, Charlotte, NC 28278
- $424,900
- 2
- BD
- 2
- BA
- 1,330
- SqFt






Listing courtesy of Assist2sell Buyers & Sellers 1st Choice LLC. joe@assist2sell.com
Sold listing courtesy of EXP Realty LLC Mooresville
- Sold Price
- $424,900
- List Price
- $424,900
- MLS#
- 4078931
- Status
- CLOSED
- Days on Market
- 32
- Property Type
- Residential
- Year Built
- 1986
- Closing Date
- Nov 21, 2023
- Bedrooms
- 2
- Bathrooms
- 2
- Full Baths
- 2
- Living Area
- 1,330
- Sq Ft Total
- 1330
- County
- Mecklenburg
- Subdivision
- Emerald Point
- Building Name
- Emerald Point
- Special Conditions
- None
- Dom
- Yes
- Waterfront
- Yes
- Waterfront Features
- Paddlesport Launch Site - Community
Property Description
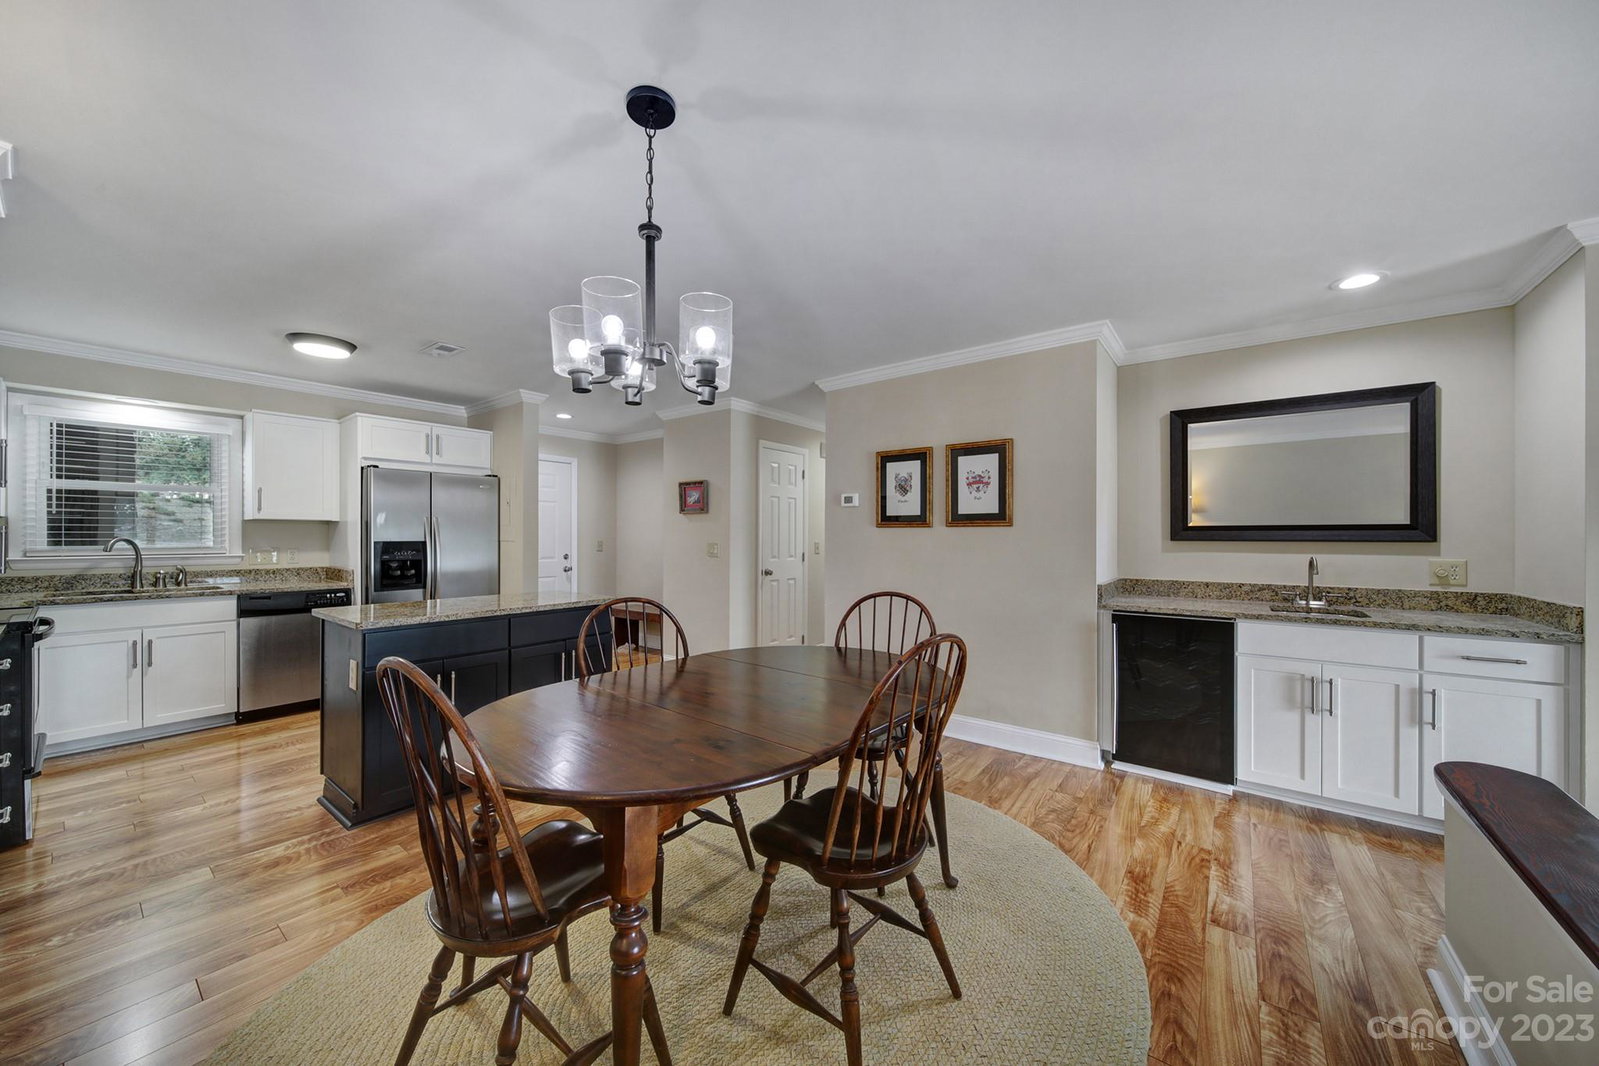
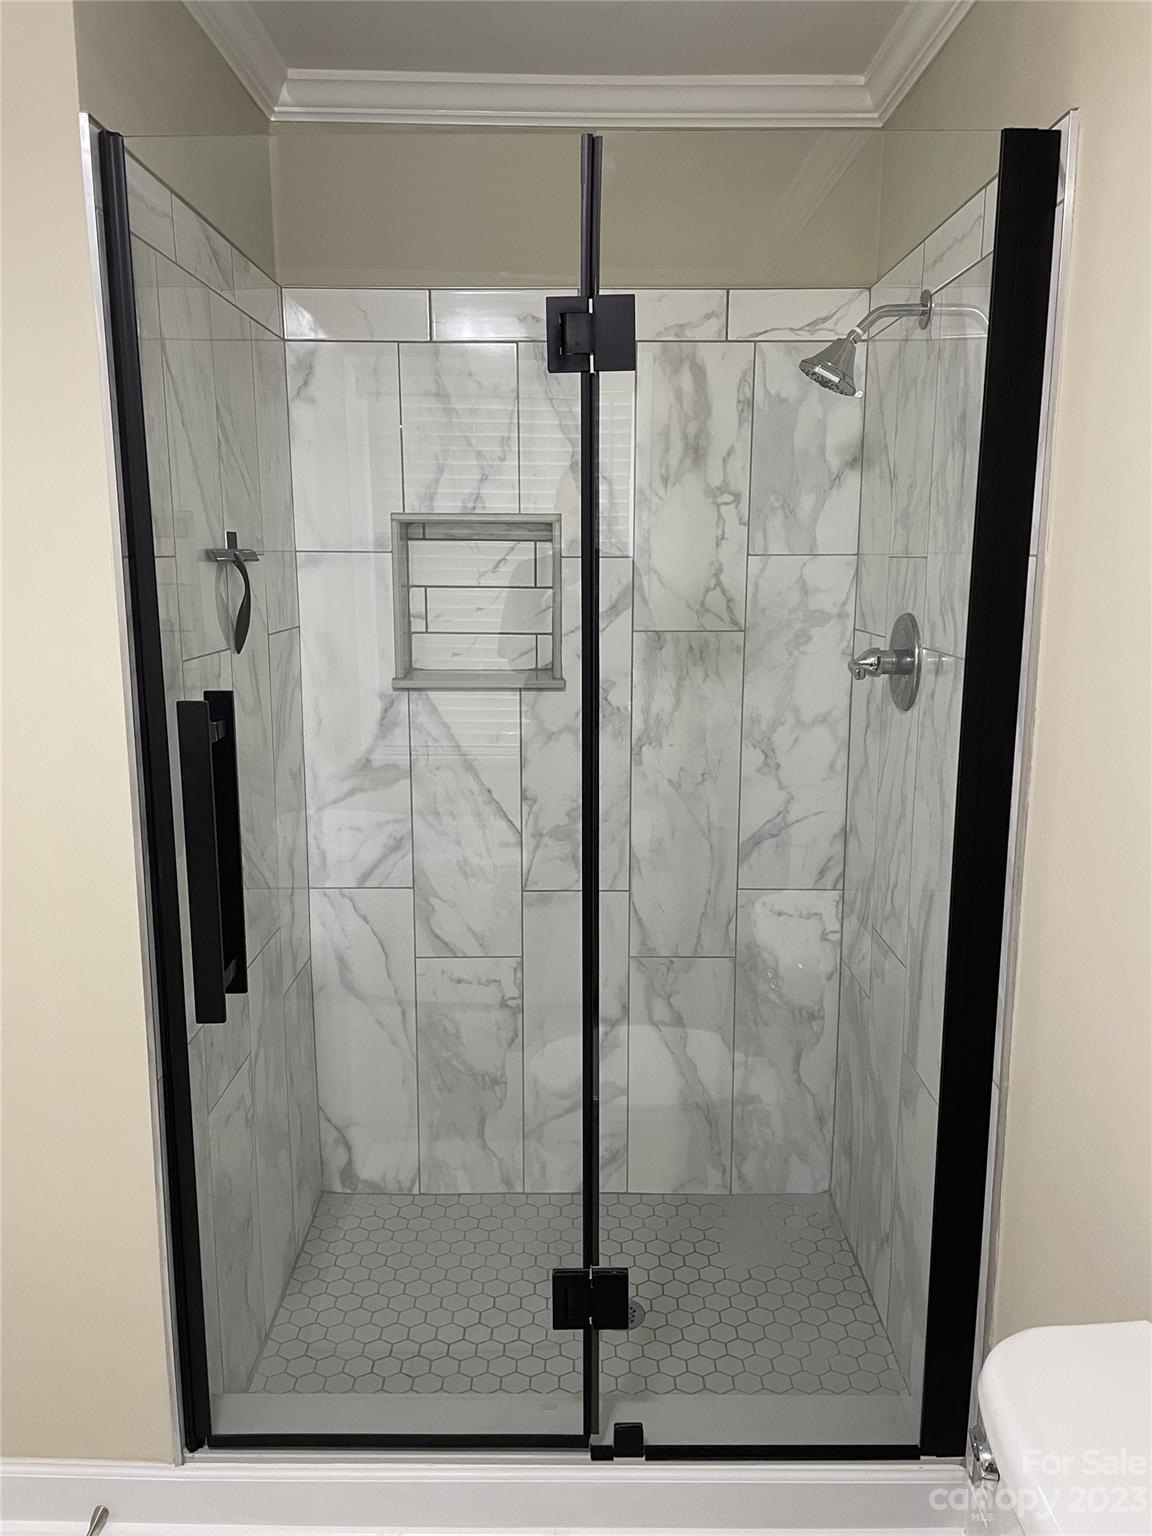
Prepare to fall in love with this meticulously maintained WATERFRONT condo on serene Lake Wylie! Enjoy breathtaking sunset waterviews from the comfort of your master bedroom, living room & private covered balcony. This highly desirable END UNIT has an open floorplan with a great flow & is on the main level with NO STAIRS leading to your front door. This beauty has been significantly updated over the last 2 years. Updates include high-end renovations to the primary & guest bathrooms, remodeled kitchen, new hvac, energy efficient windows, tankless hot water heater, fresh paint, lighting & LVP flooring, too much to list!! Balcony access from living room & primary bedroom. Resort-style community amenities include water/kayak access, pool & boardwalk. Monthly HOA fees cover exterior maintenance, master insurance policy, water/sewer/trash, pool & lawn care. Close access to Uptown CLT, airport, Shopping, Restaurants, US National Whitewater Center, McDowell Nature Preserve, Lake Wylie & more!
Additional Information
- Hoa Fee
- $365
- Hoa Fee Paid
- Monthly
- Community Features
- Lake Access, Outdoor Pool
- Fireplace
- Yes
- Interior Features
- Built-in Features, Cable Prewire, Entrance Foyer, Kitchen Island, Open Floorplan, Split Bedroom, Walk-In Closet(s)
- Floor Coverings
- Laminate, Tile, Vinyl
- Equipment
- Dishwasher, Disposal, Dryer, Electric Range, Electric Water Heater, Microwave, Plumbed For Ice Maker, Refrigerator, Tankless Water Heater, Washer, Wine Refrigerator
- Foundation
- Slab
- Main Level Rooms
- Primary Bedroom, Bathroom-Full, Bathroom-Full, Bedroom(s), Kitchen, Dining Area, Laundry, Living Room
- Laundry Location
- Laundry Closet, Main Level
- Heating
- Heat Pump
- Water
- City
- Sewer
- Public Sewer
- Exterior Construction
- Wood
- Roof
- Shingle
- Parking
- Assigned, Parking Lot, Parking Space(s)
- Driveway
- None, Paved
- Lot Description
- End Unit, Views, Waterfront
- Elementary School
- Berewick
- Middle School
- Kennedy
- High School
- Olympic
- Zoning
- R-5
- Total Property HLA
- 1330
Mortgage Calculator
“ Based on information submitted to the MLS GRID as of . All data is obtained from various sources and may not have been verified by broker or MLS GRID. Supplied Open House Information is subject to change without notice. All information should be independently reviewed and verified for accuracy. Some IDX listings have been excluded from this website. Properties may or may not be listed by the office/agent presenting the information © 2026 Canopy MLS as distributed by MLS GRID”

Last Updated: