6119 Mcintyre Ridge Drive Unit #17, Charlotte, NC 28216
- $282,500
- 3
- BD
- 3
- BA
- 1,442
- SqFt



Listing courtesy of Divine Homes & Investments. DorethaHoke@DivineHomesandinvestments.com
Sold listing courtesy of Premier South
- Sold Price
- $282,500
- List Price
- $305,000
- MLS#
- 4078788
- Status
- CLOSED
- Days on Market
- 61
- Property Type
- Residential
- Year Built
- 2001
- Closing Date
- Dec 14, 2023
- Bedrooms
- 3
- Bathrooms
- 3
- Full Baths
- 2
- Half Baths
- 1
- Lot Size
- 12,196
- Lot Size Area
- 0.28
- Living Area
- 1,442
- Sq Ft Total
- 1442
- County
- Mecklenburg
- Subdivision
- Barrington
- Special Conditions
- None
- Waterfront Features
- None
Property Description
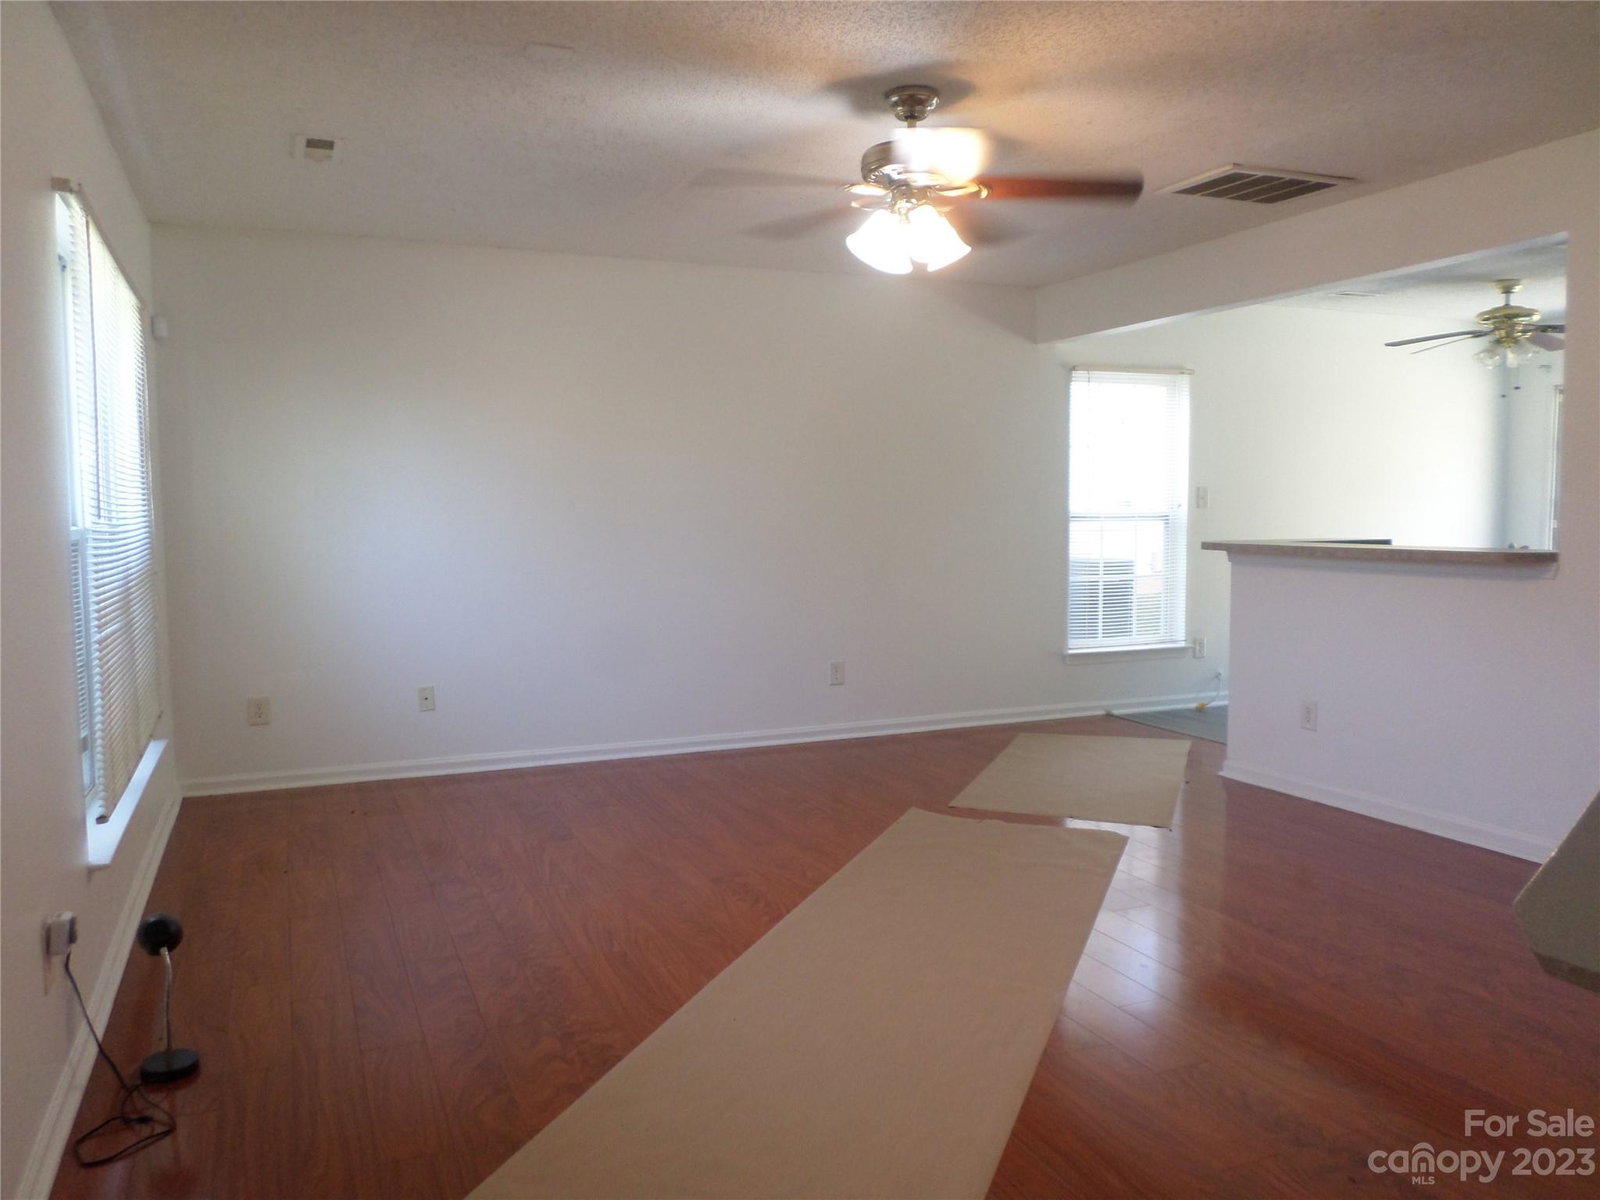
A great house with an attached garage waiting for another chance to be called home. This three bedroom two and a half bath with a finished room over the garage has a nice use of space. There's a generous back yard with a storage shed that is adjacent to a city maintained green space with blooming crape myrtles. The downstairs offers open spaces to help everyone stay engaged in the activities no matter where you are. If you're in the kitchen preparing a culinary masterpiece or living room watching the the season finale or enjoying the outdoor views from the patio you are sure to be included in it all without the feeling of being isolated in any one area. There are so many possibilities with creating a backyard oasis as well. The owner has done a lot of heavy lifting with a recently replaced roof, HVAC and water heater. There's not carpet downstairs and easy living LPV installed in kitchen, laundry and half bath areas. Come and see how you can make this your own.
Additional Information
- Hoa Fee
- $226
- Hoa Fee Paid
- Annually
- Community Features
- Sidewalks, Street Lights
- Interior Features
- Attic Stairs Pulldown, Open Floorplan, Vaulted Ceiling(s), Walk-In Closet(s)
- Floor Coverings
- Carpet, Laminate, Tile, Vinyl, Vinyl
- Equipment
- Dishwasher, Electric Range, Exhaust Hood, Gas Water Heater
- Foundation
- Slab
- Main Level Rooms
- Kitchen, Living Room, Bathroom-Half, Laundry
- Laundry Location
- Electric Dryer Hookup, Mud Room, Laundry Room, Main Level, Washer Hookup
- Heating
- Forced Air, Natural Gas
- Water
- City
- Sewer
- Public Sewer
- Exterior Construction
- Brick Partial, Vinyl
- Parking
- Driveway, Attached Garage, Garage Door Opener, Garage Faces Front
- Driveway
- Concrete
- Lot Description
- Cleared, Green Area
- Elementary School
- Unspecified
- Middle School
- Unspecified
- High School
- Unspecified
- Total Property HLA
- 1442
Mortgage Calculator
“ Based on information submitted to the MLS GRID as of . All data is obtained from various sources and may not have been verified by broker or MLS GRID. Supplied Open House Information is subject to change without notice. All information should be independently reviewed and verified for accuracy. Some IDX listings have been excluded from this website. Properties may or may not be listed by the office/agent presenting the information © 2026 Canopy MLS as distributed by MLS GRID”

Last Updated: