Share this with your friends


+17045766234
Ivester Jackson Christie's
5007 Sharon Road Unit #Q, Charlotte, NC 28210
- $290,000
- 2
- BD
- 2
- BA
- 992
- SqFt






Listing courtesy of RE/MAX Executive. liz@lizyoungrealtor.com
Sold listing courtesy of Greater Charlotte Properties
- Sold Price
- $290,000
- List Price
- $297,500
- MLS#
- 4078634
- Status
- CLOSED
- Days on Market
- 84
- Property Type
- Residential
- Architectural Style
- Transitional
- Year Built
- 1987
- Closing Date
- Jan 11, 2024
- Bedrooms
- 2
- Bathrooms
- 2
- Full Baths
- 2
- Living Area
- 992
- Sq Ft Total
- 992
- County
- Mecklenburg
- Subdivision
- Chalcombe Court
- Building Name
- Chalcombe Court
- Special Conditions
- None
Property Description
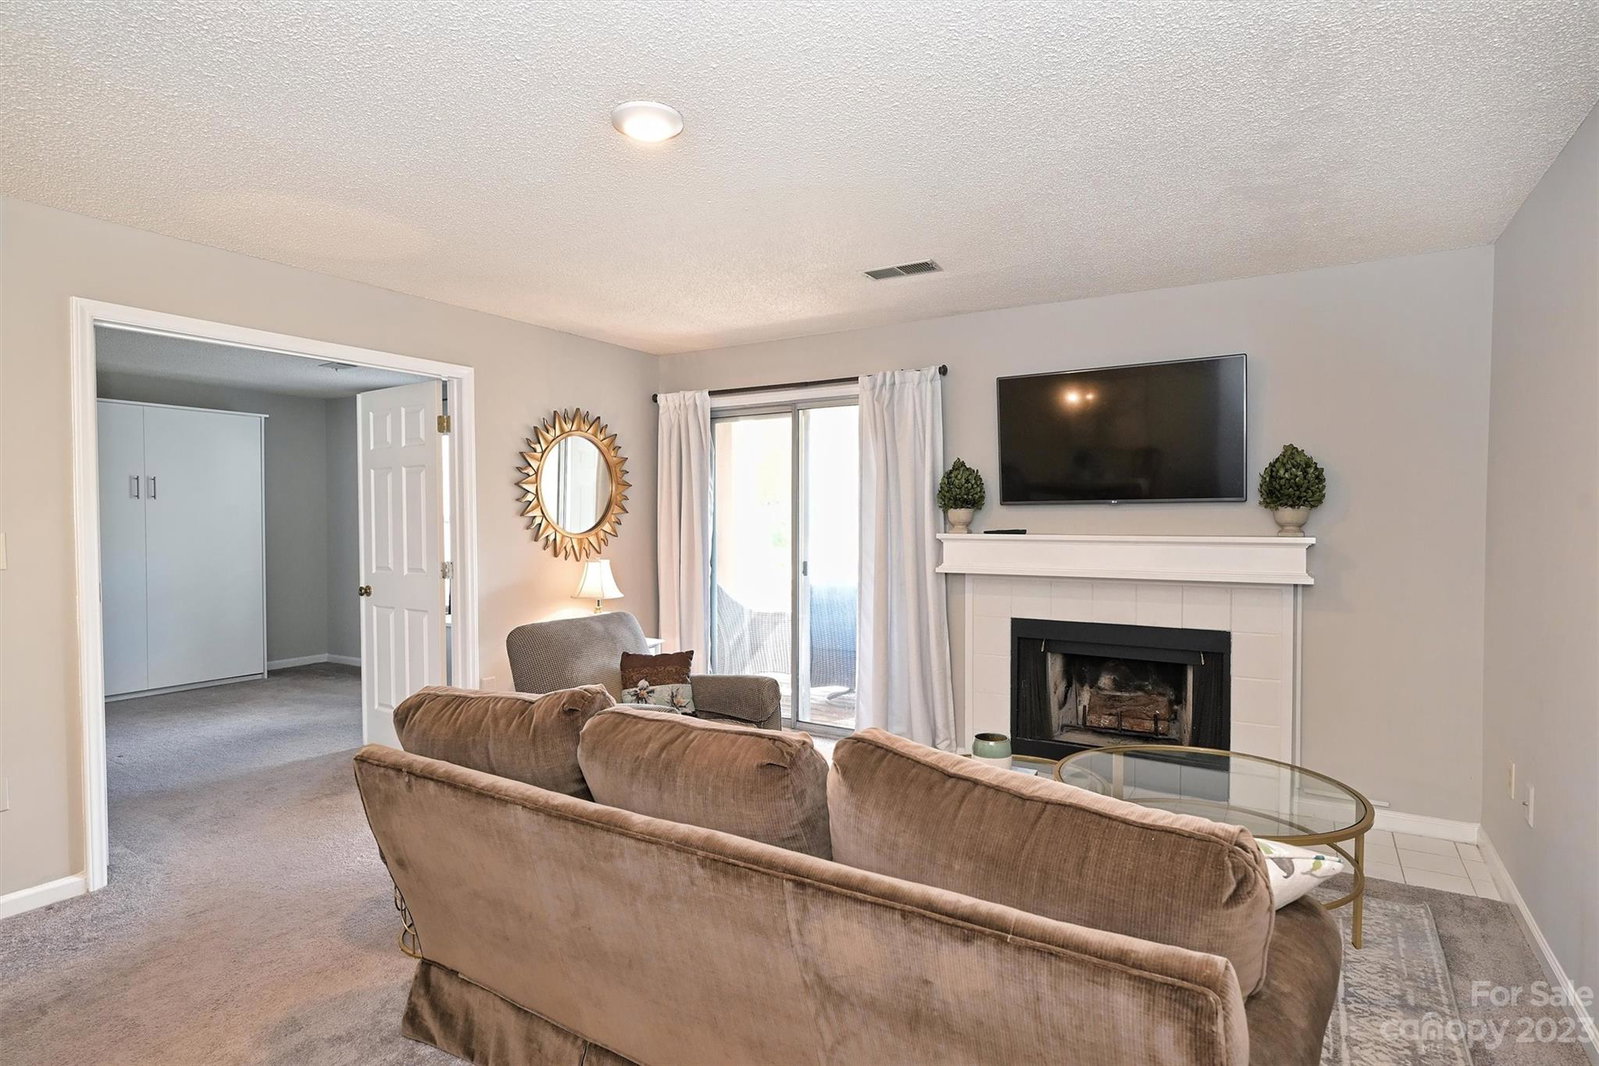
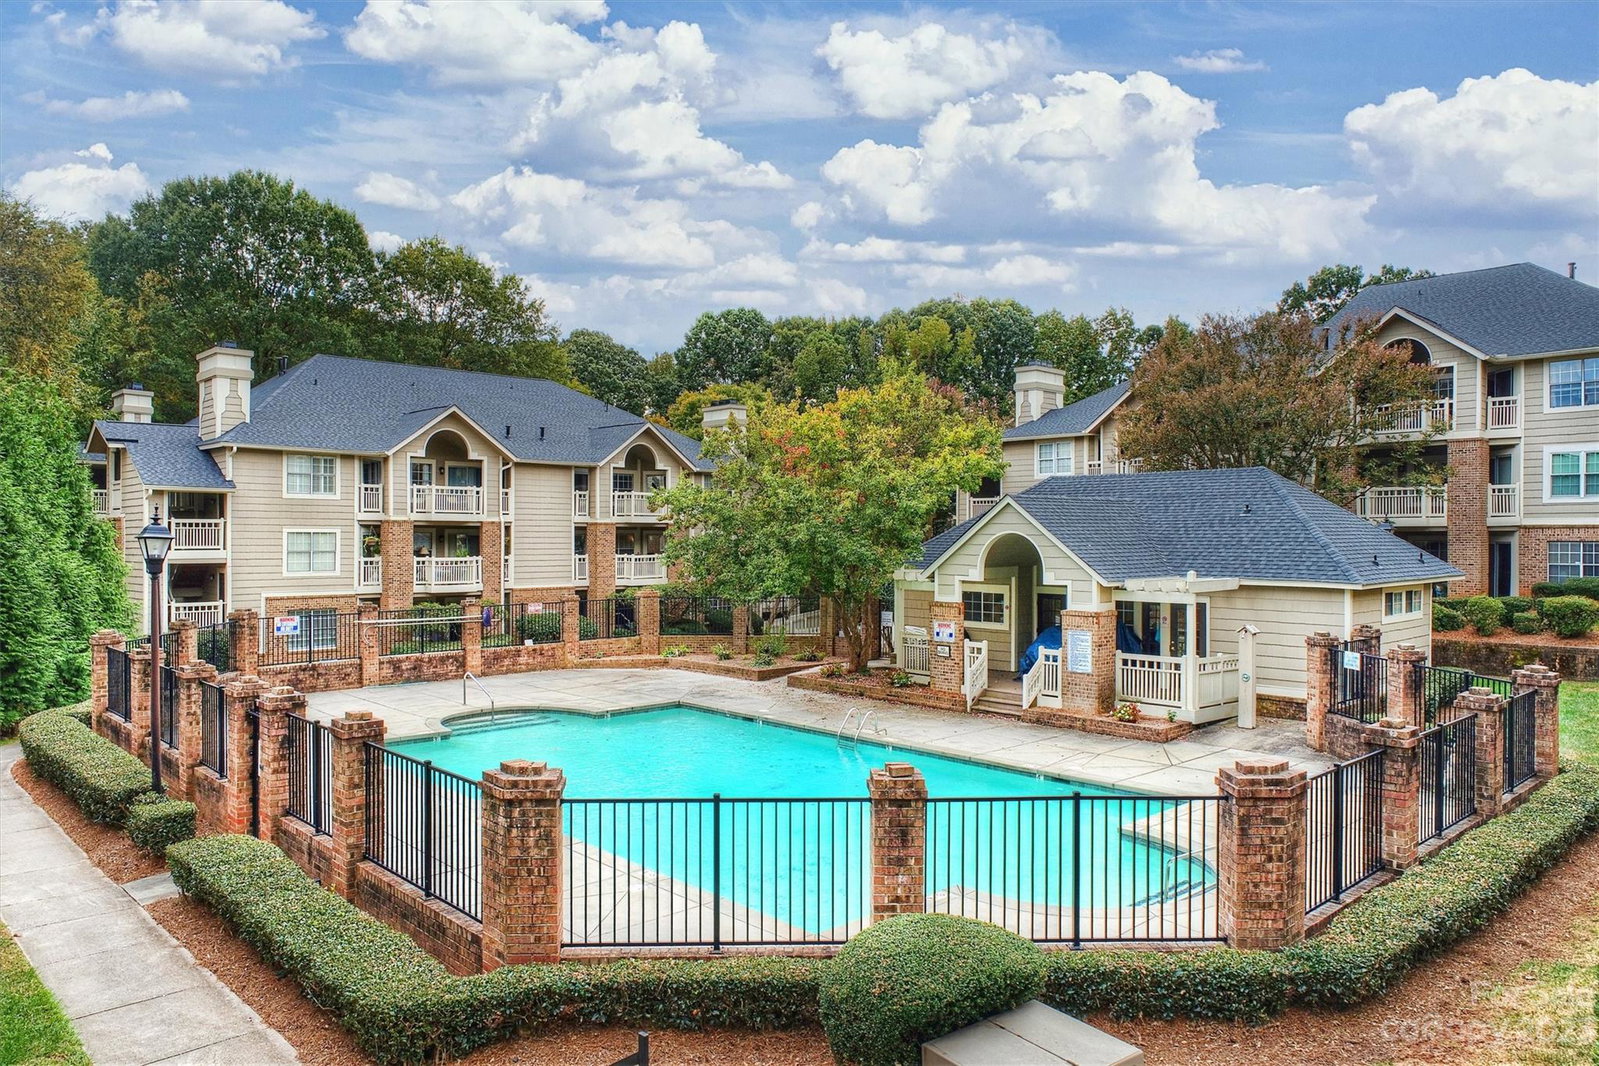
NEW PRICE! Absolutely gorgeous second floor SouthPark condo with private, covered balcony overlooking the pool! This beautiful condo features updates in the kitchen including an induction range, freshly painted cabinets with new hardware and faucet, new tile backsplash, new lighting throughout, and updates in both bathrooms. The primary bedroom features an ensuite bath with garden tub! The secondary bedroom features double doors, a Murphy bed, and an inset for a desk. Comfortable dining area and living room with fireplace! Relax on your covered porch with an outdoor storage closet! Enjoy fabulous pool views throughout the condo! Newer pex pipes, water heater and disposal. Washer/dryer, refrigerator, Murphy bed, and window treatments can remain. Ample parking in the complex. Don't miss your opportunity to enjoy all the shopping and dining SouthPark has to offer in this beautiful community with pool, clubhouse, and scenic fountains! Great investment property for rental income!
Additional Information
- Hoa Fee
- $336
- Hoa Fee Paid
- Monthly
- Community Features
- Clubhouse, Outdoor Pool, Sidewalks, Street Lights
- Fireplace
- Yes
- Interior Features
- Breakfast Bar, Garden Tub, Walk-In Closet(s)
- Floor Coverings
- Carpet, Vinyl
- Equipment
- Dishwasher, Disposal, Dryer, Electric Range, Induction Cooktop, Microwave, Refrigerator, Washer, Washer/Dryer
- Foundation
- Slab
- Main Level Rooms
- Primary Bedroom, Bedroom(s), Bathroom-Full, Living Room, Dining Area, Kitchen, Laundry
- Laundry Location
- In Hall, Laundry Closet
- Heating
- Floor Furnace
- Water
- City
- Sewer
- Public Sewer
- Exterior Features
- Lawn Maintenance
- Exterior Construction
- Fiber Cement
- Parking
- Parking Lot
- Driveway
- Asphalt
- Lot Description
- Views
- Elementary School
- Unspecified
- Middle School
- Unspecified
- High School
- Unspecified
- Zoning
- R15MFCD
- Total Property HLA
- 992
Mortgage Calculator
“ Based on information submitted to the MLS GRID as of . All data is obtained from various sources and may not have been verified by broker or MLS GRID. Supplied Open House Information is subject to change without notice. All information should be independently reviewed and verified for accuracy. Some IDX listings have been excluded from this website. Properties may or may not be listed by the office/agent presenting the information © 2026 Canopy MLS as distributed by MLS GRID”

Last Updated: