Share this with your friends


+17045766234
Ivester Jackson Christie's
435 Country Club Court, Shelby, NC 28150
- $465,000
- 4
- BD
- 4
- BA
- 3,945
- SqFt






Listing courtesy of Keller Williams Unified. beccaschweppe@kw.com
Sold listing courtesy of Keller Williams Connected
- Sold Price
- $465,000
- List Price
- $479,000
- MLS#
- 4078619
- Status
- CLOSED
- Days on Market
- 97
- Property Type
- Residential
- Architectural Style
- Traditional
- Year Built
- 1994
- Closing Date
- Jan 22, 2024
- Bedrooms
- 4
- Bathrooms
- 4
- Full Baths
- 3
- Half Baths
- 1
- Lot Size
- 29,185
- Lot Size Area
- 0.67
- Living Area
- 3,945
- Sq Ft Total
- 3945
- County
- Cleveland
- Subdivision
- Country Club Acres
- Special Conditions
- None
Property Description
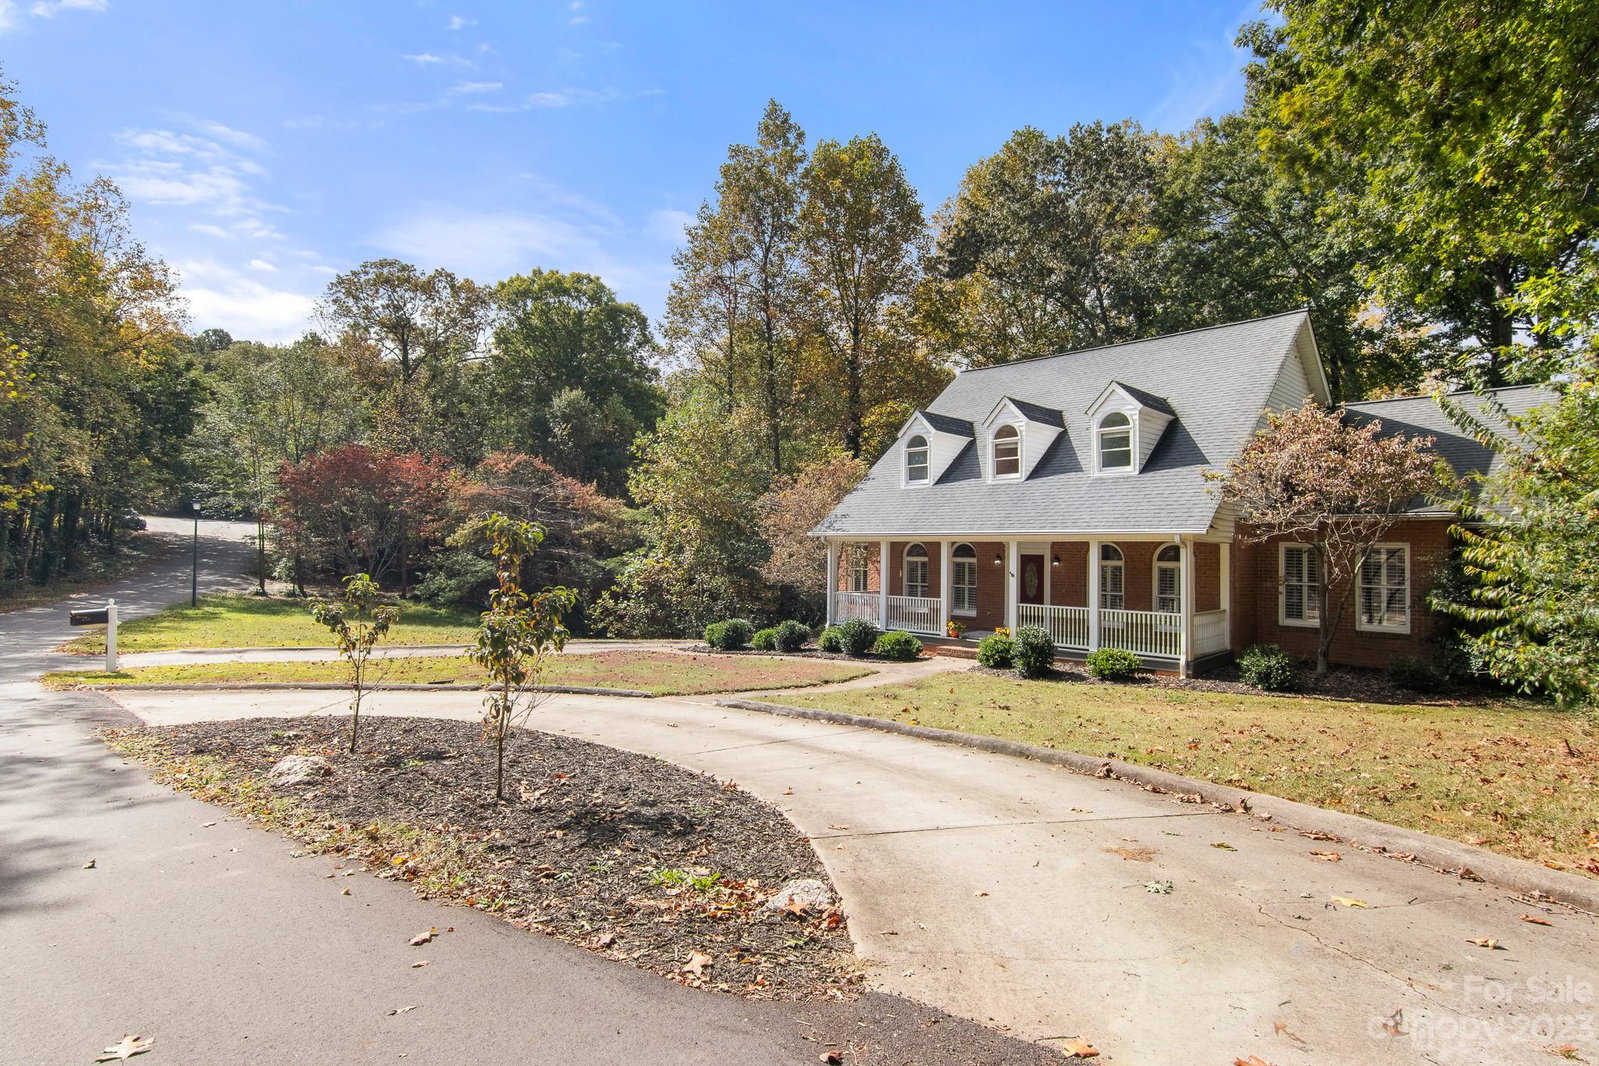
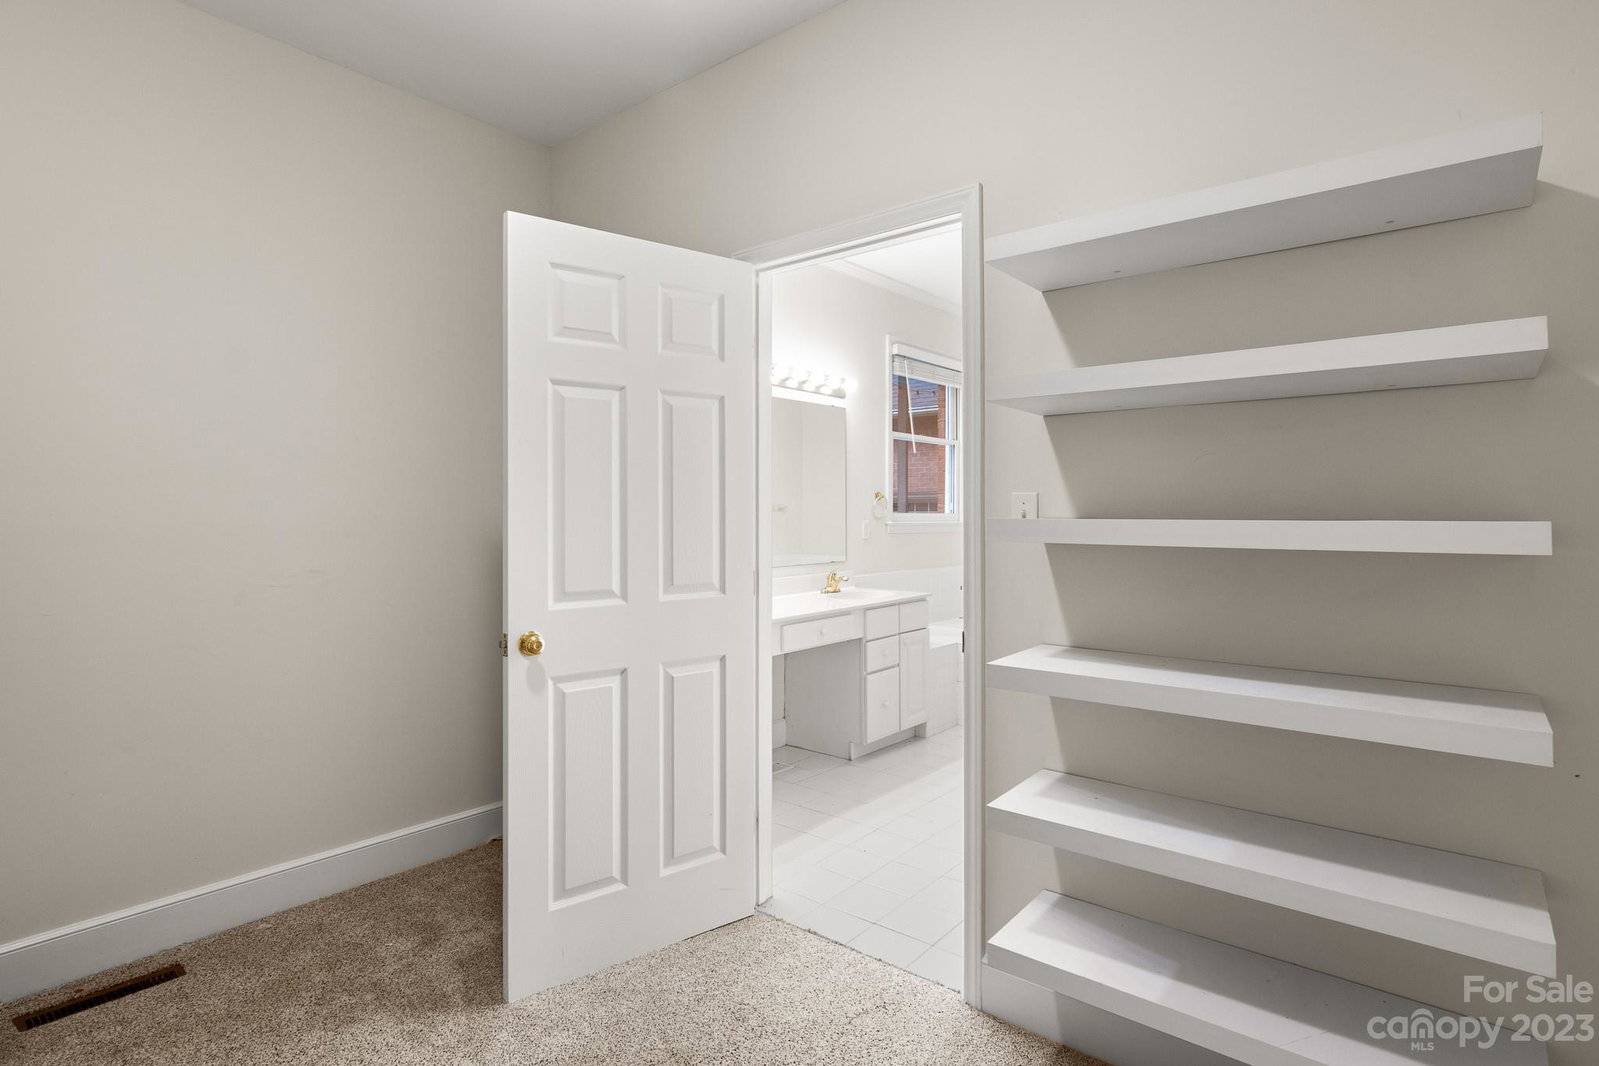
Beautiful home priced to sell! Seller updates include refinished hardwood floors, popcorn ceiling removal, NEW 50 gallon gas hot water heater, updated screened porch w/ tongue and groove ceiling, fan, and electrical for your outdoor TV, new garage door and wifi opener, and more! Spacious main floor w/ great flow--formal living, dining, large kitchen w/ SS appliances & eat-in breakfast room, wet bar, family room centered around a welcoming fireplace, screened porch w/ two access points, large utility room, additional half bath, primary suite on main w/ great walk in closet, and high end plantation shutters on windows. Upstairs, three bedrooms, two baths, and TWO large bonus rooms give you plenty of flex space. Tons of storage w/ walk in attic, two car garage, and additional carport for your golf cart! Great side yard w/ creek & rocking chair front porch--all in a quiet cul de sac around the corner from the Cleveland Country Club golf course. NO HOA! Seller including 1-yr home warranty.
Additional Information
- Community Features
- Golf
- Fireplace
- Yes
- Floor Coverings
- Carpet, Tile, Wood
- Equipment
- Dishwasher, Double Oven, Gas Cooktop
- Foundation
- Crawl Space
- Main Level Rooms
- Living Room, Dining Room, Kitchen, Family Room, Breakfast, Bathroom-Half, Laundry, Primary Bedroom, Bathroom-Full, Bedroom(s)
- Laundry Location
- Laundry Room, Main Level
- Heating
- Heat Pump, Natural Gas
- Water
- City
- Sewer
- Public Sewer
- Exterior Construction
- Brick Partial, Vinyl, Wood
- Parking
- Attached Carport, Attached Garage
- Driveway
- Concrete, Paved
- Lot Description
- Wooded
- Elementary School
- Jefferson
- Middle School
- Shelby
- High School
- Shelby
- Total Property HLA
- 3945
- Master on Main Level
- Yes
Mortgage Calculator
“ Based on information submitted to the MLS GRID as of . All data is obtained from various sources and may not have been verified by broker or MLS GRID. Supplied Open House Information is subject to change without notice. All information should be independently reviewed and verified for accuracy. Some IDX listings have been excluded from this website. Properties may or may not be listed by the office/agent presenting the information © 2026 Canopy MLS as distributed by MLS GRID”

Last Updated: