809 Shillington Lane, Statesville, NC 28625
- $452,800
- 5
- BD
- 4
- BA
- 4,047
- SqFt




Listing courtesy of EXP Realty LLC Ballantyne. 704-913-4662
Sold listing courtesy of Lake Norman Realty, Inc.
- Sold Price
- $452,800
- List Price
- $475,000
- MLS#
- 4078473
- Status
- CLOSED
- Days on Market
- 137
- Property Type
- Residential
- Architectural Style
- Traditional
- Year Built
- 2010
- Closing Date
- Mar 13, 2024
- Bedrooms
- 5
- Bathrooms
- 4
- Full Baths
- 4
- Lot Size
- 22,651
- Lot Size Area
- 0.52
- Living Area
- 4,047
- Sq Ft Total
- 4047
- County
- Iredell
- Subdivision
- Deer Creek
- Special Conditions
- None
Property Description
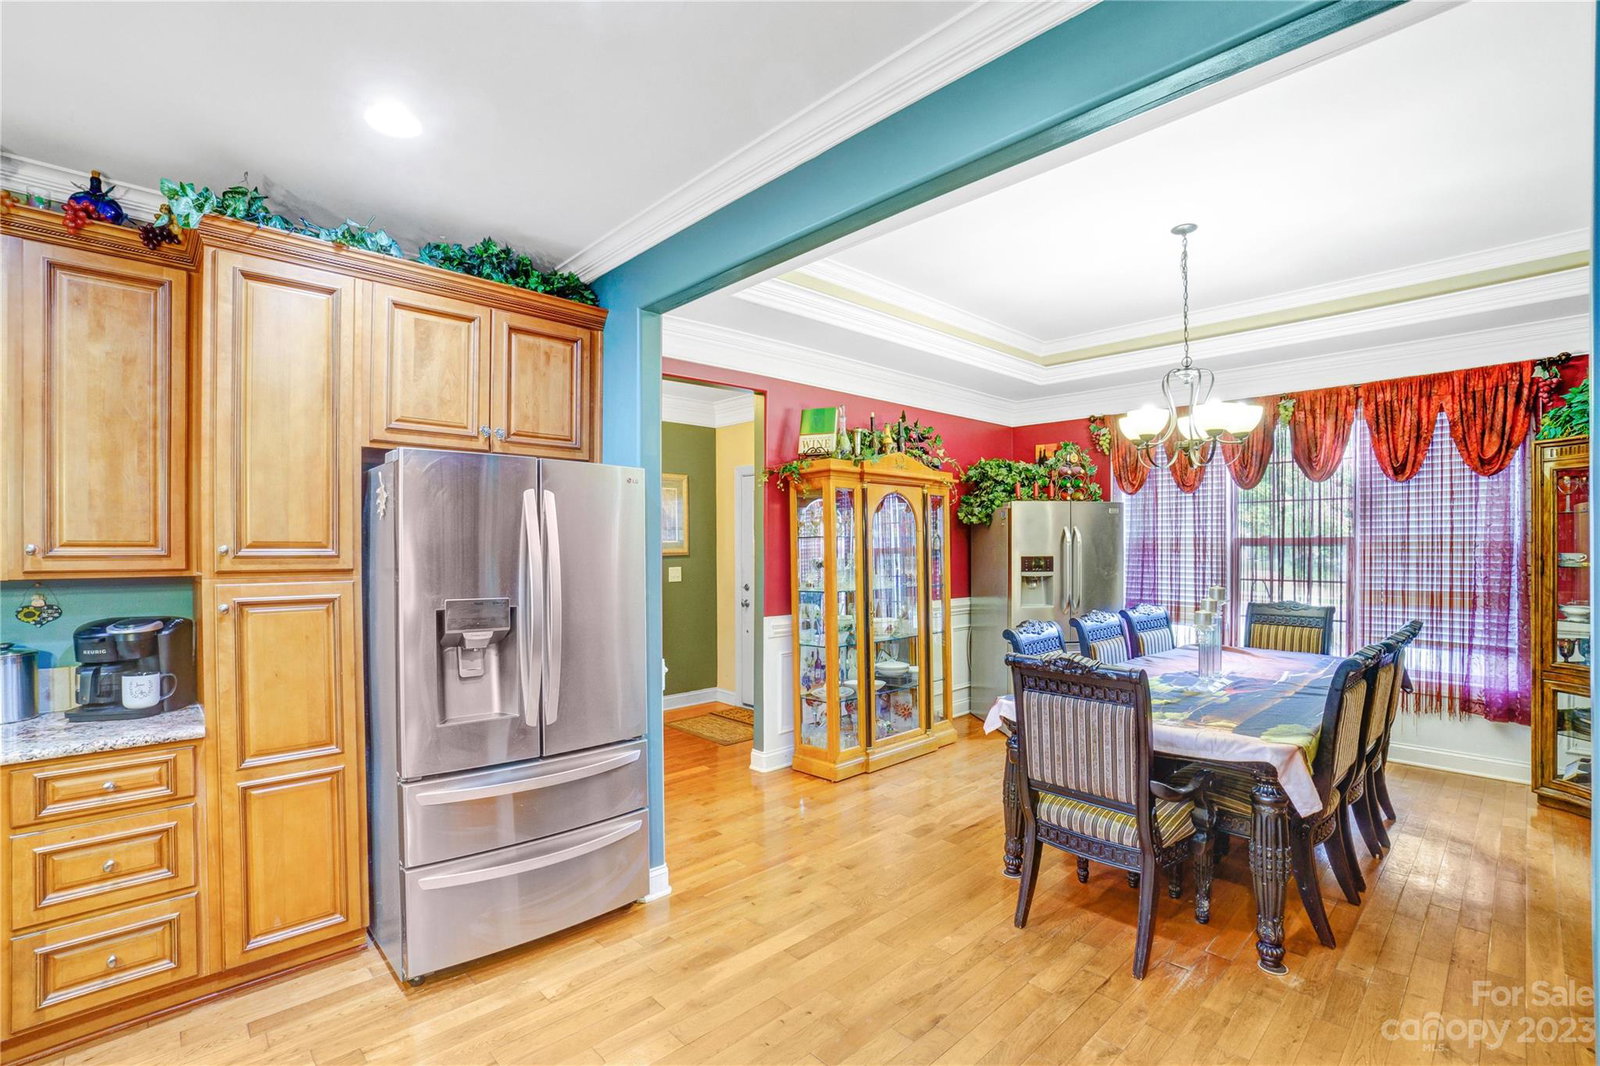
Nestled in highly desired Deer Creek, this brick home sits on over 1/2 acre, offering both privacy & ample outdoor space. As you step inside, the gleaming wood floors catch your eye, extending throughout the main level & perfectly tying together the open floor plan. The family room boasts a vaulted ceiling, adding a touch of spaciousness. The kitchen showcases wood cabinets, complemented by high end SS appliances & granite countertops. The oversized primary bedroom serves as a spacious retreat, leading to an ensuite bathroom adorned with tile floors. This bathroom boasts a dual vanity, a luxurious tub, a separate shower & is completed with a WIC. On the main level, you'll also find the dining room, sunroom, laundry room, 2 bedrooms & a full bath. Upstairs, you're greeted with multiple living areas, added storage & 2 bedrooms. Outside, a back deck opens up to a spacious backyard offering privacy as it's bordered by woods. Schedule your tour today!
Additional Information
- Hoa Fee
- $250
- Hoa Fee Paid
- Annually
- Interior Features
- Breakfast Bar, Cathedral Ceiling(s), Entrance Foyer, Open Floorplan, Pantry, Split Bedroom, Storage, Tray Ceiling(s), Vaulted Ceiling(s), Walk-In Closet(s), Walk-In Pantry
- Floor Coverings
- Carpet, Tile, Vinyl, Wood
- Equipment
- Dishwasher, Disposal, Electric Oven, Microwave
- Foundation
- Crawl Space
- Main Level Rooms
- Primary Bedroom, Bedroom(s), Bathroom-Full, Dining Room, Kitchen, Family Room, Sunroom
- Laundry Location
- Inside, Laundry Room
- Heating
- Central
- Water
- City
- Sewer
- Public Sewer
- Exterior Construction
- Brick Full, Vinyl
- Parking
- Attached Garage
- Driveway
- Concrete
- Lot Description
- Private, Sloped, Wooded
- Elementary School
- East Iredell
- Middle School
- East Iredell
- High School
- Statesville
- Total Property HLA
- 4047
- Master on Main Level
- Yes
Mortgage Calculator
“ Based on information submitted to the MLS GRID as of . All data is obtained from various sources and may not have been verified by broker or MLS GRID. Supplied Open House Information is subject to change without notice. All information should be independently reviewed and verified for accuracy. Some IDX listings have been excluded from this website. Properties may or may not be listed by the office/agent presenting the information © 2026 Canopy MLS as distributed by MLS GRID”

Last Updated: