2600 Mt Isle Harbor Drive, Charlotte, NC 28214
- $747,000
- 5
- BD
- 3
- BA
- 3,868
- SqFt




Listing courtesy of Maultsby Realty Group. laura@maultsbygroup.com
Sold listing courtesy of EXP Realty LLC Ballantyne
- Sold Price
- $747,000
- List Price
- $755,000
- MLS#
- 4078364
- Status
- CLOSED
- Days on Market
- 188
- Property Type
- Residential
- Architectural Style
- Traditional
- Year Built
- 2000
- Closing Date
- Apr 22, 2024
- Bedrooms
- 5
- Bathrooms
- 3
- Full Baths
- 2
- Half Baths
- 1
- Lot Size
- 21,780
- Lot Size Area
- 0.5
- Living Area
- 3,868
- Sq Ft Total
- 3868
- County
- Mecklenburg
- Subdivision
- Mt Isle Harbor
- Special Conditions
- None
- Waterfront Features
- Boat Ramp Community, Boat Slip Community, Paddlesport Launch Site - Community
Property Description
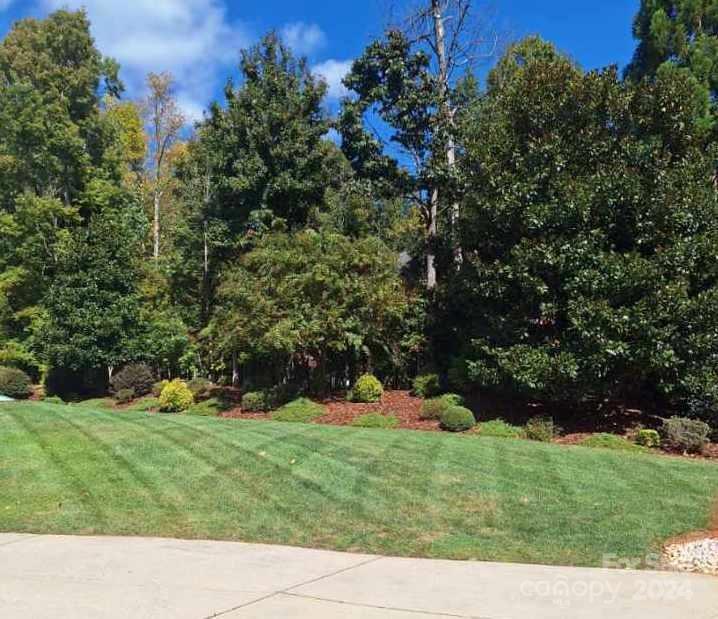
Stunning FULL BRICK home in desirable Mt. Isle Harbor. Features a KITCHEN and PRIMARY SUITE REMODEL. GORGEOUS site finished HARDWOOD FLOORING throughout the main floor, stairs, and upstairs hallway. The gourmet kitchen is impressive with new custom cabinet doors, a KITCHEN ISLAND with a breakfast bar, GRANITE countertops, and SS appliances, all remodeled in 2019. The additional main floor FLEX SPACE is perfect for a quiet office/library, a REC ROOM with a pool table, or a future primary bedroom suite. The back features a large SCREENED In PORCH to entertain or relax and enjoy the private backyard. 5 Bedrm upstairs including a huge primary bedroom suite with hardwood flooring and a REMODELED bathroom. The neighborhood amenities include LAKE access, BOAT RAMP, TENNIS courts, PICKLEBALL, playgrounds, CLUBHOUSE, and POOL! This home is conveniently located 2.5 miles to retail at RIVERBEND village, 11 miles to airport. Home is positioned on hill across from lake in an active community.
Additional Information
- Hoa Fee
- $996
- Hoa Fee Paid
- Annually
- Community Features
- Clubhouse, Lake Access, Outdoor Pool, Picnic Area, Playground, Recreation Area, RV/Boat Storage, Sidewalks, Street Lights, Tennis Court(s), Walking Trails
- Fireplace
- Yes
- Interior Features
- Attic Walk In, Breakfast Bar, Garden Tub, Kitchen Island, Open Floorplan, Pantry, Walk-In Closet(s), Whirlpool
- Floor Coverings
- Carpet, Wood
- Equipment
- Dishwasher, Electric Range, Microwave, Refrigerator
- Foundation
- Crawl Space
- Main Level Rooms
- Sunroom, Dining Room, Kitchen, Family Room, Laundry, Office, Flex Space
- Laundry Location
- Utility Room
- Heating
- Central
- Water
- City
- Sewer
- Public Sewer
- Exterior Features
- In-Ground Irrigation
- Exterior Construction
- Brick Full
- Roof
- Shingle
- Parking
- Driveway, Attached Garage, Garage Faces Side
- Driveway
- Concrete, Paved
- Lot Description
- Corner Lot, Wooded
- Elementary School
- Unspecified
- Middle School
- Unspecified
- High School
- Unspecified
- Zoning
- R
- Total Property HLA
- 3868
Mortgage Calculator
“ Based on information submitted to the MLS GRID as of . All data is obtained from various sources and may not have been verified by broker or MLS GRID. Supplied Open House Information is subject to change without notice. All information should be independently reviewed and verified for accuracy. Some IDX listings have been excluded from this website. Properties may or may not be listed by the office/agent presenting the information © 2026 Canopy MLS as distributed by MLS GRID”

Last Updated: