5629 Merrymount Drive, Charlotte, NC 28226
- $989,000
- 3
- BD
- 3
- BA
- 3,205
- SqFt




Listing courtesy of Corcoran HM Properties. maren@hmproperties.com
Sold listing courtesy of Dickens Mitchener & Associates Inc
- Sold Price
- $989,000
- List Price
- $989,000
- MLS#
- 4078180
- Status
- CLOSED
- Days on Market
- 34
- Property Type
- Residential
- Year Built
- 1997
- Closing Date
- Nov 16, 2023
- Bedrooms
- 3
- Bathrooms
- 3
- Full Baths
- 2
- Half Baths
- 1
- Lot Size
- 23,522
- Lot Size Area
- 0.54
- Living Area
- 3,205
- Sq Ft Total
- 3205
- County
- Mecklenburg
- Subdivision
- Carmel Estates
- Special Conditions
- None
Property Description
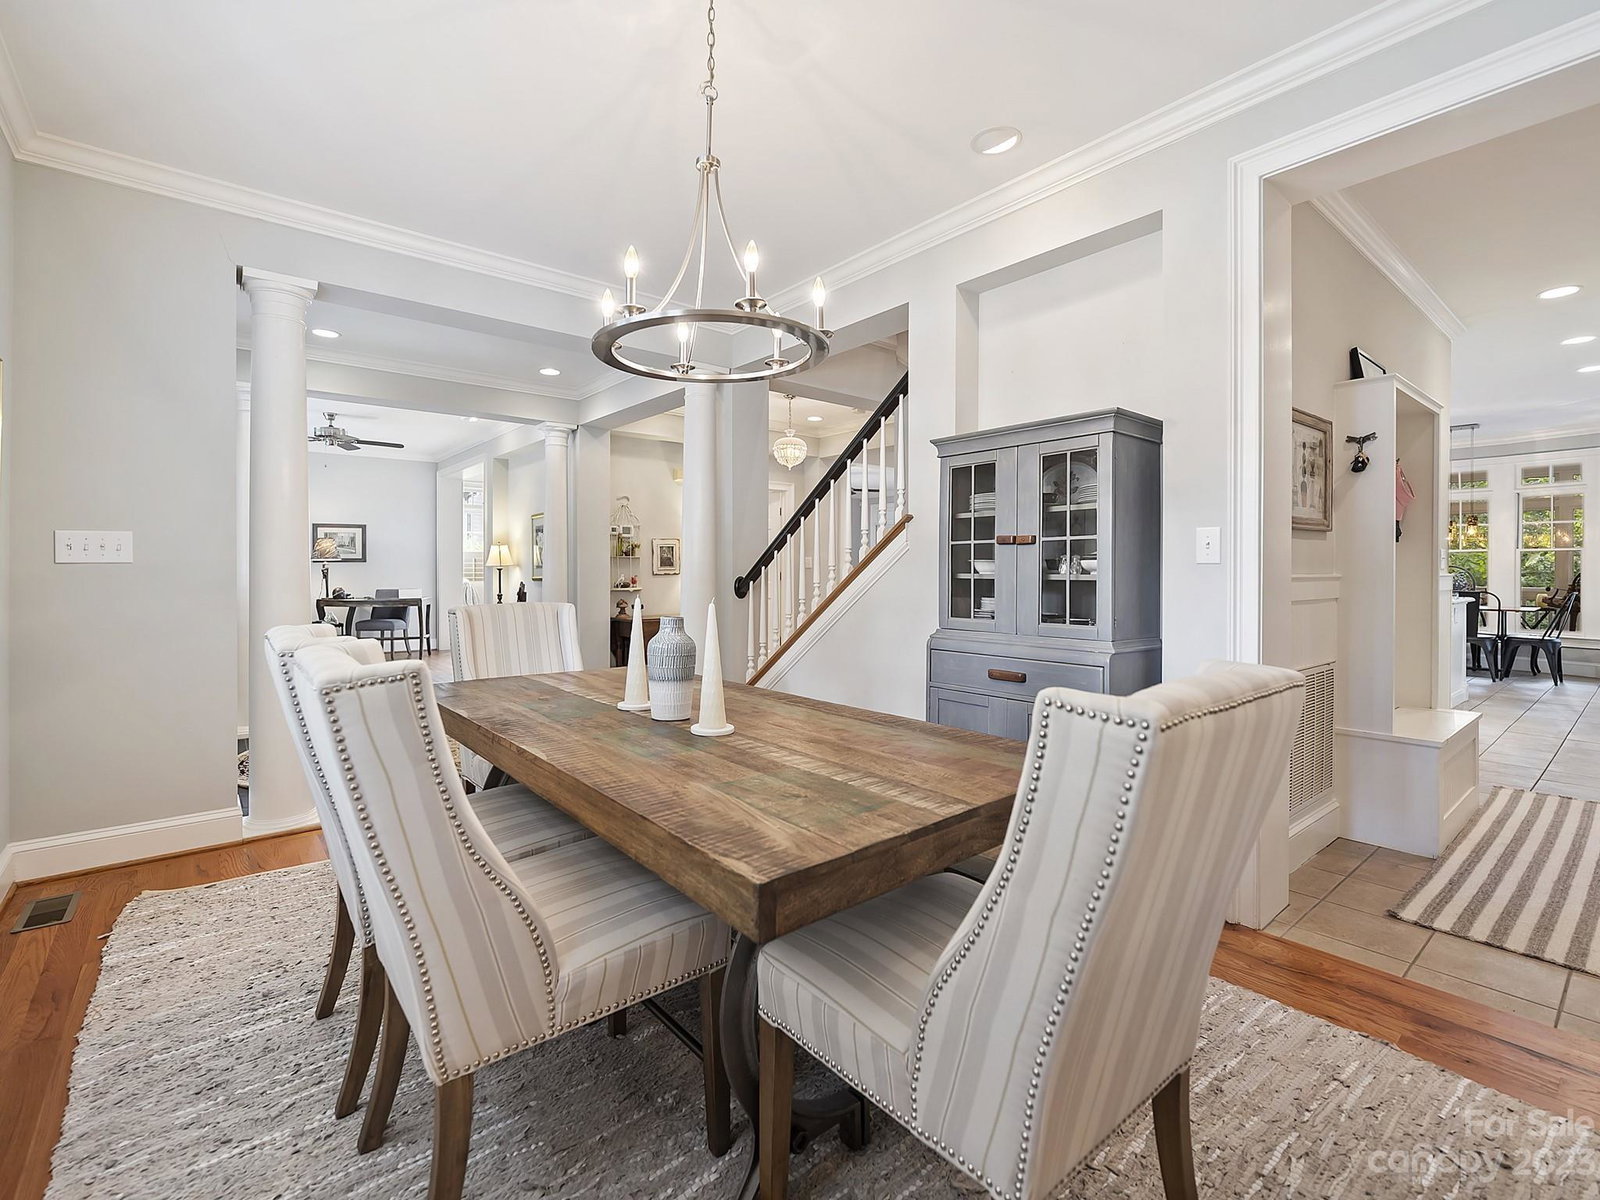
Welcome to 5629 Merrymount, a stunning 3-bedroom home nestled in one of Charlotte's prime locations. This gem boasts over 3,200 sq ft of heated space with a masterfully designed open floor plan on the main level. Delight in the spacious primary bedroom conveniently located on the main floor, ensuring both privacy and ease of access. Moving upstairs you will find two large bedrooms with walk-in closets that lead to large walk-in attics. Step outside and you're greeted by 700 sq ft of a screened-in porch, perfect for entertaining or simply enjoying the serene ambiance of your private backyard oasis. Located in a sought-after area of town, this property combines the best of modern living with natural beauty. If your power goes out there is also a generator that conveys with the home! Check out both the large outdoor storage rooms as well on the side of the carport. Storage abounds indoors and out. Don't miss this unique opportunity to own a slice of Charlotte's finest!
Additional Information
- Fireplace
- Yes
- Interior Features
- Attic Walk In, Cable Prewire, Cathedral Ceiling(s), Drop Zone, Entrance Foyer, Garden Tub, Kitchen Island, Open Floorplan, Pantry, Storage, Vaulted Ceiling(s), Walk-In Closet(s), Walk-In Pantry
- Floor Coverings
- Carpet, Tile, Wood
- Equipment
- Convection Oven, Dishwasher, Disposal, Double Oven, Down Draft, Exhaust Fan, Gas Water Heater
- Foundation
- Crawl Space
- Main Level Rooms
- Primary Bedroom, Kitchen, Breakfast, Bathroom-Half, Dining Room, Living Room, Study, Bathroom-Full, Family Room
- Laundry Location
- Main Level
- Heating
- Electric, Natural Gas
- Water
- City
- Sewer
- Public Sewer
- Exterior Construction
- Wood
- Parking
- Attached Carport, Driveway
- Driveway
- Concrete
- Lot Description
- Cul-De-Sac, Private, Wooded
- Elementary School
- Unspecified
- Middle School
- Unspecified
- High School
- Unspecified
- Zoning
- R-3
- Total Property HLA
- 3205
- Master on Main Level
- Yes
Mortgage Calculator
“ Based on information submitted to the MLS GRID as of . All data is obtained from various sources and may not have been verified by broker or MLS GRID. Supplied Open House Information is subject to change without notice. All information should be independently reviewed and verified for accuracy. Some IDX listings have been excluded from this website. Properties may or may not be listed by the office/agent presenting the information © 2026 Canopy MLS as distributed by MLS GRID”

Last Updated: