235 Sherman Drive, Forest City, NC 28043
- $320,000
- 3
- BD
- 2
- BA
- 1,950
- SqFt






Listing courtesy of 4 Seasons Homes and Land, Inc. SOLD@4SeasonsHomesAndLand.com
Sold listing courtesy of Allen Tate Company - Greer
- Sold Price
- $320,000
- List Price
- $335,000
- MLS#
- 4078170
- Status
- CLOSED
- Days on Market
- 105
- Property Type
- Residential
- Architectural Style
- Ranch
- Year Built
- 1973
- Closing Date
- Feb 05, 2024
- Bedrooms
- 3
- Bathrooms
- 2
- Full Baths
- 2
- Lot Size
- 26,571
- Lot Size Area
- 0.61
- Living Area
- 1,950
- Sq Ft Total
- 1950
- County
- Rutherford
- Subdivision
- Oakdale
- Special Conditions
- None
Property Description
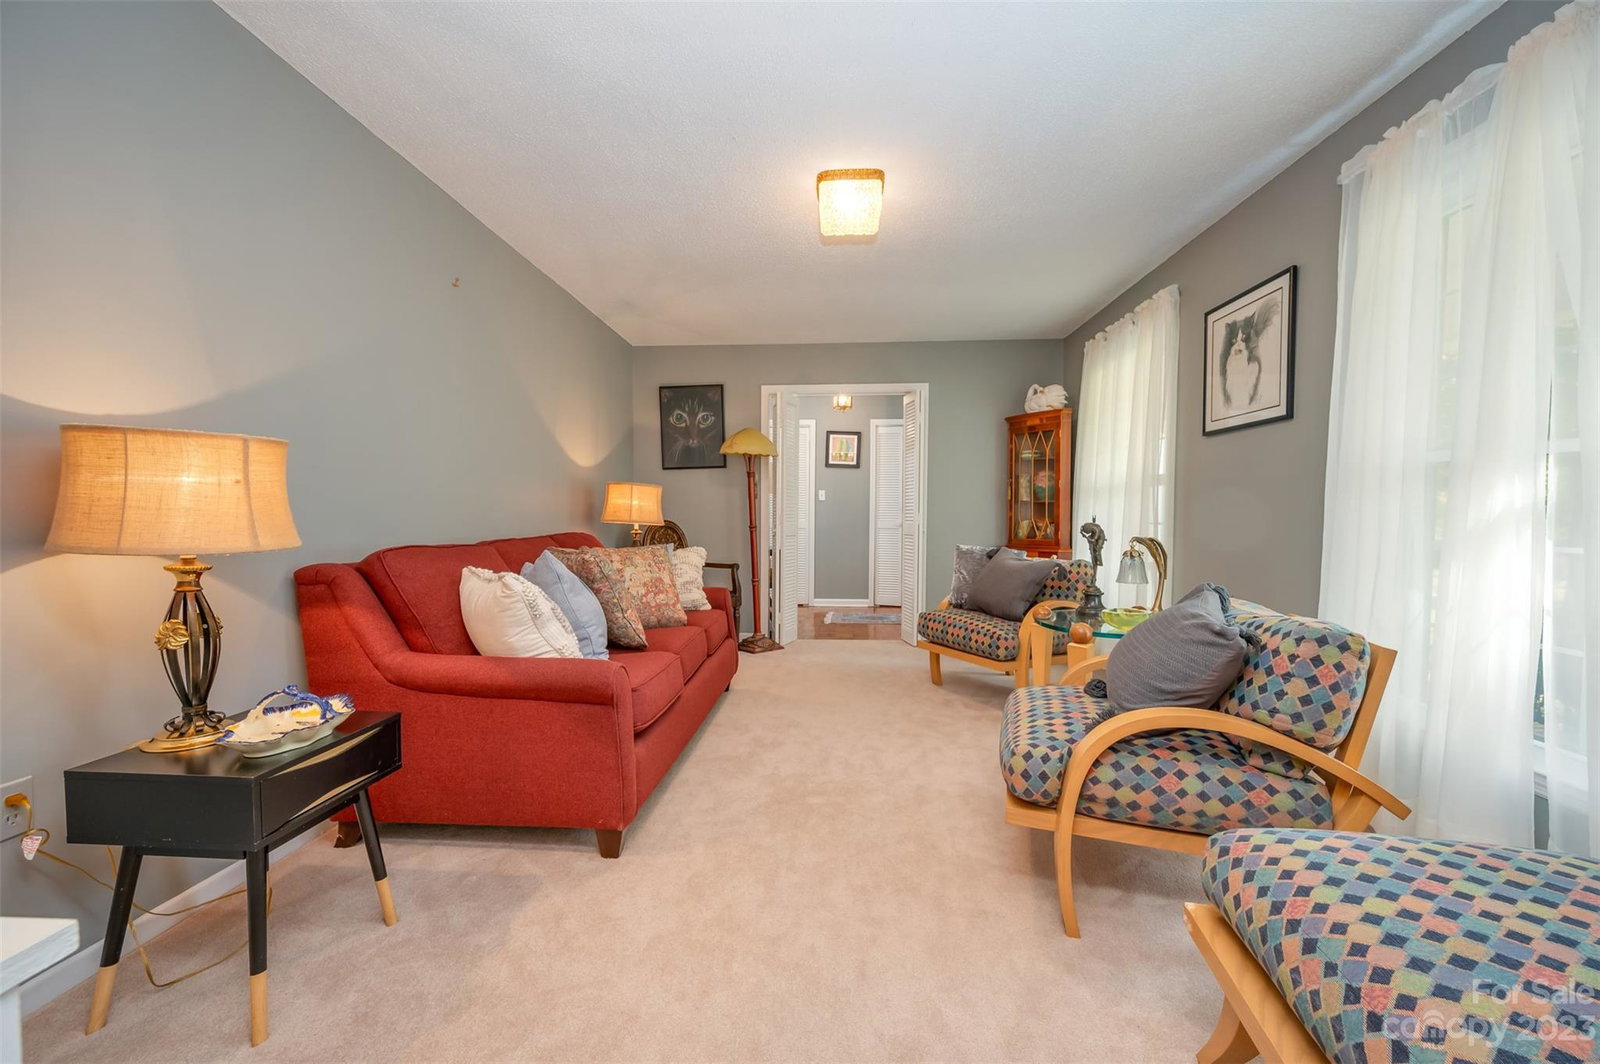
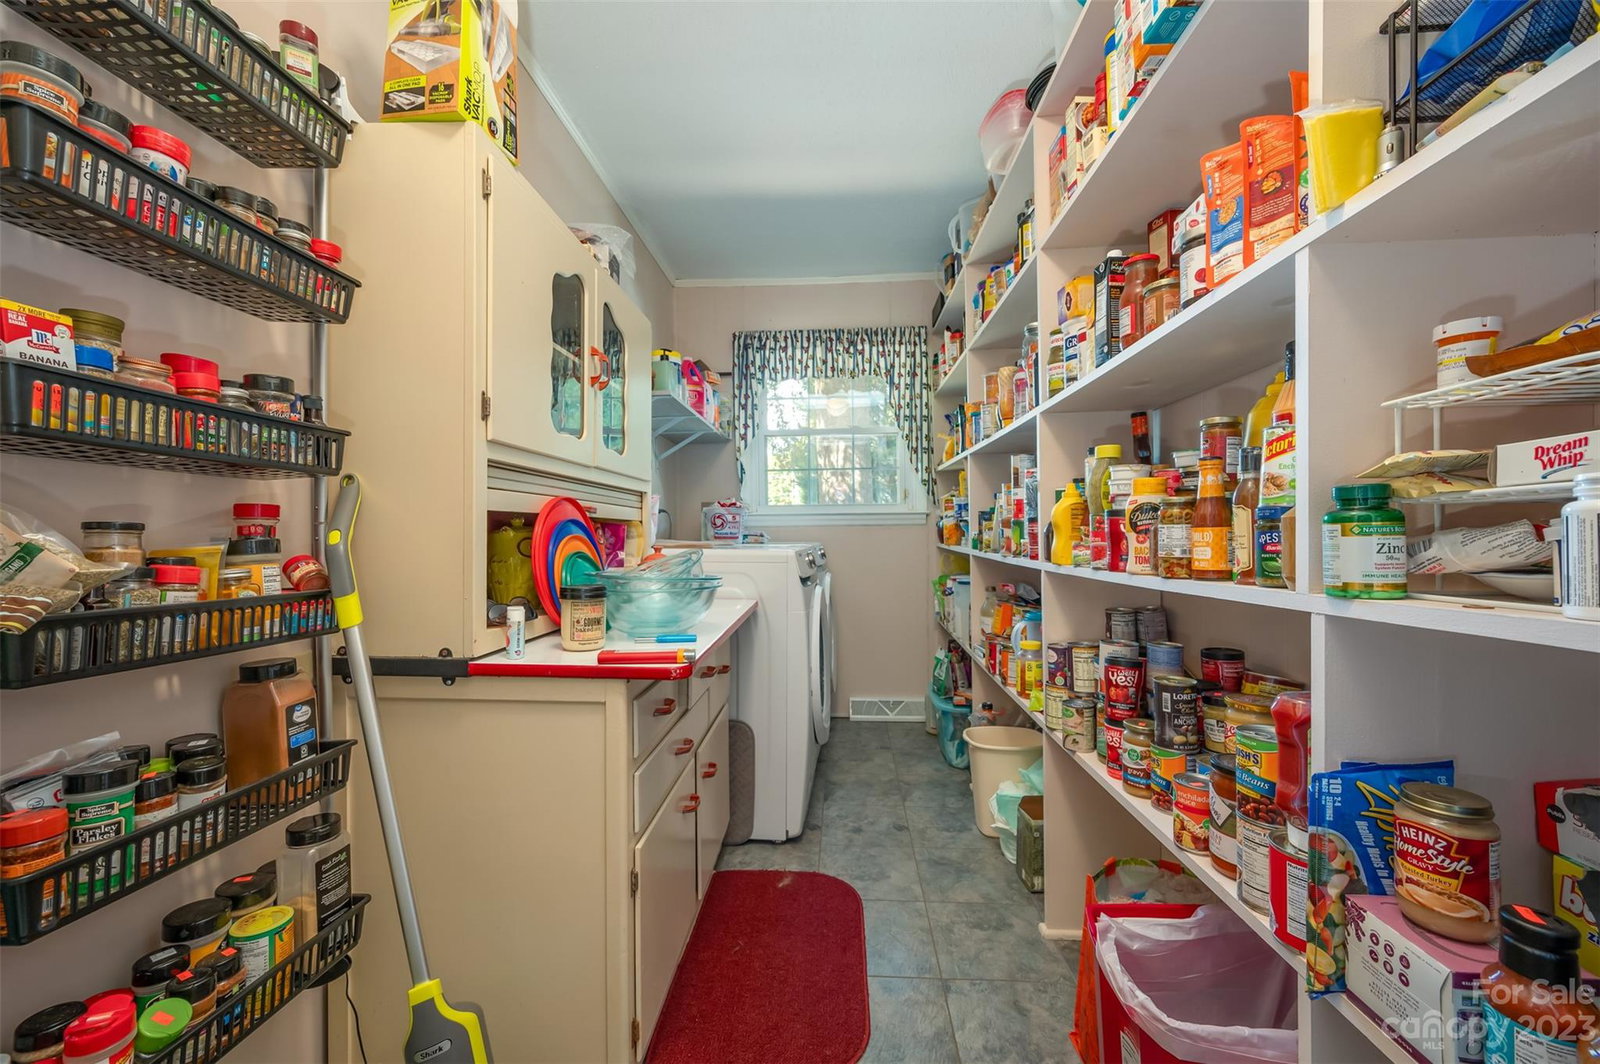
Large 3BR/2BA brick rancher w/nearly 2,000 sq.ft. located on picturesque street in wonderful neighborhood. Beautiful level lot w/larges shade trees, fenced backyard & no thru-traffic (near end of cul-de-sac). Large side-entry garage w/storage closets & multi-purpose room built on one side - would make great hobby room or workshop (not heated). Room for 1 car & lawn equipment but could be converted back to 2 cars. Covered front porch. Features include entry foyer, formal living & dining room, family room w/fireplace (Buck Stove insert) & sliding door to large screened back porch, kitchen w/good cabinet & counter space, and laundry room is also a huge walk-in pantry. There is also an entry area from garage. Newer LVP in FR, KT & BR's. House has newer paint in most rooms where there used to be wallpaper. This home is move-in ready & worth your consideration.
Additional Information
- Fireplace
- Yes
- Interior Features
- Breakfast Bar, Entrance Foyer, Pantry, Storage, Walk-In Pantry, Other - See Remarks
- Floor Coverings
- Carpet, Vinyl, Vinyl
- Equipment
- Dishwasher, Double Oven, Dryer, Electric Cooktop, Electric Water Heater, Exhaust Hood, Wall Oven, Washer, Washer/Dryer
- Foundation
- Crawl Space
- Main Level Rooms
- Living Room, Dining Room, Kitchen, Family Room, Primary Bedroom, Bathroom-Full, Bedroom(s), Bedroom(s), Bathroom-Full, Laundry
- Laundry Location
- Laundry Room, Main Level
- Heating
- Heat Pump
- Water
- City, Public
- Sewer
- Public Sewer, Public Sewer
- Exterior Features
- Other - See Remarks
- Exterior Construction
- Brick Full, Wood
- Roof
- Composition
- Parking
- Driveway, Attached Garage, Garage Door Opener, Garage Faces Side
- Driveway
- Concrete, Paved
- Lot Description
- Level, Wooded
- Elementary School
- Forest City-Dunbar
- Middle School
- East Rutherford
- High School
- East Rutherford
- Total Property HLA
- 1950
- Master on Main Level
- Yes
Mortgage Calculator
“ Based on information submitted to the MLS GRID as of . All data is obtained from various sources and may not have been verified by broker or MLS GRID. Supplied Open House Information is subject to change without notice. All information should be independently reviewed and verified for accuracy. Some IDX listings have been excluded from this website. Properties may or may not be listed by the office/agent presenting the information © 2026 Canopy MLS as distributed by MLS GRID”

Last Updated: