4600 Sarandon Court, Charlotte, NC 28215
- $450,000
- 3
- BD
- 3
- BA
- 2,493
- SqFt




Listing courtesy of EXP Realty. steven@norristeam.com
Sold listing courtesy of Southern Homes of the Carolinas, Inc
- Sold Price
- $450,000
- List Price
- $490,000
- MLS#
- 4078154
- Status
- CLOSED
- Days on Market
- 95
- Property Type
- Residential
- Year Built
- 1988
- Closing Date
- Jan 16, 2024
- Bedrooms
- 3
- Bathrooms
- 3
- Full Baths
- 2
- Half Baths
- 1
- Lot Size
- 58,806
- Lot Size Area
- 1.35
- Living Area
- 2,493
- Sq Ft Total
- 2493
- County
- Mecklenburg
- Subdivision
- Farmwood North
- Special Conditions
- None
Property Description
You won’t believe you’re still in Charlotte when you come home to this private wooded 1.35-acre getaway! Already at the back of a cul-de-sac, this home sits beautifully on its lot set back from the street. This home has been well maintained by its original owner. The kitchen has been renovated to open up the space. Hardwood flooring through most of the main floor. Enjoy nature while you dine on the sizable back deck, complete with a designated (covered) grilling area. This home has plenty of storage inside and out with 2 outbuildings - both complete with electricity. Don’t miss the unfinished 3rd floor! Finish the space off and add several hundred square feet, whether a guest suite or a bonus room. You won’t have to squeeze your cars in with the oversized garage with plenty of space still after 2 cars! This home is ready for your personal touches. Schedule your showing today and make this home your own!
Additional Information
- Fireplace
- Yes
- Interior Features
- Attic Other, Attic Stairs Fixed, Cable Prewire, Garden Tub, Pantry, Walk-In Closet(s)
- Floor Coverings
- Linoleum, Tile, Wood
- Equipment
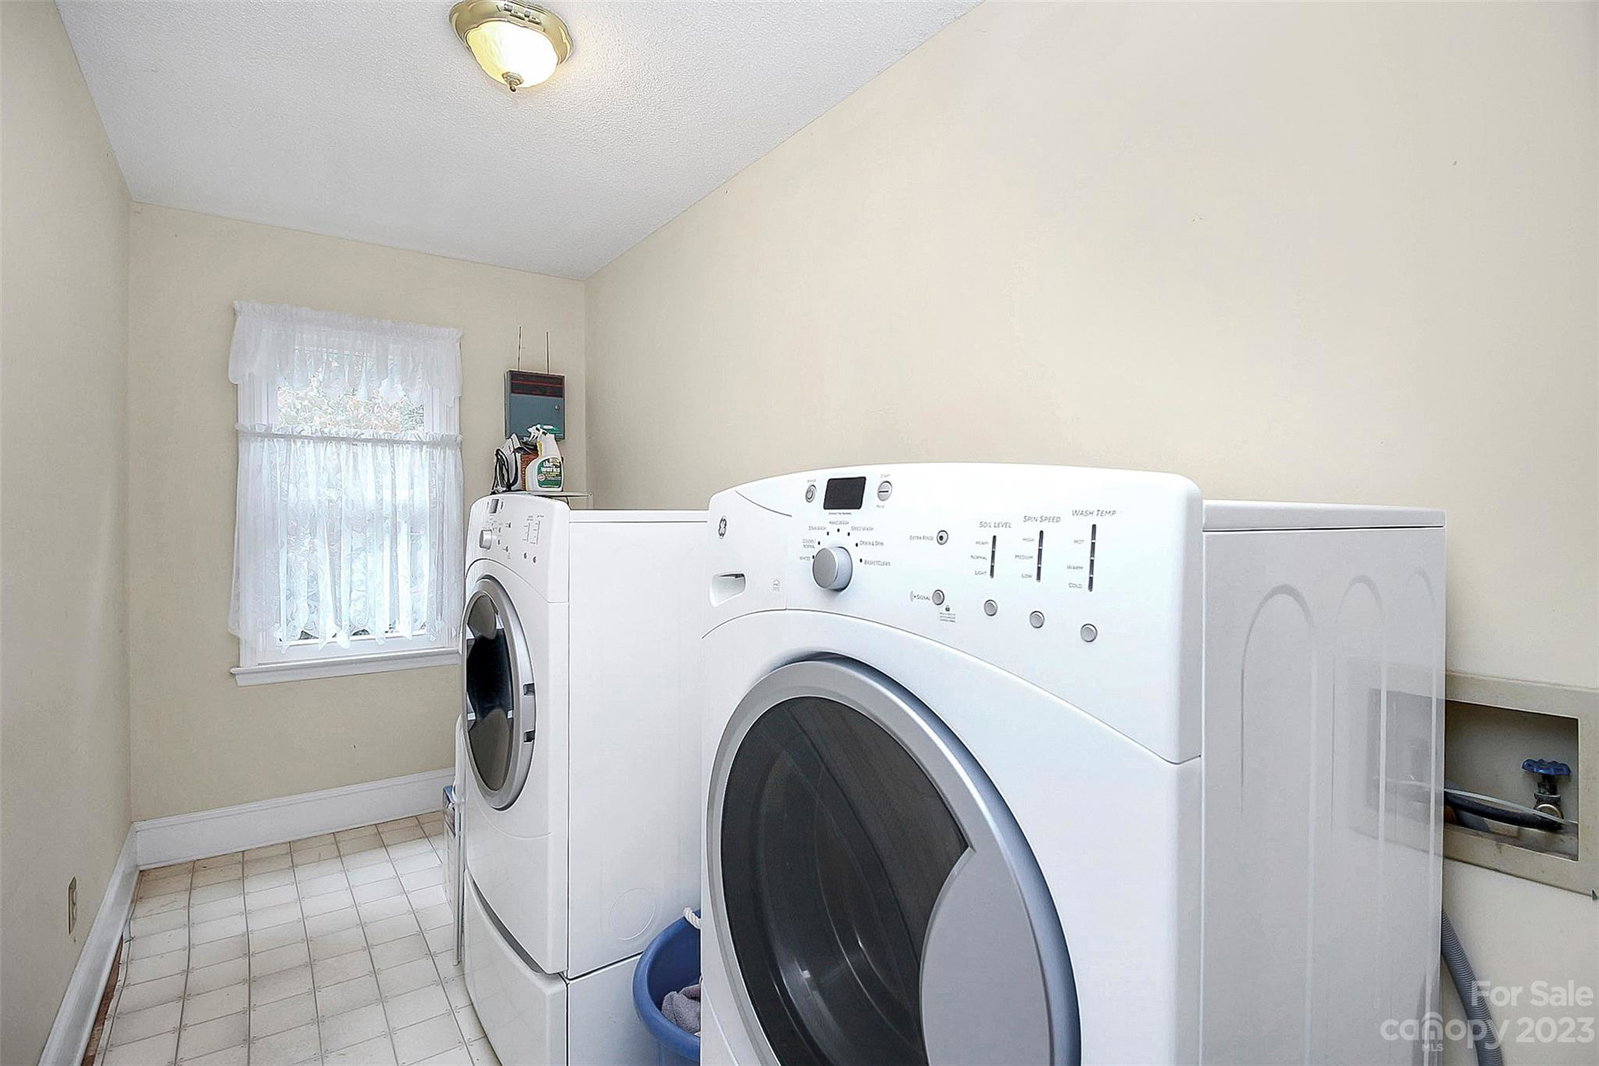
- Convection Oven, Dishwasher, Disposal, Dryer, Electric Range, Exhaust Fan, Microwave, Oven, Refrigerator, Washer
- Foundation
- Crawl Space
- Main Level Rooms
- Kitchen, Living Room, Dining Room, Family Room
- Laundry Location
- Laundry Room, Upper Level
- Heating
- Forced Air, Natural Gas
- Water
- City
- Sewer
- Septic Installed
- Exterior Construction
- Hardboard Siding
- Roof
- Shingle
- Parking
- Driveway, Attached Garage
- Driveway
- Asphalt, Paved
- Lot Description
- Cul-De-Sac, Wooded
- Elementary School
- Reedy Creek
- Middle School
- Northridge
- High School
- Rocky River
- Total Property HLA
- 2493
Mortgage Calculator
“ Based on information submitted to the MLS GRID as of . All data is obtained from various sources and may not have been verified by broker or MLS GRID. Supplied Open House Information is subject to change without notice. All information should be independently reviewed and verified for accuracy. Some IDX listings have been excluded from this website. Properties may or may not be listed by the office/agent presenting the information © 2026 Canopy MLS as distributed by MLS GRID”

Last Updated: