7420 Sherwood Forest Drive, Charlotte, NC 28226
- $505,000
- 3
- BD
- 2
- BA
- 2,082
- SqFt




Listing courtesy of South Charlotte Properties. William@southCLTproperties.com
Sold listing courtesy of Dickens Mitchener & Associates Inc
- Sold Price
- $505,000
- List Price
- $519,500
- MLS#
- 4078068
- Status
- CLOSED
- Days on Market
- 35
- Property Type
- Residential
- Architectural Style
- Transitional
- Distressed Property
- Yes
- Year Built
- 1984
- Closing Date
- Nov 15, 2023
- Bedrooms
- 3
- Bathrooms
- 2
- Full Baths
- 2
- Lot Size
- 15,245
- Lot Size Area
- 0.35000000000000003
- Living Area
- 2,082
- Sq Ft Total
- 2082
- County
- Mecklenburg
- Subdivision
- Abbotswood
- Special Conditions
- Estate
Property Description
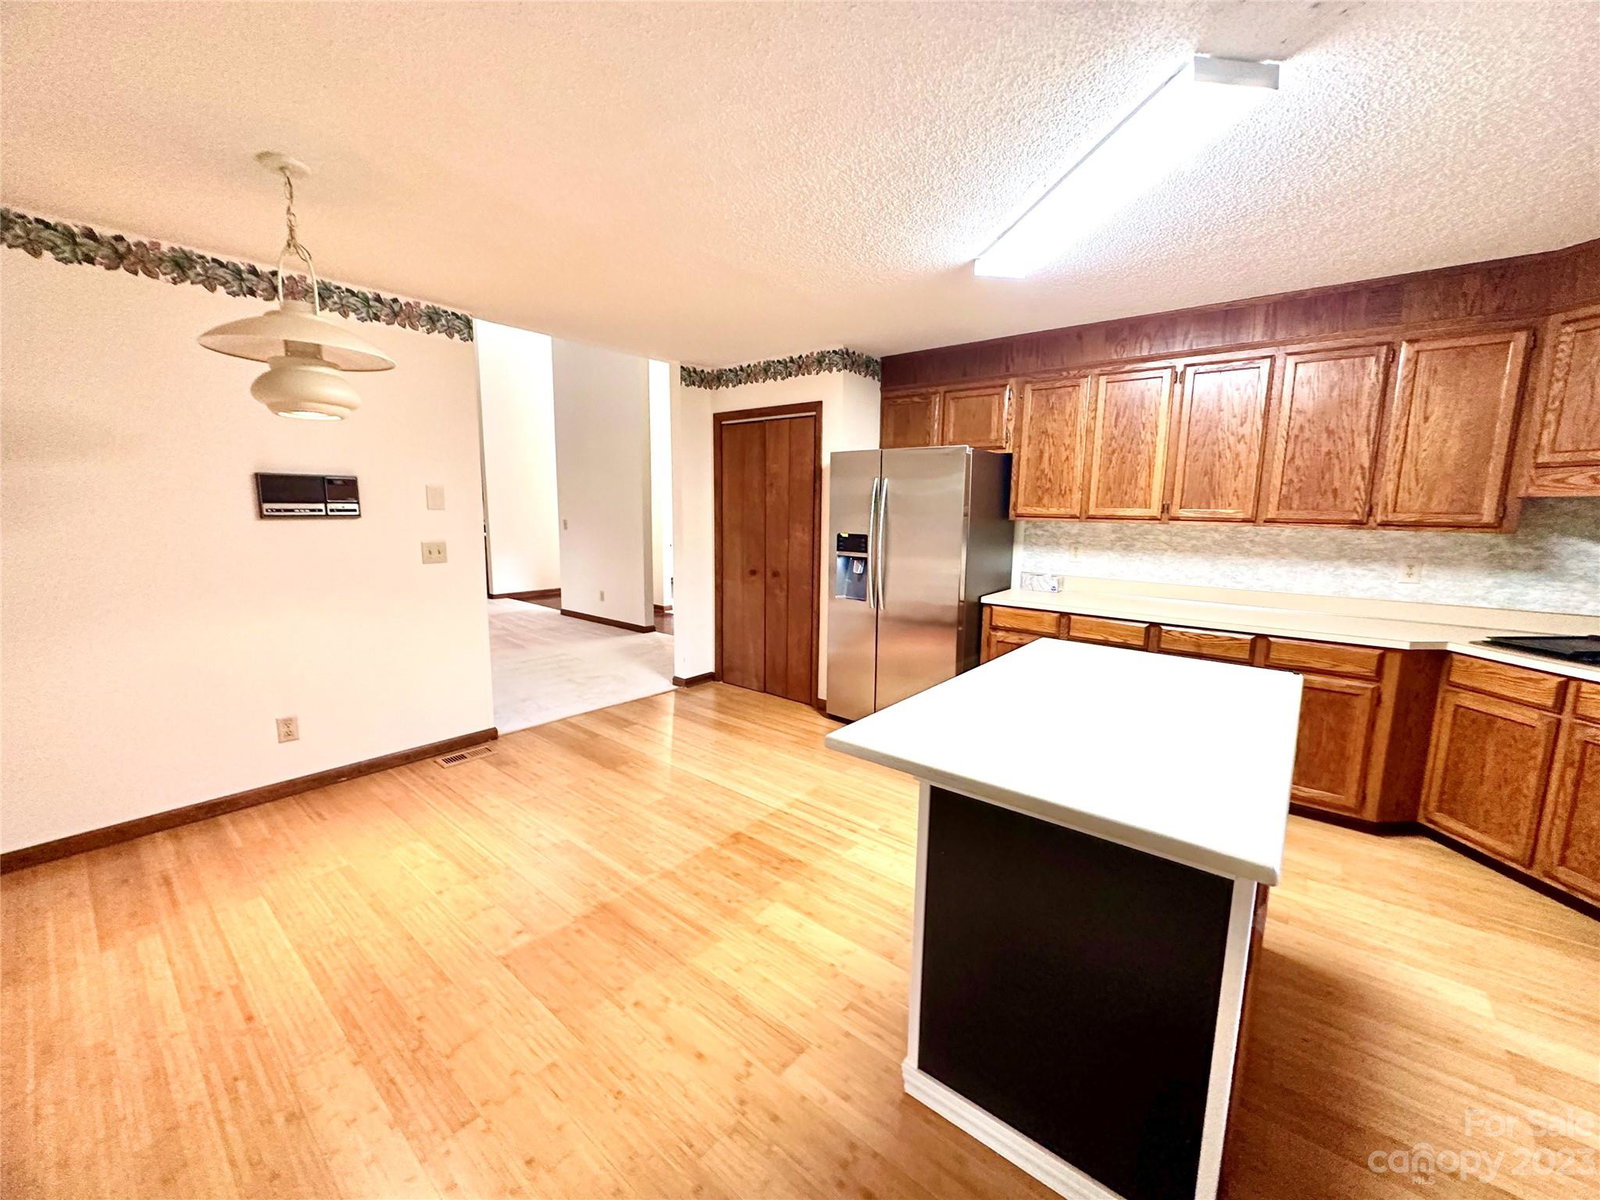
Great Location! This is a 3 bedroom, 2 bath home situated in an unbeatable south Charlotte location on a quiet cul-de-sac street! Popular open floorplan with incredible natural light and freshly painted bedrooms. Enjoy easy living in this one-level home with no HOA! Impressive great room with wet bar, vaulted ceilings & cozy fireplace. Spacious kitchen has bamboo prefinished flooring, plus center island, pantry, and breakfast area. Large primary suite features large double closets & full bath with walk-in shower & walk-in whirlpool tub. Two secondary bedrooms each with nice closet storage & convenient to the full hall bathroom. Charming sunroom overlooks a spacious rear yard with privacy. Sunroom 170sf permit undiscovered. Additional features include the attached 2-car garage with above storage platform. Complete HVAC system replaced in 2019. Just minutes to all the shops, dining, and entertainment and Southpark. A great dog walking neighborhood and a wonderful place to Call Home!
Additional Information
- Fireplace
- Yes
- Interior Features
- Cable Prewire, Entrance Foyer, Kitchen Island, Open Floorplan, Vaulted Ceiling(s), Wet Bar, Whirlpool
- Floor Coverings
- Bamboo, Carpet, Laminate, Tile
- Equipment
- Dishwasher, Down Draft, Electric Water Heater, Microwave, Refrigerator, Wall Oven
- Foundation
- Crawl Space
- Main Level Rooms
- Dining Area, Great Room, Kitchen, Breakfast, Sunroom, Primary Bedroom, Bathroom-Full, Bedroom(s), Bathroom-Full, Bedroom(s), Laundry
- Laundry Location
- Electric Dryer Hookup, In Hall, Laundry Closet, Main Level, Washer Hookup
- Heating
- Central, Forced Air, Natural Gas
- Water
- City
- Sewer
- Public Sewer
- Exterior Construction
- Stone, Wood
- Roof
- Composition
- Parking
- Attached Garage, Garage Door Opener, Garage Faces Front, Parking Space(s)
- Driveway
- Concrete, Paved
- Elementary School
- Olde Providence
- Middle School
- Carmel
- High School
- Myers Park
- Zoning
- R-3
- Total Property HLA
- 2082
- Master on Main Level
- Yes
Mortgage Calculator
“ Based on information submitted to the MLS GRID as of . All data is obtained from various sources and may not have been verified by broker or MLS GRID. Supplied Open House Information is subject to change without notice. All information should be independently reviewed and verified for accuracy. Some IDX listings have been excluded from this website. Properties may or may not be listed by the office/agent presenting the information © 2026 Canopy MLS as distributed by MLS GRID”

Last Updated: