2309 Treymore Lane, Charlotte, NC 28262
- $565,000
- 4
- BD
- 4
- BA
- 3,408
- SqFt



Listing courtesy of Impact Carolinas Realty LLC. neal@ImpactCarolinas.com
Sold listing courtesy of Southern Homes of the Carolinas, Inc
- Sold Price
- $565,000
- List Price
- $580,000
- MLS#
- 4078058
- Status
- CLOSED
- Days on Market
- 33
- Property Type
- Residential
- Architectural Style
- Transitional
- Year Built
- 2001
- Closing Date
- Nov 15, 2023
- Bedrooms
- 4
- Bathrooms
- 4
- Full Baths
- 3
- Half Baths
- 1
- Lot Size
- 14,810
- Lot Size Area
- 0.34
- Living Area
- 3,408
- Sq Ft Total
- 3408
- County
- Mecklenburg
- Subdivision
- Lexington
- Special Conditions
- None
Property Description
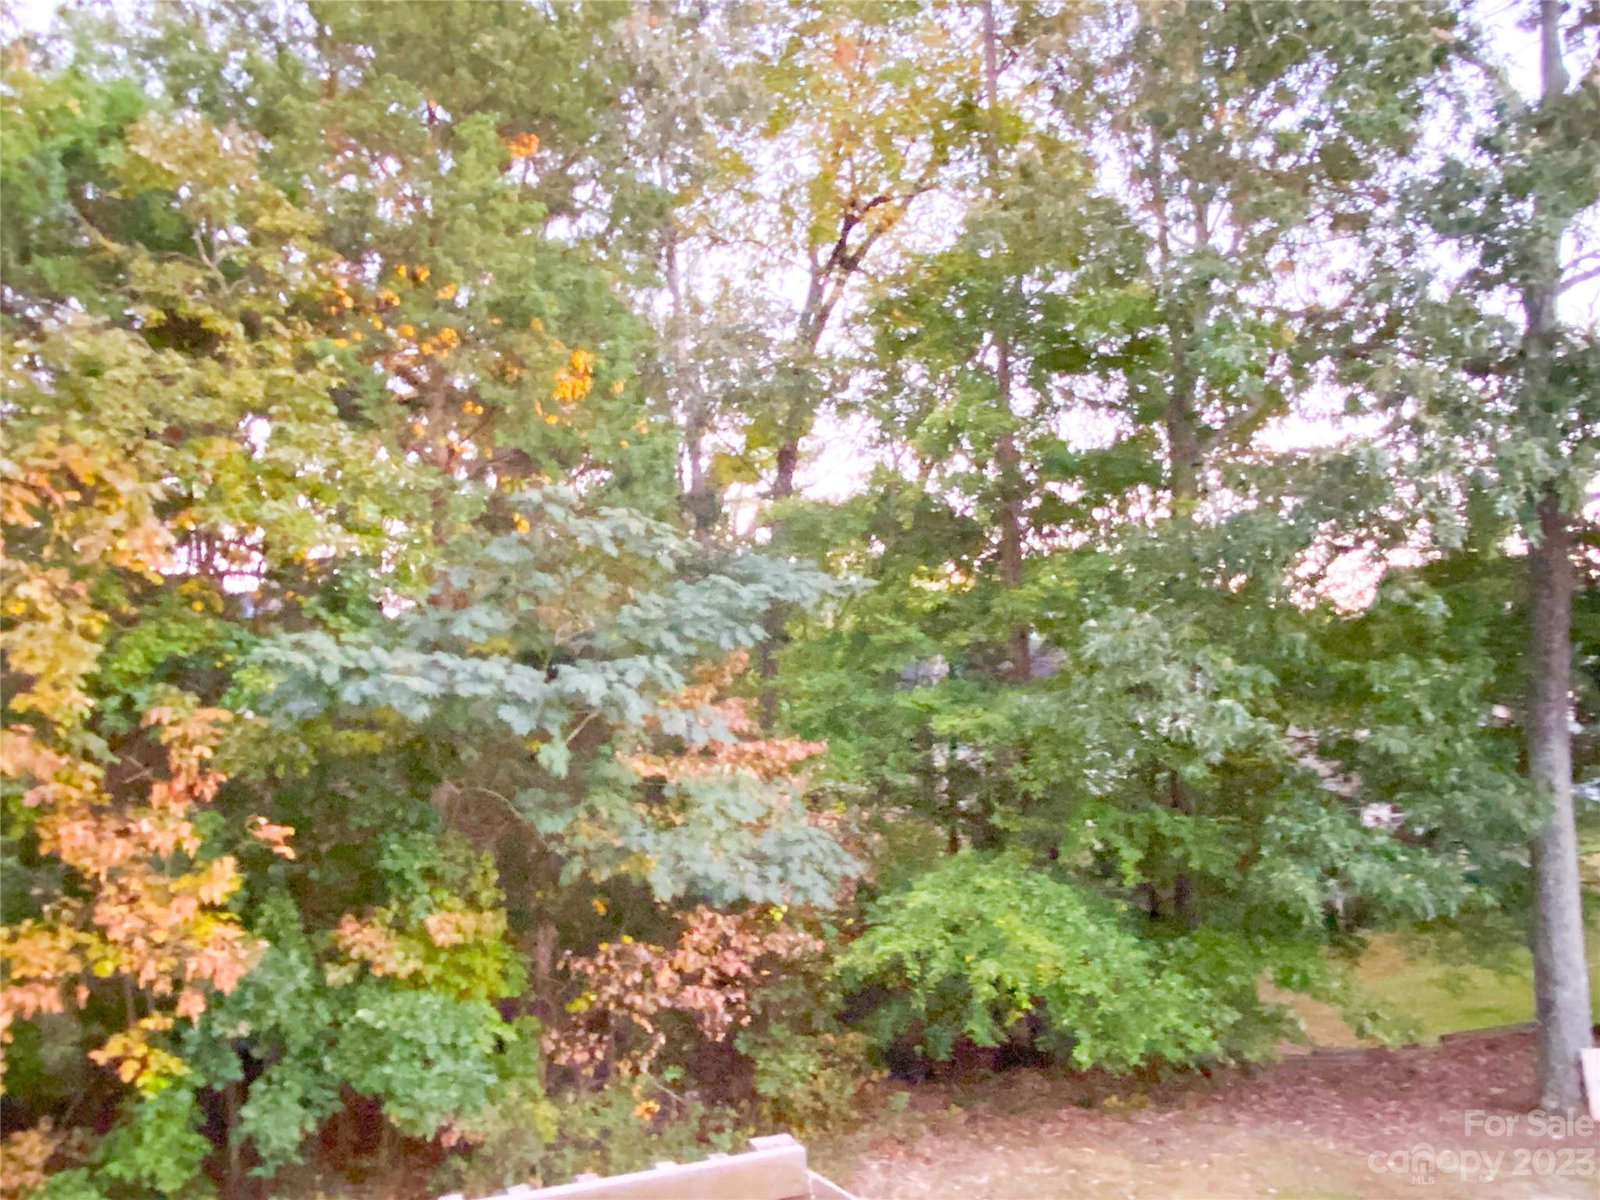
Bright, open floor plan w/ soaring 2 story family room & foyer. Low maintenance, brick front w/ cement composite siding on sides & back freshly painted in Sep. Rare 3 car, side load garage & huge driveway. Trees around perimeter provide tranquility & privacy. Hardwood flooring throughout main level including primary bedroom. Tiled bathrooms. Durable loop carpeting on stairs & 2nd level. Spacious primary BA w/ luxury tub, dual sinks, separate shower, & 2 large walk in closets. Kitchen w/ granite, big center island, neutral cabinets, bay window, study desk & flows to breakfast space with cathedral ceiling. Formal dining and living room/study at front of house. Built in shelves on either side of gas log fireplace. 3 bedrooms upstairs (or 2+bonus if you prefer). Bonus room has closet, so it can be a bedroom. Connecting BA to other bedroom. Loft w/ built in desk. Third upper bedroom w/ own bath. Deck needs some attention but is spacious & overlooks private back yard.
Additional Information
- Hoa Fee
- $1,050
- Hoa Fee Paid
- Annually
- Community Features
- Clubhouse, Outdoor Pool, Tennis Court(s)
- Fireplace
- Yes
- Floor Coverings
- Carpet, Tile, Wood
- Equipment
- Dishwasher, Disposal, Electric Range, Exhaust Hood, Microwave
- Foundation
- Crawl Space
- Main Level Rooms
- Primary Bedroom, Bathroom-Full, Kitchen, Family Room, Dining Room, Study, Laundry
- Laundry Location
- Electric Dryer Hookup, Laundry Room, Main Level
- Heating
- Forced Air
- Water
- City
- Sewer
- Public Sewer
- Exterior Construction
- Brick Partial, Fiber Cement
- Roof
- Shingle
- Parking
- Driveway, Attached Garage, Garage Door Opener, Garage Faces Side
- Driveway
- Concrete, Paved
- Elementary School
- Unspecified
- Middle School
- Unspecified
- High School
- Unspecified
- Zoning
- R-3
- Total Property HLA
- 3408
- Master on Main Level
- Yes
Mortgage Calculator
“ Based on information submitted to the MLS GRID as of . All data is obtained from various sources and may not have been verified by broker or MLS GRID. Supplied Open House Information is subject to change without notice. All information should be independently reviewed and verified for accuracy. Some IDX listings have been excluded from this website. Properties may or may not be listed by the office/agent presenting the information © 2026 Canopy MLS as distributed by MLS GRID”

Last Updated: