18609 Boulder Rock Loop, Davidson, NC 28036
- $700,000
- 3
- BD
- 3
- BA
- 2,218
- SqFt






Listing courtesy of Helen Adams Realty. rmangiapane@helenadamsrealty.com
Sold listing courtesy of Ivester Jackson Distinctive Properties
- Sold Price
- $700,000
- List Price
- $710,000
- MLS#
- 4078047
- Status
- CLOSED
- Days on Market
- 31
- Property Type
- Residential
- Architectural Style
- Charleston
- Year Built
- 2014
- Closing Date
- Nov 13, 2023
- Bedrooms
- 3
- Bathrooms
- 3
- Full Baths
- 2
- Half Baths
- 1
- Lot Size
- 11,325
- Lot Size Area
- 0.26
- Living Area
- 2,218
- Sq Ft Total
- 2218
- County
- Mecklenburg
- Subdivision
- Park Place at Davidson
- Special Conditions
- None
Property Description
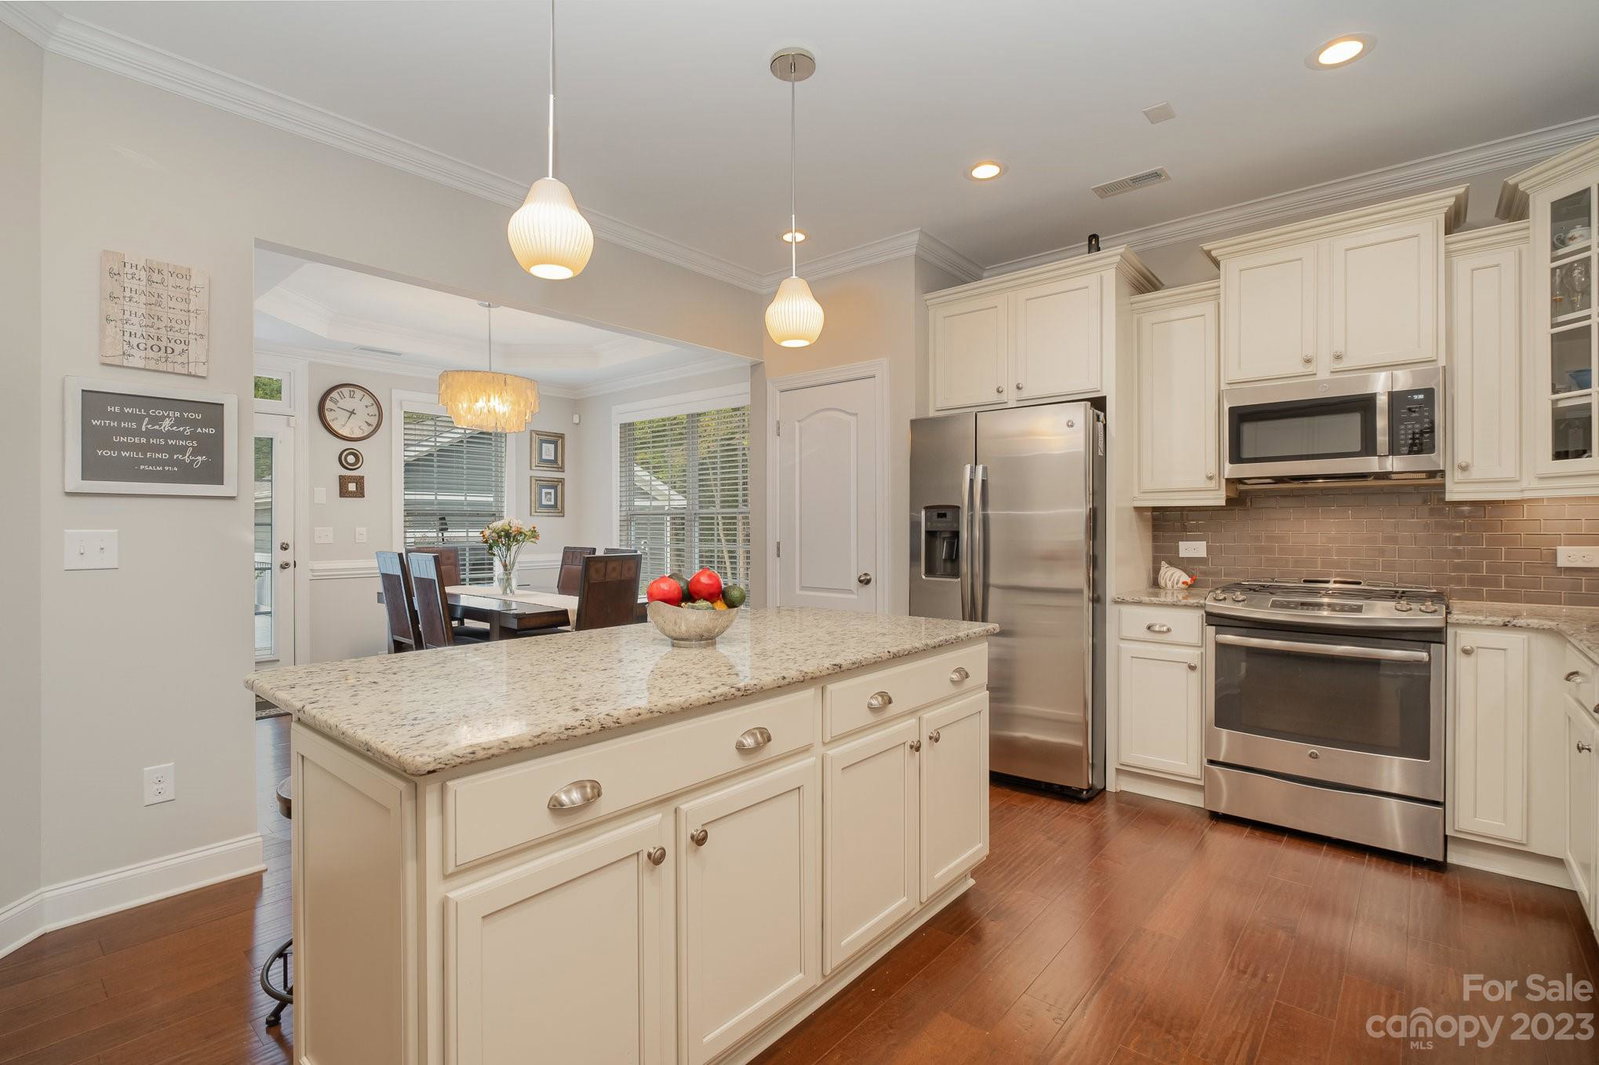
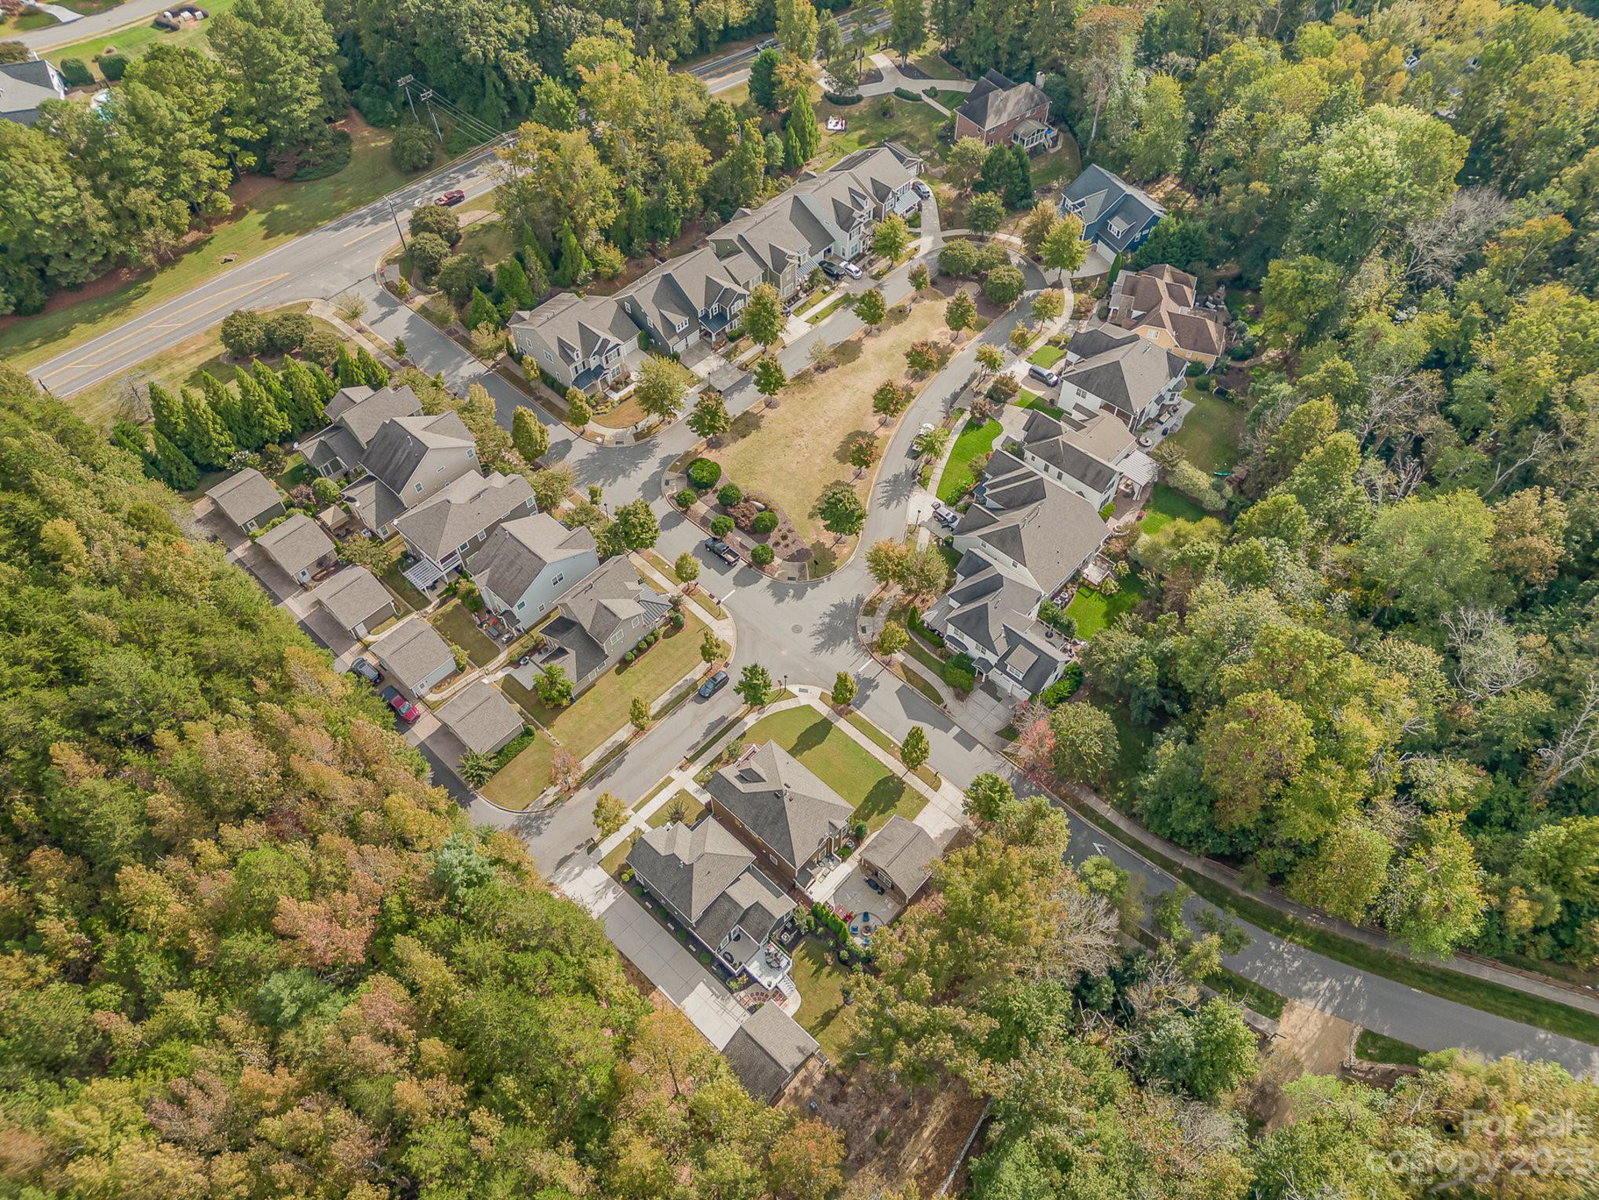
Gorgeous home with extensive and lovely updates! Everything about this home is warm and inviting. All brand new flooring in primary through upstairs, The light fixtures are stunning and bring a modern touch. Expansive yard with privacy overlooking a beautiful natural area with a plethora of wildlife to watch from your rear deck. Serene and welcoming, this home has everything! A primary suite on the main with deck access, an awesome open floorpan with a fantastic light and bright kitchen with a thoughtful layout. Everything has been done already, too many updates to list! All of this and a Davidson address. Hop on a local walking trail or greenway, visit one of the local pocket parks or grab a cup of coffee to enjoy on your rear deck. Peaceful setting, but super convenient to the new Publix, major roadways and all Davidson has to offer. All that is missing is you!
Additional Information
- Hoa Fee
- $155
- Hoa Fee Paid
- Quarterly
- Community Features
- Playground, Walking Trails
- Fireplace
- Yes
- Interior Features
- Attic Stairs Pulldown, Entrance Foyer, Kitchen Island, Open Floorplan, Walk-In Closet(s)
- Floor Coverings
- Carpet, Tile, Wood
- Equipment
- Dishwasher, Disposal, Gas Cooktop, Microwave, Oven, Plumbed For Ice Maker, Refrigerator
- Foundation
- Slab
- Main Level Rooms
- Primary Bedroom, Bathroom-Full, Kitchen, Breakfast, Living Room, Laundry, Bathroom-Half
- Laundry Location
- Laundry Room
- Heating
- Forced Air, Natural Gas, Zoned
- Water
- City
- Sewer
- Public Sewer
- Exterior Construction
- Hardboard Siding
- Roof
- Composition
- Parking
- Detached Garage
- Driveway
- Concrete
- Lot Description
- Private, Wooded, Wooded
- Elementary School
- Davidson K-8
- Middle School
- Bailey
- High School
- William Amos Hough
- Zoning
- RPA
- Total Property HLA
- 2218
- Master on Main Level
- Yes
Mortgage Calculator
“ Based on information submitted to the MLS GRID as of . All data is obtained from various sources and may not have been verified by broker or MLS GRID. Supplied Open House Information is subject to change without notice. All information should be independently reviewed and verified for accuracy. Some IDX listings have been excluded from this website. Properties may or may not be listed by the office/agent presenting the information © 2026 Canopy MLS as distributed by MLS GRID”

Last Updated: