6927 Conservatory Lane, Charlotte, NC 28210
- $1,430,000
- 5
- BD
- 4
- BA
- 4,135
- SqFt




Listing courtesy of Keller Williams Ballantyne Area. Darlene@DarlenePrice.com
Sold listing courtesy of Corcoran HM Properties
- Sold Price
- $1,430,000
- List Price
- $1,485,000
- MLS#
- 4077740
- Status
- CLOSED
- Days on Market
- 45
- Property Type
- Residential
- Architectural Style
- Transitional
- Year Built
- 2007
- Closing Date
- Dec 11, 2023
- Bedrooms
- 5
- Bathrooms
- 4
- Full Baths
- 3
- Half Baths
- 1
- Lot Size
- 7,840
- Lot Size Area
- 0.18
- Living Area
- 4,135
- Sq Ft Total
- 4135
- County
- Mecklenburg
- Subdivision
- Conservatory
- Special Conditions
- None
Property Description
Custom Simonini home located in the gated South Park community of Conservatory. This 30-home community offers easy access to all that South Park, Uptown and Ballantyne have to offer. The Conservatory has the intimate feel of a village with a rich history of neighborhood sponsored events such as live bands, strolling brass quintet and holiday gatherings. This immaculate home features over $200k in recent upgrades. A small list of features includes: 2 Trane A/C units in 2017 & 2018, GAF Timberline roof w/30-year warranty in 2019, premium Fibrex windows by Renewal by Anderson in 2022, Wine Guardian 200+ bottle wine room, Bosch Super Silence Plus dishwasher & Wolf built-in microwave in 2021, Rinnai tankless water heater 2019, custom garage cabinets with overhead storage racks & terrazzo pattern epoxy flooring, new fireplace surround 2023. The 3-season patio overlooks a private backyard that features stonework, curved paver walkway & two-tier Sienna Fountain & More..See Additional Features
Additional Information
- Hoa Fee
- $1,225
- Hoa Fee Paid
- Quarterly
- Community Features
- Gated, Recreation Area, Sidewalks
- Fireplace
- Yes
- Interior Features
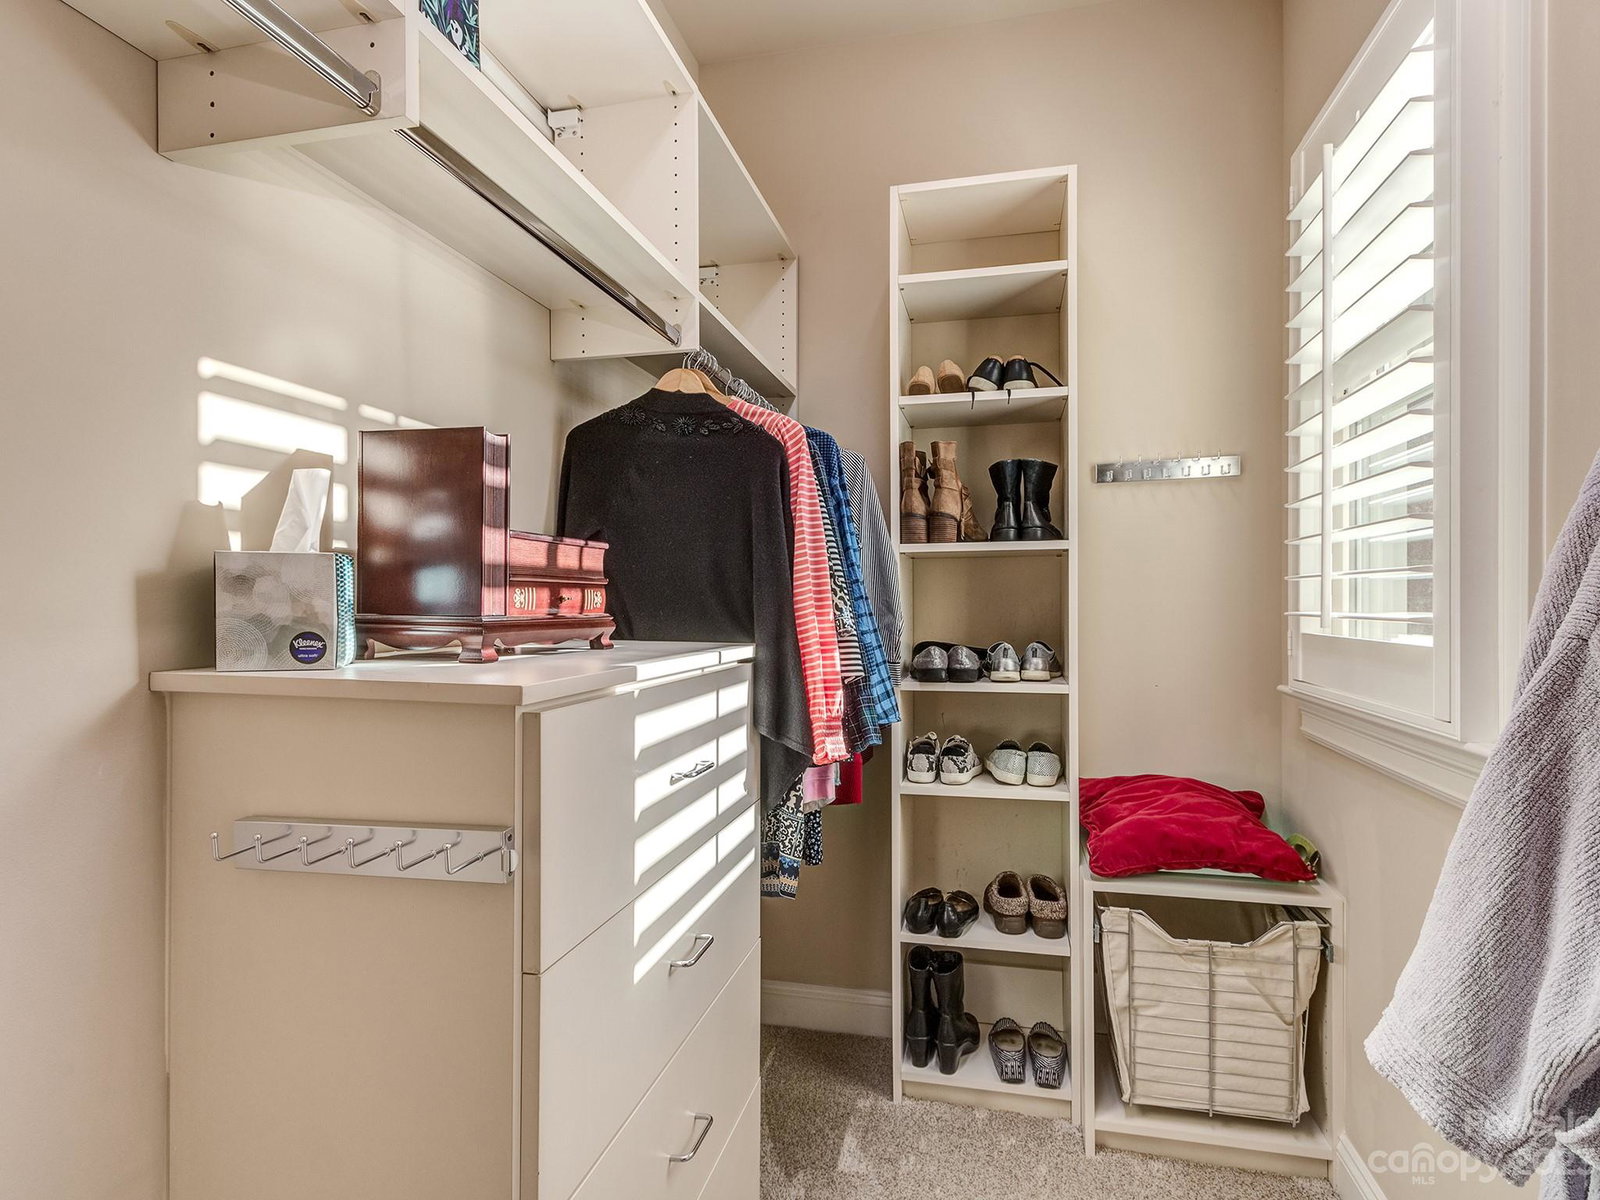
- Attic Stairs Pulldown, Breakfast Bar, Built-in Features, Cable Prewire, Drop Zone, Entrance Foyer, Garden Tub, Kitchen Island, Open Floorplan, Pantry, Storage, Tray Ceiling(s), Walk-In Closet(s), Whirlpool
- Floor Coverings
- Carpet, Tile, Wood
- Equipment
- Bar Fridge, Dishwasher, Disposal, Double Oven, Exhaust Hood, Gas Range, Gas Water Heater, Indoor Grill, Microwave, Plumbed For Ice Maker, Refrigerator, Self Cleaning Oven, Tankless Water Heater, Wine Refrigerator, Other
- Foundation
- Crawl Space
- Main Level Rooms
- Primary Bedroom, Bathroom-Full, Breakfast, Kitchen, Bar/Entertainment, Bathroom-Half, Dining Room, Study, Wine Cellar, Great Room, Laundry, Mud
- Laundry Location
- Electric Dryer Hookup, In Hall, Laundry Closet, Laundry Room, Main Level, Multiple Locations, Sink, Upper Level, Washer Hookup
- Heating
- Central, Floor Furnace, Heat Pump, Natural Gas
- Water
- City
- Sewer
- Public Sewer
- Exterior Features
- Gas Grill, In-Ground Irrigation, Lawn Maintenance
- Exterior Construction
- Brick Full
- Roof
- Shingle
- Parking
- Driveway, Attached Garage, Garage Door Opener, Keypad Entry, Other - See Remarks
- Driveway
- Concrete, Paved
- Lot Description
- Orchard(s), Level, Private, Wooded
- Elementary School
- Beverly Woods
- Middle School
- Carmel
- High School
- South Mecklenburg
- Zoning
- MX1
- Builder Name
- Simonini
- Total Property HLA
- 4135
- Master on Main Level
- Yes
Mortgage Calculator
“ Based on information submitted to the MLS GRID as of . All data is obtained from various sources and may not have been verified by broker or MLS GRID. Supplied Open House Information is subject to change without notice. All information should be independently reviewed and verified for accuracy. Some IDX listings have been excluded from this website. Properties may or may not be listed by the office/agent presenting the information © 2026 Canopy MLS as distributed by MLS GRID”

Last Updated: