13327 Hunting Birds Lane, Charlotte, NC 28278
- $485,000
- 5
- BD
- 3
- BA
- 3,164
- SqFt




Listing courtesy of RE/MAX Executive. reid@thebaxterteam.com
Sold listing courtesy of Carolina Homes Connection, LLC
- Sold Price
- $485,000
- List Price
- $484,900
- MLS#
- 4077673
- Status
- CLOSED
- Days on Market
- 38
- Property Type
- Residential
- Year Built
- 2013
- Closing Date
- Nov 27, 2023
- Bedrooms
- 5
- Bathrooms
- 3
- Full Baths
- 3
- Lot Size
- 6,534
- Lot Size Area
- 0.15
- Living Area
- 3,164
- Sq Ft Total
- 3164
- County
- Mecklenburg
- Subdivision
- Creekshire Village
- Special Conditions
- None
Property Description
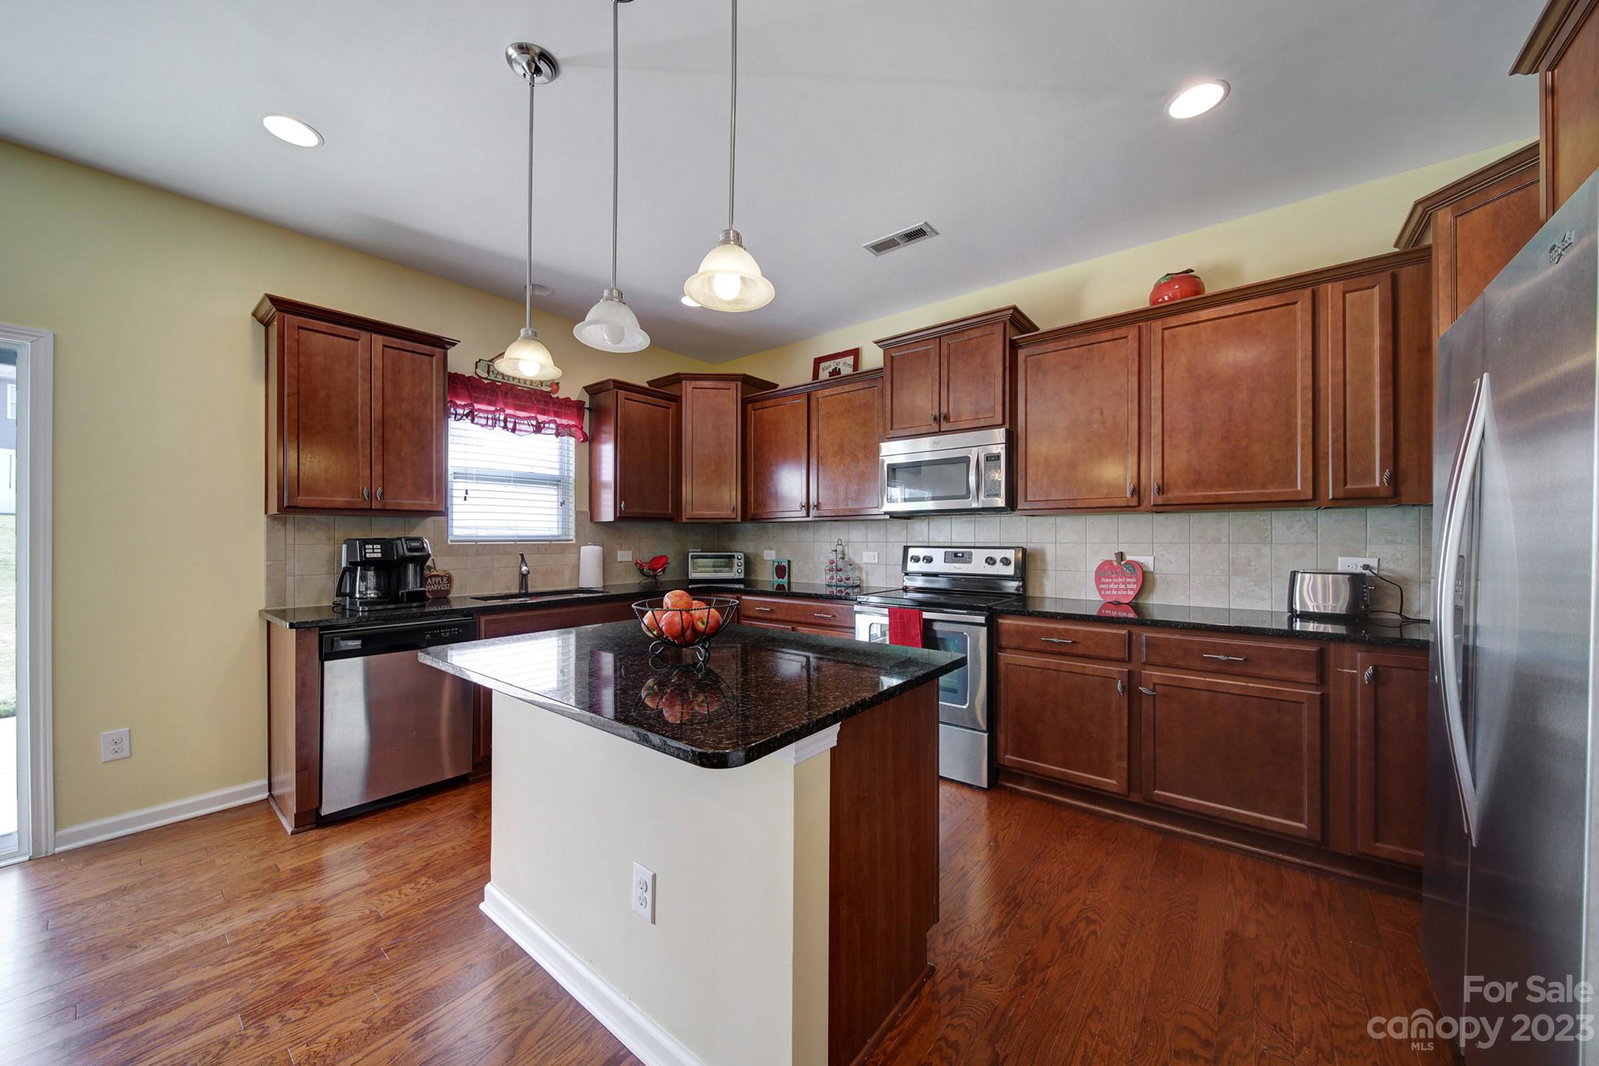
Charming 5 bedroom, 3 bathroom 2-story home in Creekshire Village! Great location near the NC/SC border with easy access to downtown Charlotte, Lake Wylie, & Fort Mill! A large & inviting front porch leads you into this home. On the main floor there is a formal dining room, an office w/ French doors, a bedroom & full hallway bathroom, a spacious great room with a gas-log fireplace, and a kitchen with a breakfast nook. In the kitchen is pre-finished wood flooring, stainless steel appliances, a large kitchen island with bar seating, tile backsplash, a pantry, & recessed lighting. Upstairs are the additional bedrooms, as well as a large loft area, which is great for a 2nd living area! The primary suite has an en-suite bath with a dual-sink vanity, soaking tub, glass shower, & a large walk-in closet! A patio & fully fenced rear yard are perfect for entertaining family & friends, or take them to the outdoor community pool! Come make this your home today!
Additional Information
- Hoa Fee
- $138
- Hoa Fee Paid
- Quarterly
- Community Features
- Clubhouse, Outdoor Pool
- Fireplace
- Yes
- Interior Features
- Garden Tub, Kitchen Island, Pantry, Walk-In Closet(s)
- Floor Coverings
- Carpet, Hardwood, Tile
- Equipment
- Dishwasher, Disposal, Electric Range, Microwave, Plumbed For Ice Maker
- Foundation
- Slab
- Main Level Rooms
- Bathroom-Full, Bedroom(s), Bathroom-Full, Office, Kitchen, Breakfast, Dining Room, Great Room
- Laundry Location
- Laundry Room, Upper Level
- Heating
- Forced Air, Natural Gas
- Water
- City
- Sewer
- Public Sewer
- Exterior Construction
- Vinyl
- Roof
- Shingle
- Parking
- Driveway, Attached Garage
- Driveway
- Concrete, Paved
- Elementary School
- River Gate
- Middle School
- Southwest
- High School
- Palisades
- Total Property HLA
- 3164
Mortgage Calculator
“ Based on information submitted to the MLS GRID as of . All data is obtained from various sources and may not have been verified by broker or MLS GRID. Supplied Open House Information is subject to change without notice. All information should be independently reviewed and verified for accuracy. Some IDX listings have been excluded from this website. Properties may or may not be listed by the office/agent presenting the information © 2026 Canopy MLS as distributed by MLS GRID”

Last Updated: