300 W 5th Street Unit #618, Charlotte, NC 28202
- $705,000
- 2
- BD
- 2
- BA
- 1,376
- SqFt





Listing courtesy of Yancey Realty, LLC. Jenny.Hodges@YanceyRealty.com
Sold listing courtesy of MLS Administration
- Sold Price
- $705,000
- List Price
- $695,000
- MLS#
- 4077582
- Status
- CLOSED
- Days on Market
- 137
- Property Type
- Residential
- Architectural Style
- Transitional
- Year Built
- 2002
- Closing Date
- Mar 27, 2024
- Bedrooms
- 2
- Bathrooms
- 2
- Full Baths
- 2
- Living Area
- 1,376
- Sq Ft Total
- 1376
- County
- Mecklenburg
- Subdivision
- Fifth And Poplar
- Building Name
- Fifth And Poplar
- Special Conditions
- None
Property Description
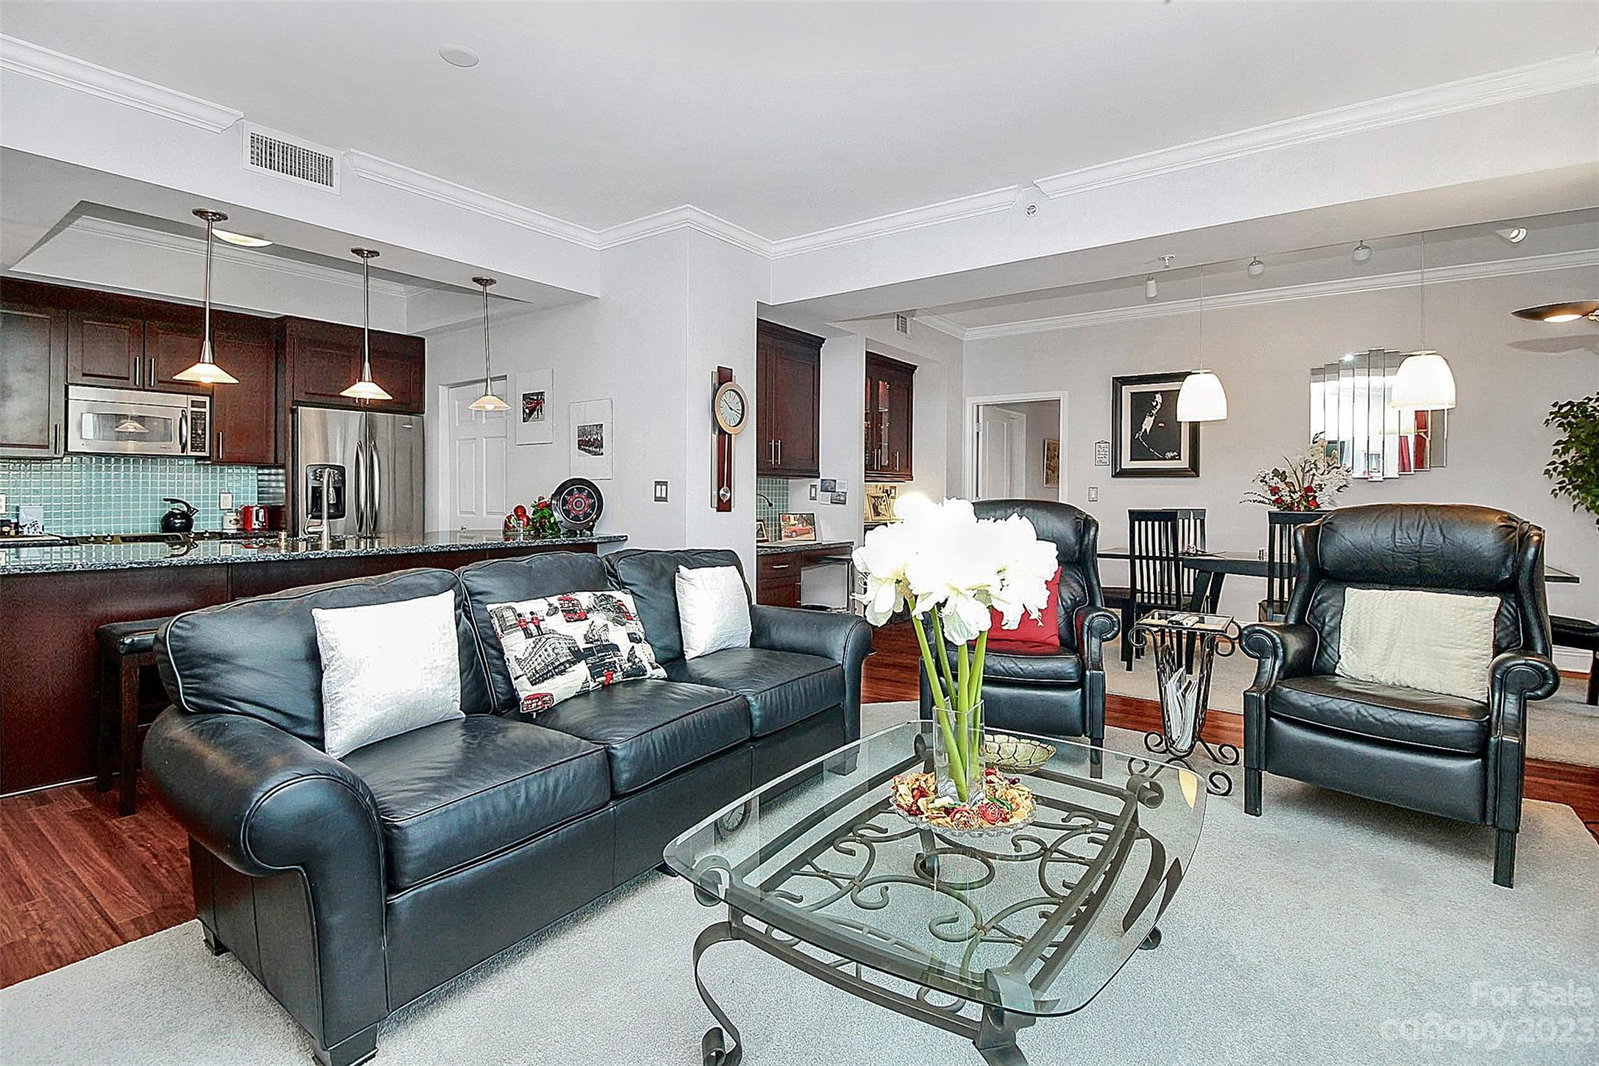
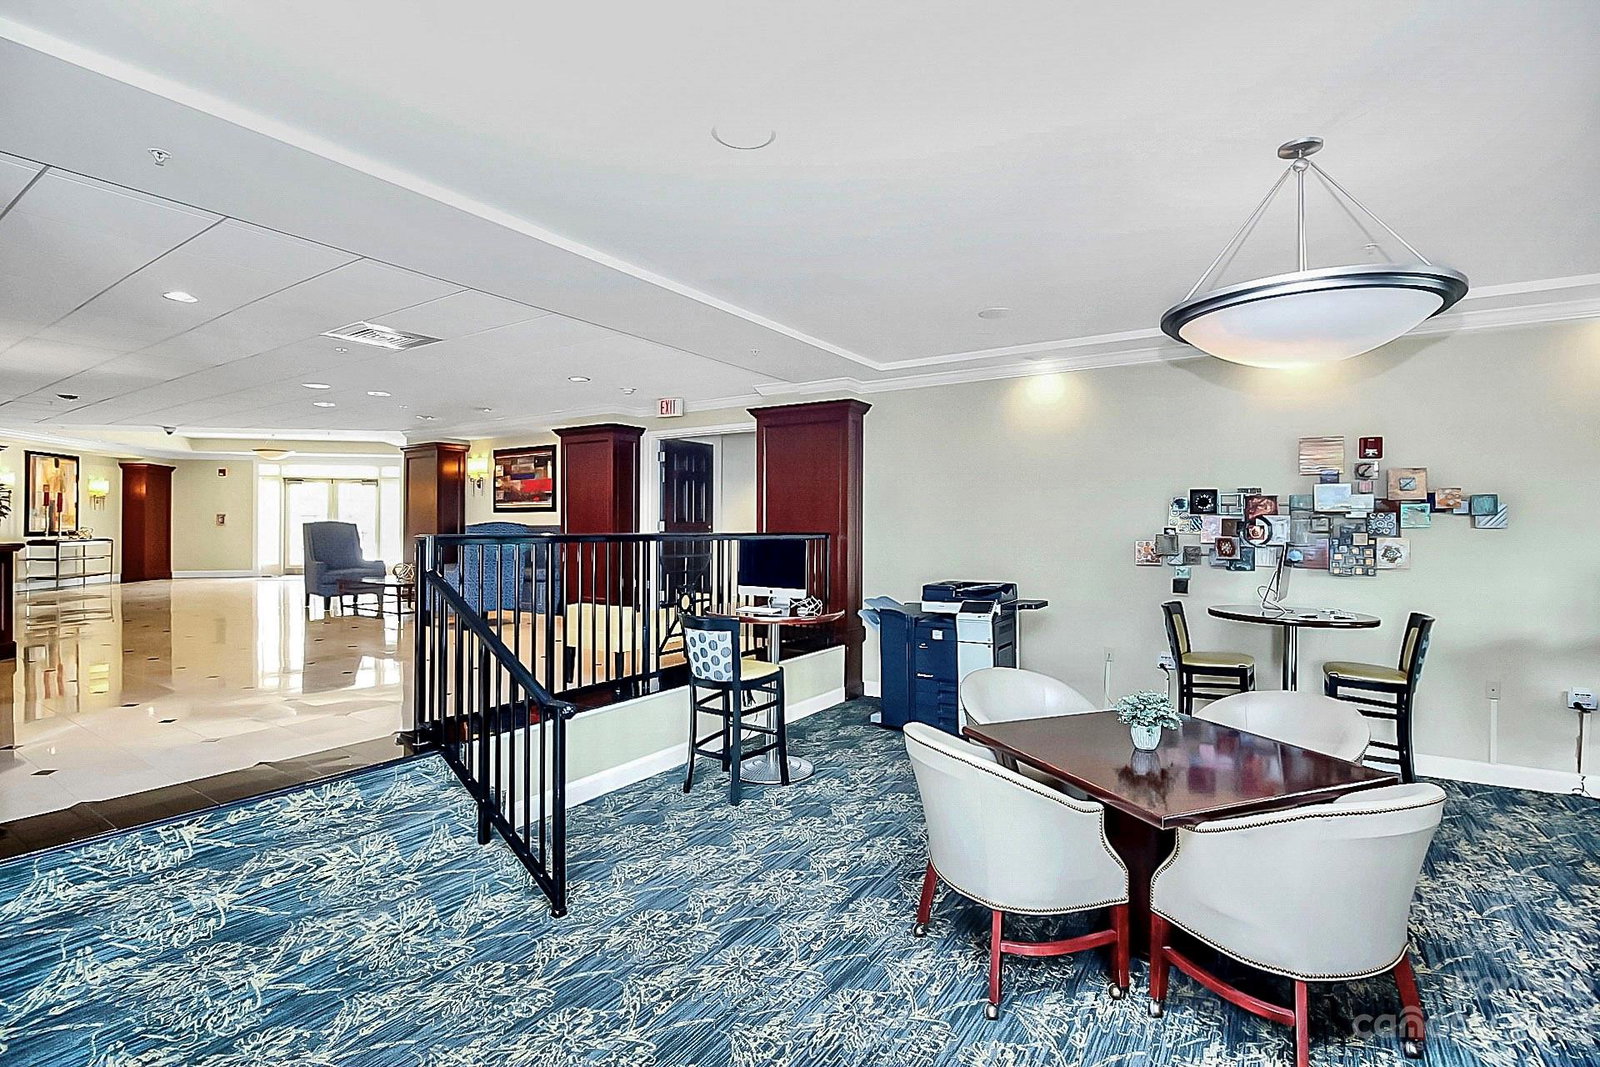
WOW -This unit is ONE OF A KIND!! Unlike ANY you’ve ever seen @ 5th & Poplar!! Two 1 bed units merged together to create this EXTRA LARGE 2 bed /2 bath custom split bedroom floor plan unit w/ TWO deeded parking spaces (most only have 1 space)! HUGE living space - Plenty of room for living & dining, HVAC replaced in 2018. Custom Kraftmaid cabinets, ss appliances, lowered granite countertops, wood floors, custom remote blinds, "California closets", MARBLE in both baths (Master bath is amazing w/ shower & separate tub!), butler's pantry, wine chiller & an incredible view of the courtyard from the 6th floor! Amenities include 24 hour concierge, resort style pool, 1 full acre courtyard, workout facility, fireside terrace, cyber cafe', clubhouse, putting green, pet park & gated, assigned parking. AND Harris Teeter is located IN YOUR BUILDING - just an elevator ride away! Close to sporting events, countless dining options, nightlife, & more. It WILL NOT LAST - don't miss this opportunity!
Additional Information
- Hoa Fee
- $655
- Hoa Fee Paid
- Monthly
- Community Features
- Clubhouse, Concierge, Dog Park, Elevator, Fitness Center, Gated, Outdoor Pool, Putting Green, Sidewalks, Street Lights
- Interior Features
- Cable Prewire, Entrance Foyer, Open Floorplan, Split Bedroom, Walk-In Closet(s)
- Floor Coverings
- Carpet, Tile, Wood
- Equipment
- Dishwasher, Disposal, Dryer, Electric Cooktop, Electric Oven, Electric Range, Electric Water Heater, Microwave, Oven, Plumbed For Ice Maker, Refrigerator, Self Cleaning Oven, Washer, Washer/Dryer
- Foundation
- Slab
- Main Level Rooms
- Kitchen, Dining Area, Great Room, Laundry, Primary Bedroom, Bathroom-Full, Bedroom(s)
- Laundry Location
- Electric Dryer Hookup, In Unit, Laundry Room, Main Level, Washer Hookup
- Heating
- Heat Pump
- Water
- City
- Sewer
- Public Sewer
- Exterior Features
- Elevator, Fence, Gas Grill, In-Ground Irrigation, Lawn Maintenance, In Ground Pool
- Exterior Construction
- Brick Partial, Concrete Block
- Parking
- Assigned, Electric Gate, Attached Garage, Garage Door Opener, Parking Garage, Parking Space(s)
- Driveway
- Concrete, None, Paved
- Elementary School
- Unspecified
- Middle School
- Unspecified
- High School
- Unspecified
- Zoning
- UMUD
- Total Property HLA
- 1376
Mortgage Calculator
“ Based on information submitted to the MLS GRID as of . All data is obtained from various sources and may not have been verified by broker or MLS GRID. Supplied Open House Information is subject to change without notice. All information should be independently reviewed and verified for accuracy. Some IDX listings have been excluded from this website. Properties may or may not be listed by the office/agent presenting the information © 2026 Canopy MLS as distributed by MLS GRID”

Last Updated: