4333 Silo Lane, Charlotte, NC 28226
- $405,000
- 3
- BD
- 3
- BA
- 1,651
- SqFt




Listing courtesy of Berkshire Hathaway HomeServices Carolinas Realty. michelle.zawacki@bhhscarolinas.com
Sold listing courtesy of Cottingham Chalk
- Sold Price
- $405,000
- List Price
- $414,900
- MLS#
- 4077493
- Status
- CLOSED
- Days on Market
- 47
- Property Type
- Residential
- Year Built
- 1974
- Closing Date
- Nov 28, 2023
- Bedrooms
- 3
- Bathrooms
- 3
- Full Baths
- 2
- Half Baths
- 1
- Lot Size
- 1,742
- Lot Size Area
- 0.04
- Living Area
- 1,651
- Sq Ft Total
- 1651
- County
- Mecklenburg
- Subdivision
- The Meadows
- Building Name
- Foxcroft East
- Special Conditions
- None
Property Description
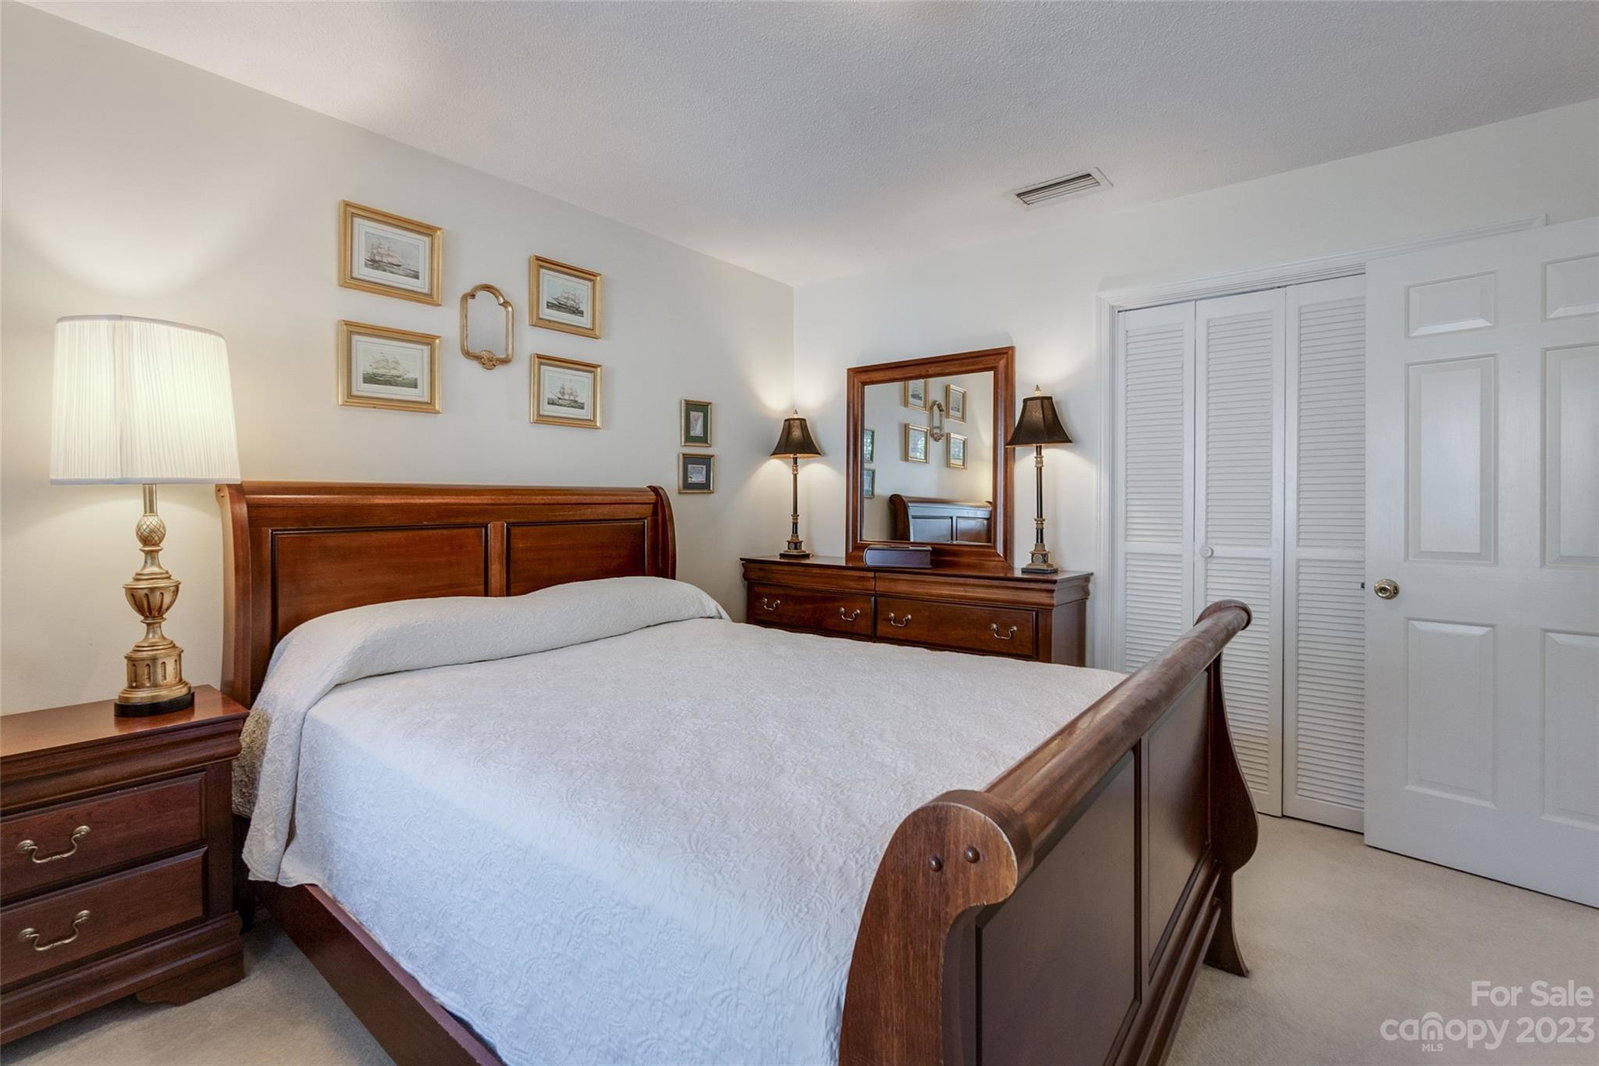
Welcome to this charming colonial offering a perfect blend of traditional comfort & timeless elegance nestled in the picturesque Meadows community b/t Fairview & Carmel Roads. The spacious interior boasts abundant natural light, plantation shutters, cozy fireplace creating a warm & inviting atmosphere; an eat-in kitchen w/ ample cabinet space & beautiful patio views perfect for morning coffee or casual meals. The generous Primary Suite is a true retreat offering picturesque views, plenty of closet space w/ en-suite bath. 2 additional well-proportioned bedrms provide comfortable accommodations for family or guests. Step outside to your private backyard sanctuary where the brick-fenced patio provides a serene backdrop & the ideal setting for alfresco dining & entertaining or quiet moments on your own. Conveniently located w/in minutes to popular shopping, dining, parks & schools makes daily life a breeze. Don’t miss this opportunity to own in one of the most desirable areas of Charlotte.
Additional Information
- Hoa Fee
- $336
- Hoa Fee Paid
- Monthly
- Community Features
- Clubhouse, Outdoor Pool, Walking Trails
- Fireplace
- Yes
- Interior Features
- Attic Stairs Pulldown
- Floor Coverings
- Carpet, Vinyl, Wood
- Equipment
- Dishwasher, Disposal, Dryer, Electric Range, Electric Water Heater, Exhaust Hood, Refrigerator, Washer, Washer/Dryer
- Foundation
- Slab
- Main Level Rooms
- Kitchen, Living Room, Den, Dining Room
- Laundry Location
- Laundry Room, Main Level
- Heating
- Electric
- Water
- City
- Sewer
- Public Sewer
- Exterior Features
- Lawn Maintenance, Storage
- Exterior Construction
- Brick Partial, Hardboard Siding
- Roof
- Shingle
- Parking
- Assigned, Parking Lot, Parking Space(s)
- Driveway
- Asphalt, Paved
- Elementary School
- Sharon
- Middle School
- Alexander Graham
- High School
- Myers Park
- Zoning
- R15PUD
- Total Property HLA
- 1651
Mortgage Calculator
“ Based on information submitted to the MLS GRID as of . All data is obtained from various sources and may not have been verified by broker or MLS GRID. Supplied Open House Information is subject to change without notice. All information should be independently reviewed and verified for accuracy. Some IDX listings have been excluded from this website. Properties may or may not be listed by the office/agent presenting the information © 2026 Canopy MLS as distributed by MLS GRID”

Last Updated: