3125 Columbus Circle, Charlotte, NC 28208
- $675,000
- 4
- BD
- 3
- BA
- 2,430
- SqFt




Listing courtesy of Premier Property Solutions. Nicole@dreamsteadrep.com
Sold listing courtesy of Premier Sotheby's International Realty
- Sold Price
- $675,000
- List Price
- $675,000
- MLS#
- 4077483
- Status
- CLOSED
- Days on Market
- 162
- Property Type
- Residential
- Year Built
- 2020
- Closing Date
- Mar 22, 2024
- Bedrooms
- 4
- Bathrooms
- 3
- Full Baths
- 3
- Lot Size
- 8,276
- Lot Size Area
- 0.19
- Living Area
- 2,430
- Sq Ft Total
- 2430
- County
- Mecklenburg
- Subdivision
- Regal Heights
- Special Conditions
- None
Property Description
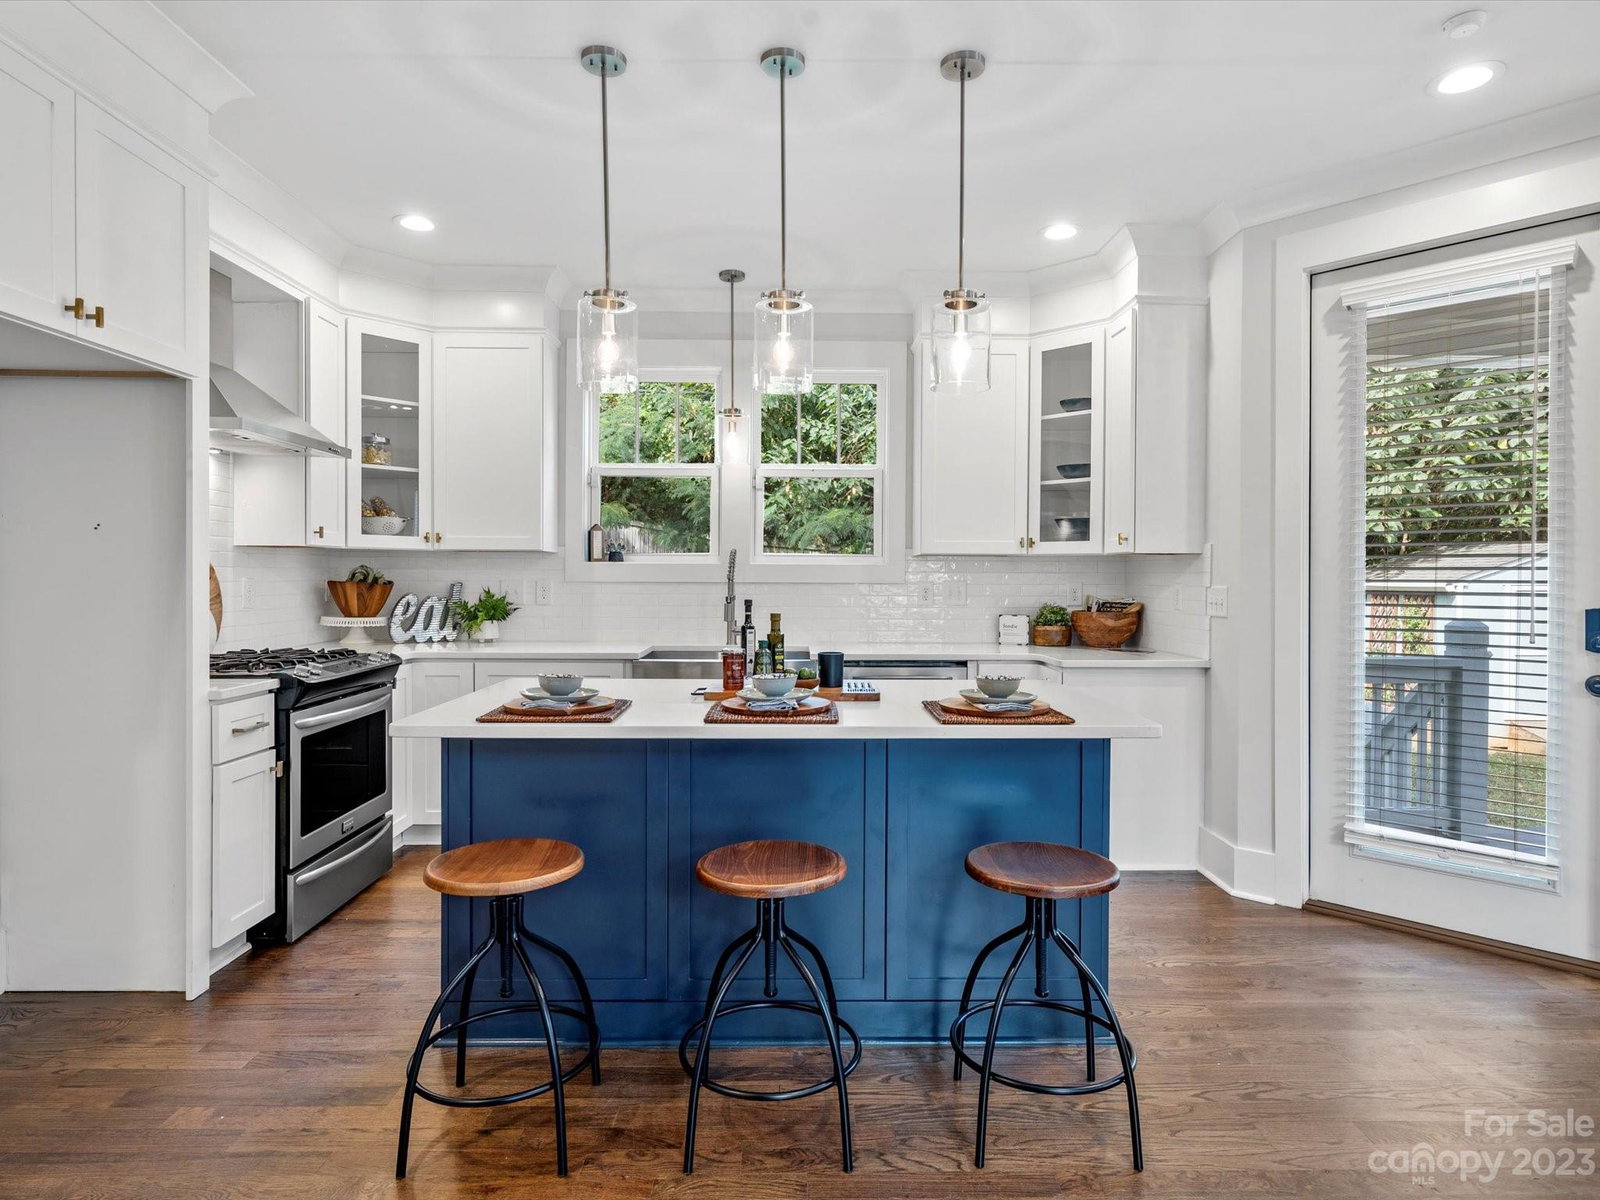
Stunning 4 bed, 3 bath Craftsman in Regal Heights. From the moment you arrive, this home exudes elegance and functionality. Open floor plan with vaulted living room ceiling, hardwoods, detailed molding, and trim work throughout. Custom kitchen boasts quartz countertops, farmhouse sink, and high-end stainless steel appliances, complete with beverage fridge, gas range and hood. There is a bedroom, full bath and dedicated office space, that could be used as a 5th bedroom, on the main level. Upstairs, the luxurious primary suite features a spa-like bath with double vanities, jetted tub, and frameless shower, as well as a walk-in closet with custom closet system. Enjoy the covered rear porch and fenced yard and the convenience of the oversized storage shed. Just minutes from Uptown Charlotte, dining, shopping, entertainment, Panther's Stadium and more! Welcome Home.
Additional Information
- Fireplace
- Yes
- Interior Features
- Attic Stairs Pulldown, Cable Prewire, Entrance Foyer, Garden Tub, Kitchen Island, Open Floorplan, Pantry, Vaulted Ceiling(s), Walk-In Closet(s)
- Floor Coverings
- Carpet, Hardwood, Tile
- Equipment
- Bar Fridge, Dishwasher, Disposal, Dual Flush Toilets, Electric Oven, Electric Water Heater, Exhaust Fan, Exhaust Hood, Gas Cooktop, Gas Range, Microwave, Oven, Plumbed For Ice Maker
- Foundation
- Crawl Space
- Main Level Rooms
- Living Room, Bedroom(s), Bathroom-Full, Dining Room, Kitchen, Office
- Laundry Location
- Electric Dryer Hookup, Laundry Room, Upper Level
- Heating
- Natural Gas
- Water
- City
- Sewer
- Public Sewer
- Exterior Construction
- Hardboard Siding
- Roof
- Shingle
- Parking
- Driveway, Parking Space(s)
- Driveway
- Concrete, Paved
- Elementary School
- Ashley Park
- Middle School
- Ashley Park
- High School
- West Charlotte
- Total Property HLA
- 2430
Mortgage Calculator
“ Based on information submitted to the MLS GRID as of . All data is obtained from various sources and may not have been verified by broker or MLS GRID. Supplied Open House Information is subject to change without notice. All information should be independently reviewed and verified for accuracy. Some IDX listings have been excluded from this website. Properties may or may not be listed by the office/agent presenting the information © 2026 Canopy MLS as distributed by MLS GRID”

Last Updated: