301 10th W Street Unit #508, Charlotte, NC 28202
- $575,000
- 3
- BD
- 2
- BA
- 1,520
- SqFt






Listing courtesy of Helen Adams Realty. marcus@mahoolnance.com
Sold listing courtesy of Allen Tate Mooresville/Lake Norman
- Sold Price
- $575,000
- List Price
- $600,000
- MLS#
- 4077480
- Status
- CLOSED
- Days on Market
- 46
- Property Type
- Residential
- Architectural Style
- Old World
- Year Built
- 1927
- Closing Date
- Nov 28, 2023
- Bedrooms
- 3
- Bathrooms
- 2
- Full Baths
- 2
- Living Area
- 1,520
- Sq Ft Total
- 1520
- County
- Mecklenburg
- Subdivision
- The Poplar
- Special Conditions
- None
Property Description
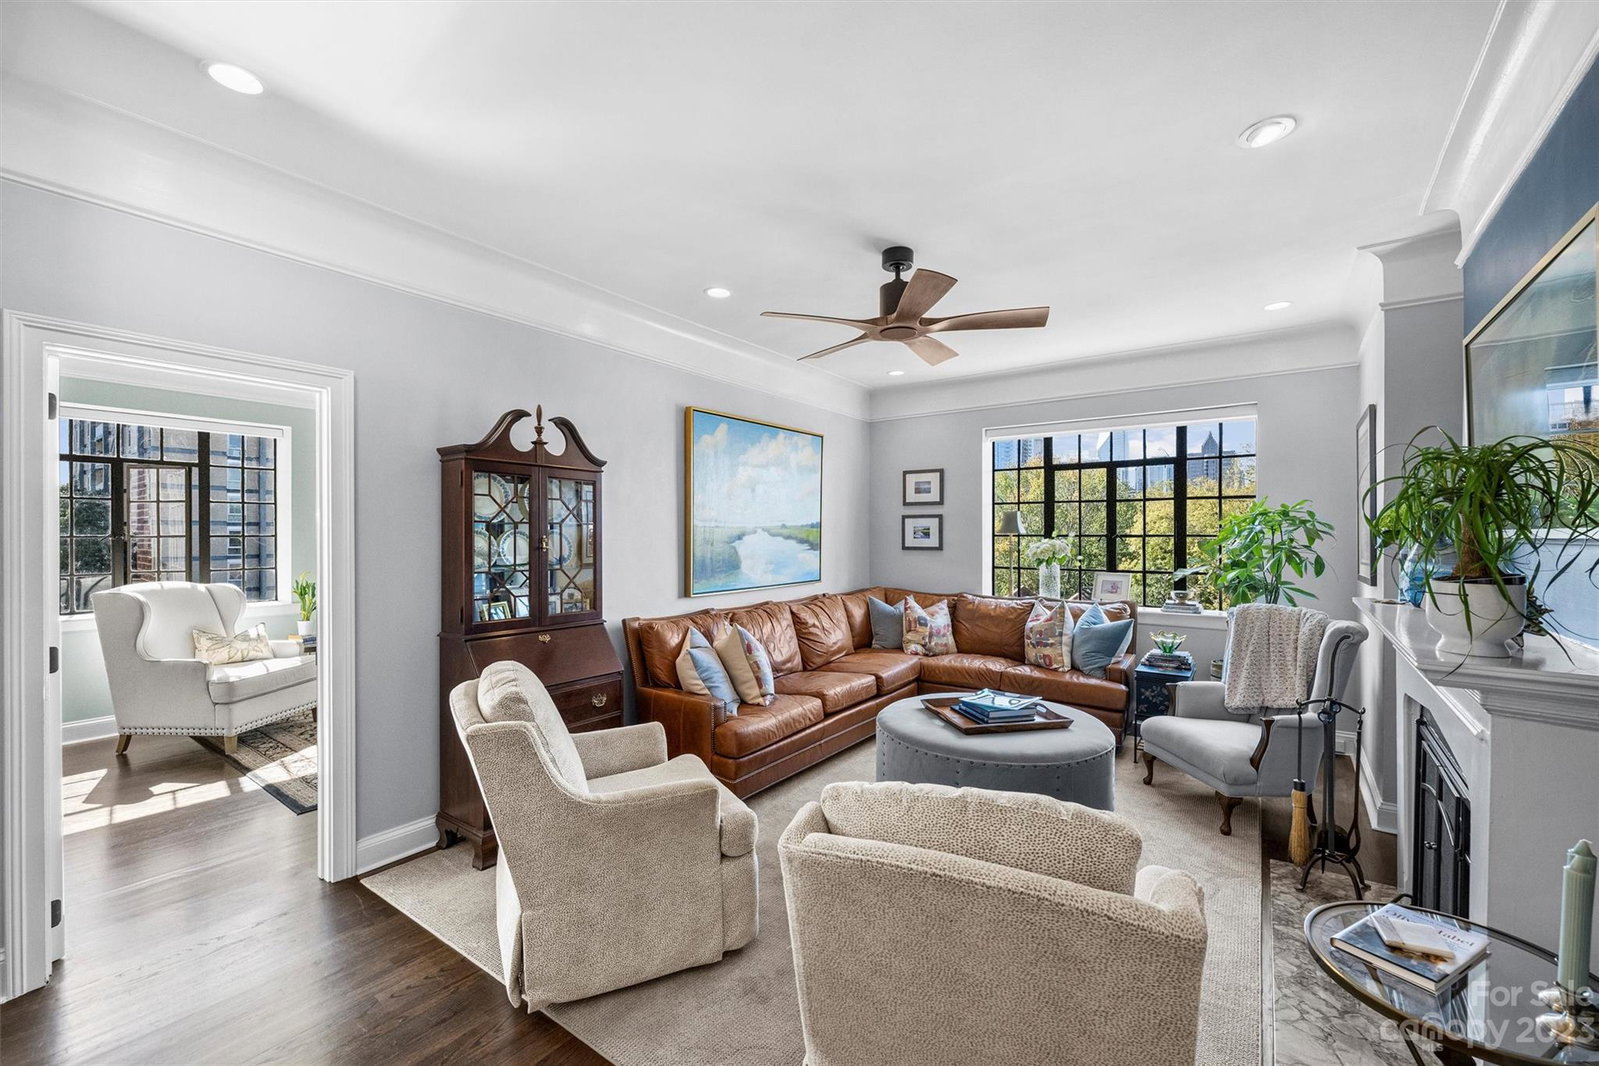
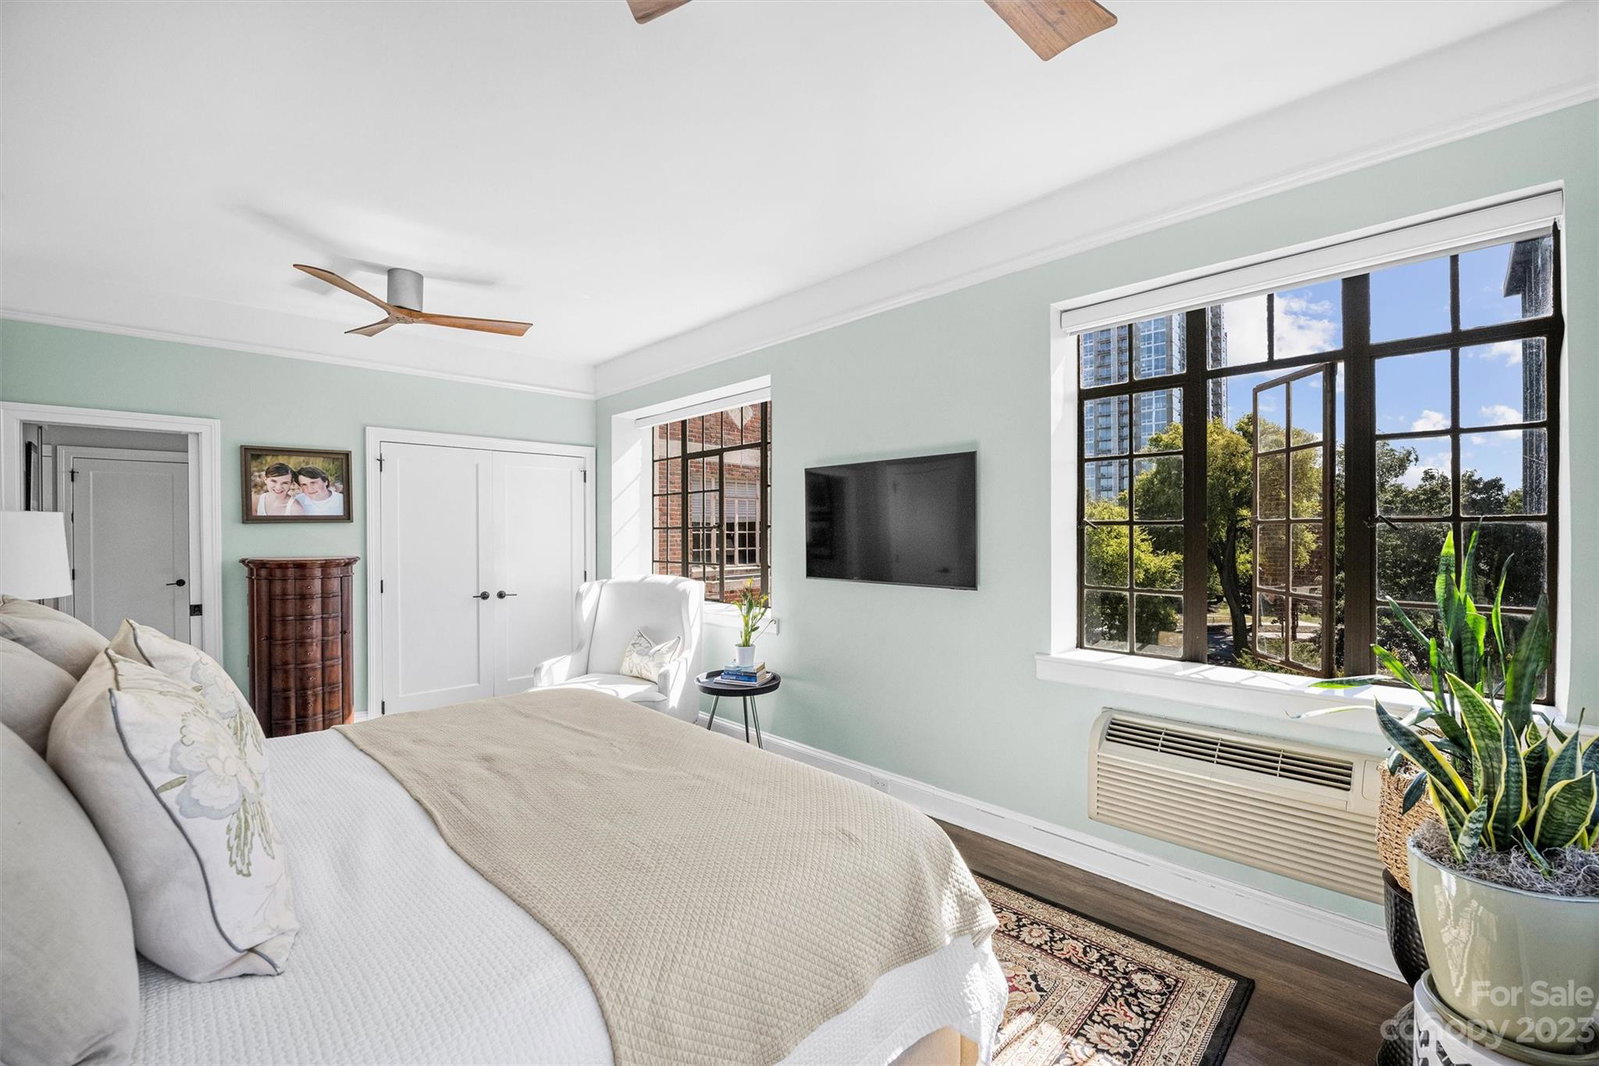
Top floor corner unit with long range city skyline views in The Poplar! Located in the walkable Fourth Ward neighborhood of Uptown Charlotte, this classic pre-war condominium was renovated in 2019 and has been lovingly updated since. 3 bedrooms & 2 full baths, a massive primary suite with ensuite bath and laundry. Primary bath has custom storage, walk-in custom closet, double sink vanity and large shower. Living room with wood-burning fireplace and views galore. Split BR plan with two secondary bedrooms, each with nice closet space. Murphy bed in 2nd BR will convey! Wonderful dining and breakfast areas. Cook's kitchen-granite, 2 ovens, and all the storage you'll ever need! One of the few units in the building that features an in-unit washer/dryer, included! Hardwood floors throughout, tile in bathrooms. New blinds in all rooms-auto in primary/LR & DR. Unobstructed South & West city views-steps away from the rooftop terrace! Includes historic property tax credit too! Simply stunning!
Additional Information
- Hoa Fee
- $498
- Hoa Fee Paid
- Monthly
- Community Features
- Elevator, Rooftop Terrace
- Fireplace
- Yes
- Interior Features
- Built-in Features, Cable Prewire, Open Floorplan, Split Bedroom, Storage, Walk-In Closet(s)
- Floor Coverings
- Tile, Wood
- Equipment
- Dishwasher, Double Oven, Dryer, Electric Oven, Electric Range, Exhaust Hood, Microwave, Oven, Plumbed For Ice Maker, Refrigerator, Self Cleaning Oven, Wall Oven, Washer, Washer/Dryer
- Foundation
- Basement, Permanent
- Main Level Rooms
- Dining Room, Living Room, Breakfast, Kitchen, Primary Bedroom, Bedroom(s), Bedroom(s), Bathroom-Full, Bathroom-Full
- Laundry Location
- In Unit, Laundry Closet
- Heating
- Electric, Wall Furnace
- Water
- City
- Sewer
- Public Sewer
- Exterior Features
- Elevator, Porte-cochere, Rooftop Terrace
- Exterior Construction
- Brick Full, Stone
- Parking
- Basement, Electric Gate, Keypad Entry, Parking Deck
- Driveway
- Concrete
- Elementary School
- Unspecified
- Middle School
- Unspecified
- High School
- Unspecified
- Zoning
- UR2
- Total Property HLA
- 1520
Mortgage Calculator
“ Based on information submitted to the MLS GRID as of . All data is obtained from various sources and may not have been verified by broker or MLS GRID. Supplied Open House Information is subject to change without notice. All information should be independently reviewed and verified for accuracy. Some IDX listings have been excluded from this website. Properties may or may not be listed by the office/agent presenting the information © 2026 Canopy MLS as distributed by MLS GRID”

Last Updated: