9414 Rosewood Meadow Lane, Huntersville, NC 28078
- $320,000
- 3
- BD
- 3
- BA
- 1,535
- SqFt




Listing courtesy of David Hoffman Realty. charlie.Holt@davidhoffmanrealty.com
Sold listing courtesy of Keller Williams Unified
- Sold Price
- $320,000
- List Price
- $315,000
- MLS#
- 4077310
- Status
- CLOSED
- Days on Market
- 53
- Property Type
- Residential
- Architectural Style
- Cape Cod
- Year Built
- 2006
- Closing Date
- Dec 04, 2023
- Bedrooms
- 3
- Bathrooms
- 3
- Full Baths
- 2
- Half Baths
- 1
- Lot Size
- 2,613
- Lot Size Area
- 0.06
- Living Area
- 1,535
- Sq Ft Total
- 1535
- County
- Mecklenburg
- Subdivision
- Villages At Rosedale
- Special Conditions
- None
- Waterfront Features
- None
Property Description
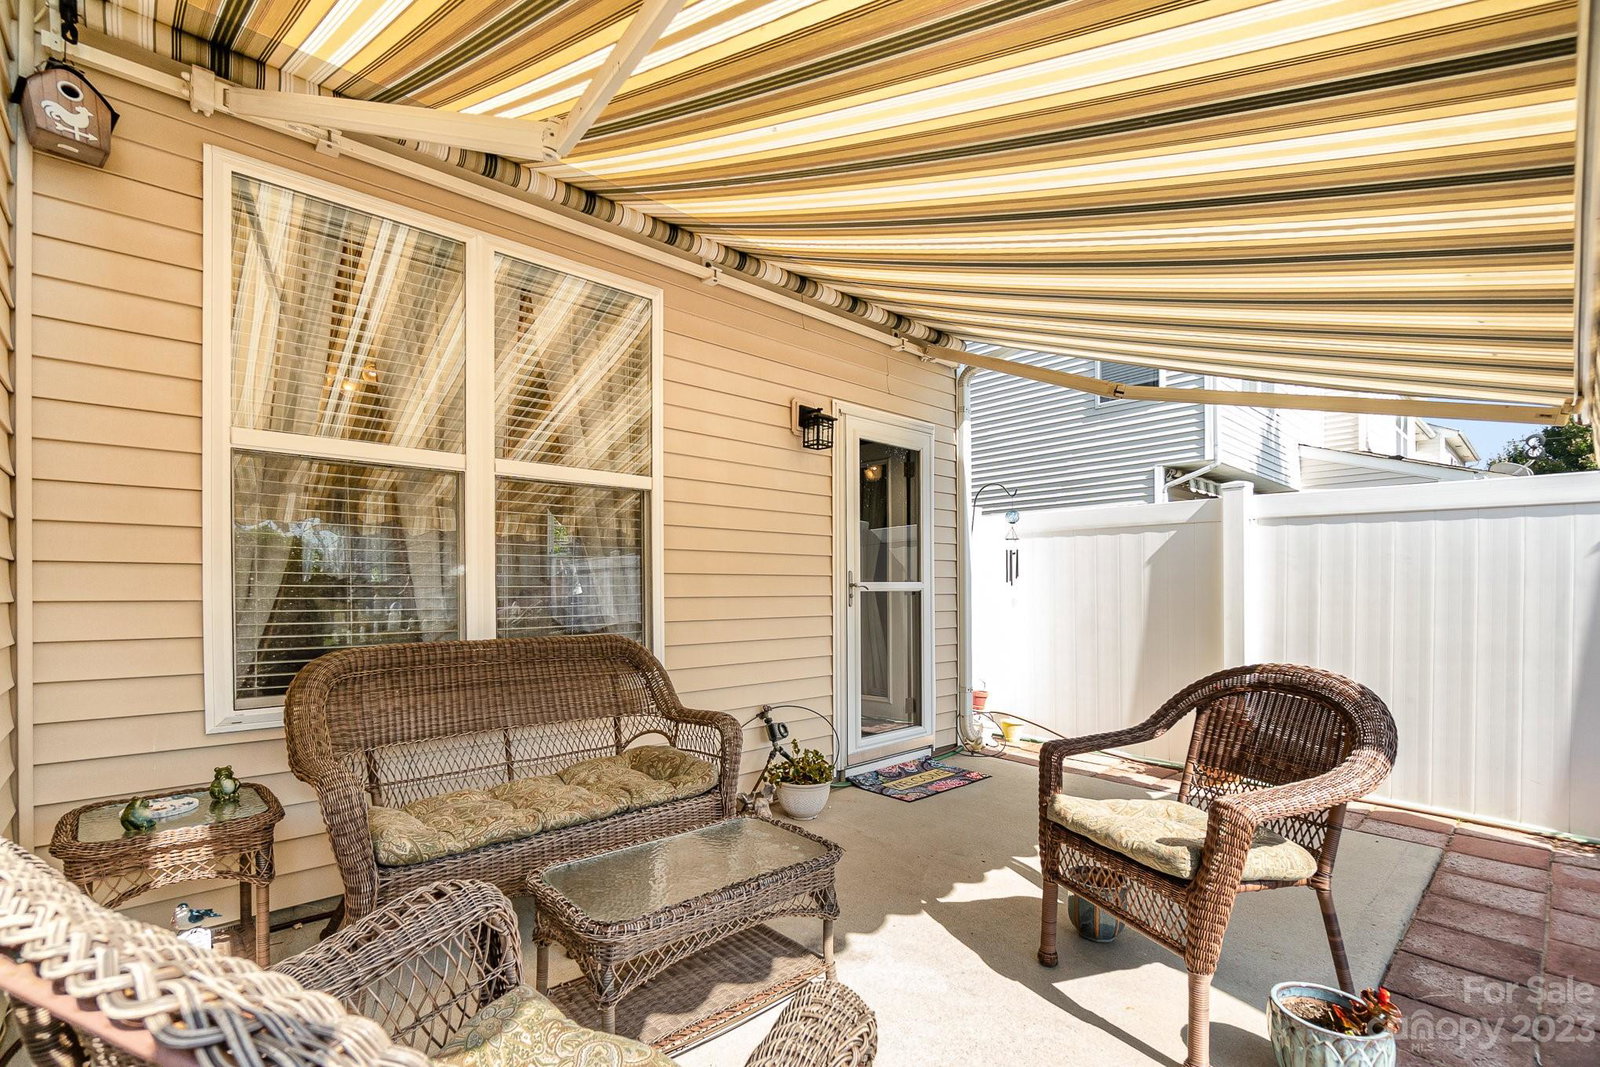
Come tour this meticulously maintained home with mature tree-lined streets and curb appeal, all while enjoying tranquility, peace of mind, and loving the simple life at The Villages at Rosedale! Location is Everything! Upon entering the home, you're greeted by an oversized family room with ceiling fans, easy access to the kitchen and laundry areas. Enjoy an oversized chef's kitchen with black appliances. Upstairs offers three bedrooms and two full baths, with the primary bedroom at the rear of the home and two additional bedrooms in the front. All bedrooms upstairs have vaulted ceilings! The primary bedroom has a large walk-in closet, a gorgeous bathroom featuring a soaking tub, and a separate walk-in shower. Relax and unwind on your private patio under your retractable awning. The community boasts a great pool, sidewalks, and convenient access to the Rosedale Dog Park, Rosedale Playground, Rosedale Nature Park, plus Torrence Creek Greenway.
Additional Information
- Hoa Fee
- $144
- Hoa Fee Paid
- Monthly
- Community Features
- Outdoor Pool, Picnic Area, Playground, Sidewalks
- Fireplace
- Yes
- Interior Features
- Open Floorplan, Pantry, Vaulted Ceiling(s), Walk-In Closet(s)
- Floor Coverings
- Carpet, Tile
- Equipment
- Dishwasher, Electric Range, Microwave
- Foundation
- Slab
- Main Level Rooms
- Living Room, Dining Area, Kitchen, Breakfast, Laundry, Bathroom-Half
- Laundry Location
- In Unit, Inside, Laundry Closet, Main Level
- Heating
- Central, Floor Furnace, Natural Gas
- Water
- City
- Sewer
- Public Sewer
- Exterior Construction
- Brick Partial, Vinyl
- Roof
- Composition
- Parking
- Driveway, Parking Space(s)
- Driveway
- Concrete, Paved
- Lot Description
- End Unit, Level, Private
- Elementary School
- Torrence Creek
- Middle School
- Francis Bradley
- High School
- Hopewell
- Zoning
- NR
- Builder Name
- Eastwood Homes
- Total Property HLA
- 1535
Mortgage Calculator
“ Based on information submitted to the MLS GRID as of . All data is obtained from various sources and may not have been verified by broker or MLS GRID. Supplied Open House Information is subject to change without notice. All information should be independently reviewed and verified for accuracy. Some IDX listings have been excluded from this website. Properties may or may not be listed by the office/agent presenting the information © 2026 Canopy MLS as distributed by MLS GRID”

Last Updated: