117 Ross Moore Avenue, Charlotte, NC 28205
- $350,000
- 3
- BD
- 2
- BA
- 1,594
- SqFt






Listing courtesy of Allen Tate SouthPark. amy.peterson@howardhannatate.com
Sold listing courtesy of David Hoffman Realty
- Sold Price
- $350,000
- List Price
- $350,000
- MLS#
- 4077257
- Status
- CLOSED
- Days on Market
- 45
- Property Type
- Residential
- Architectural Style
- Transitional
- Year Built
- 1999
- Closing Date
- Nov 27, 2023
- Bedrooms
- 3
- Bathrooms
- 2
- Full Baths
- 2
- Lot Size
- 2,613
- Lot Size Area
- 0.06
- Living Area
- 1,594
- Sq Ft Total
- 1594
- County
- Mecklenburg
- Subdivision
- Anthem
- Building Name
- Anthem Court
- Special Conditions
- None
Property Description
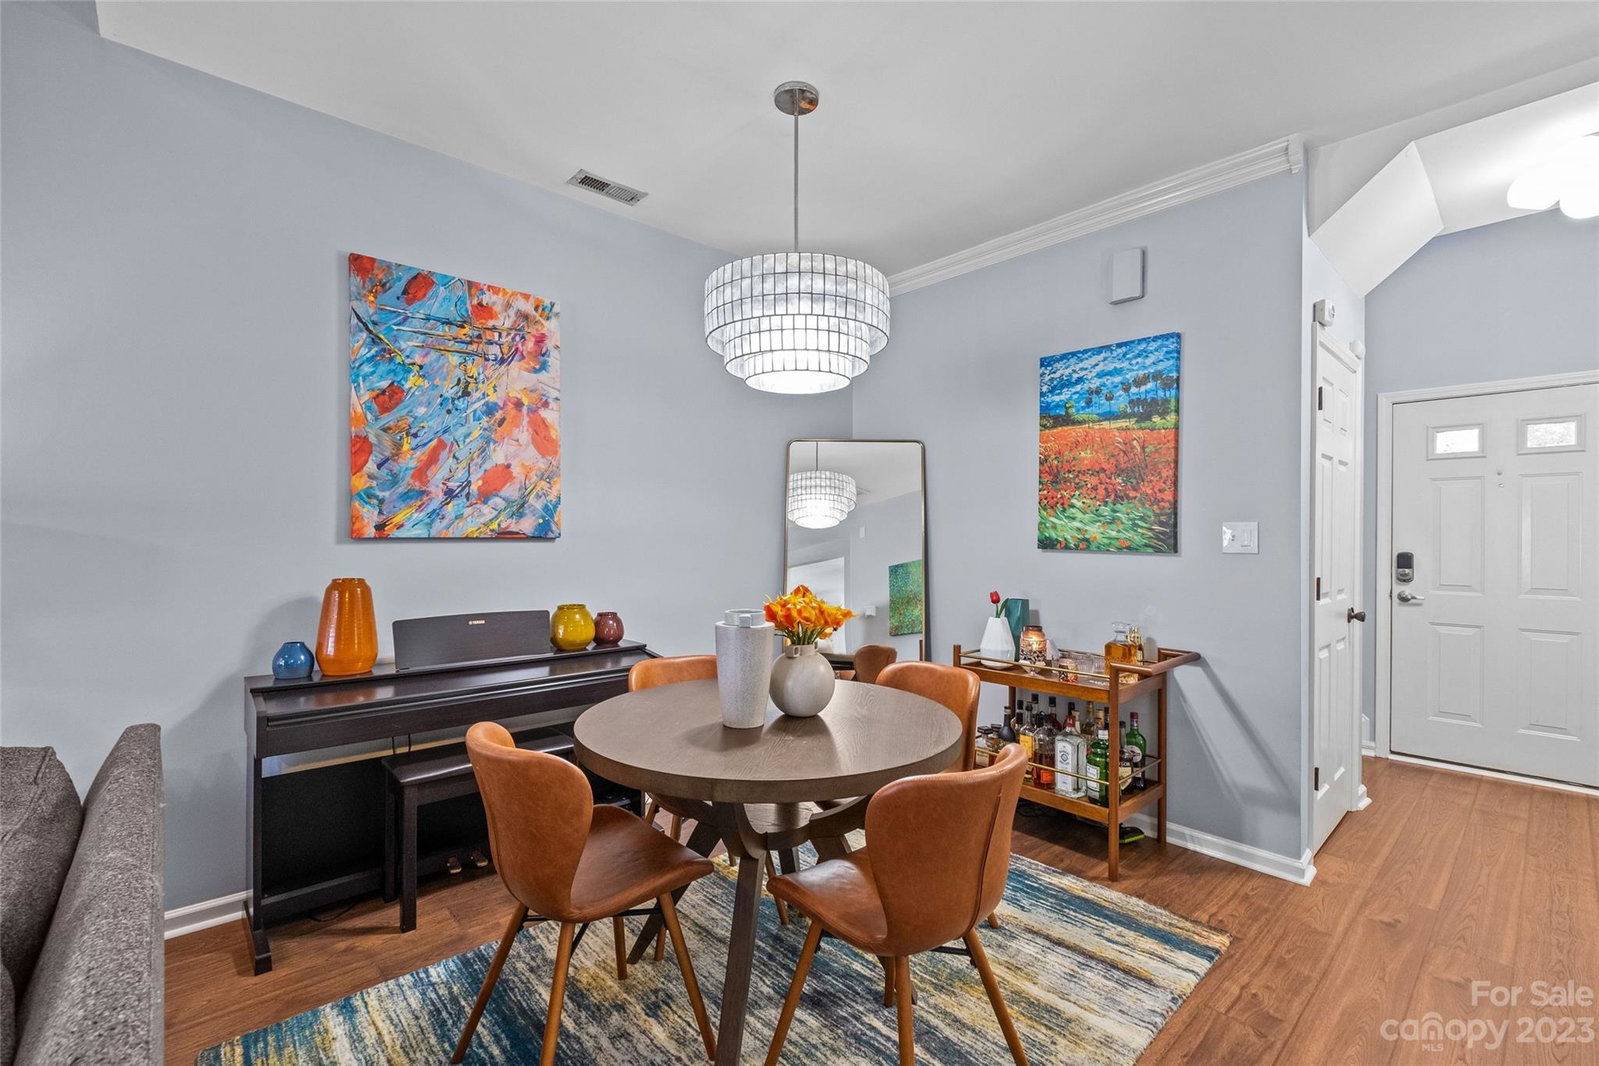
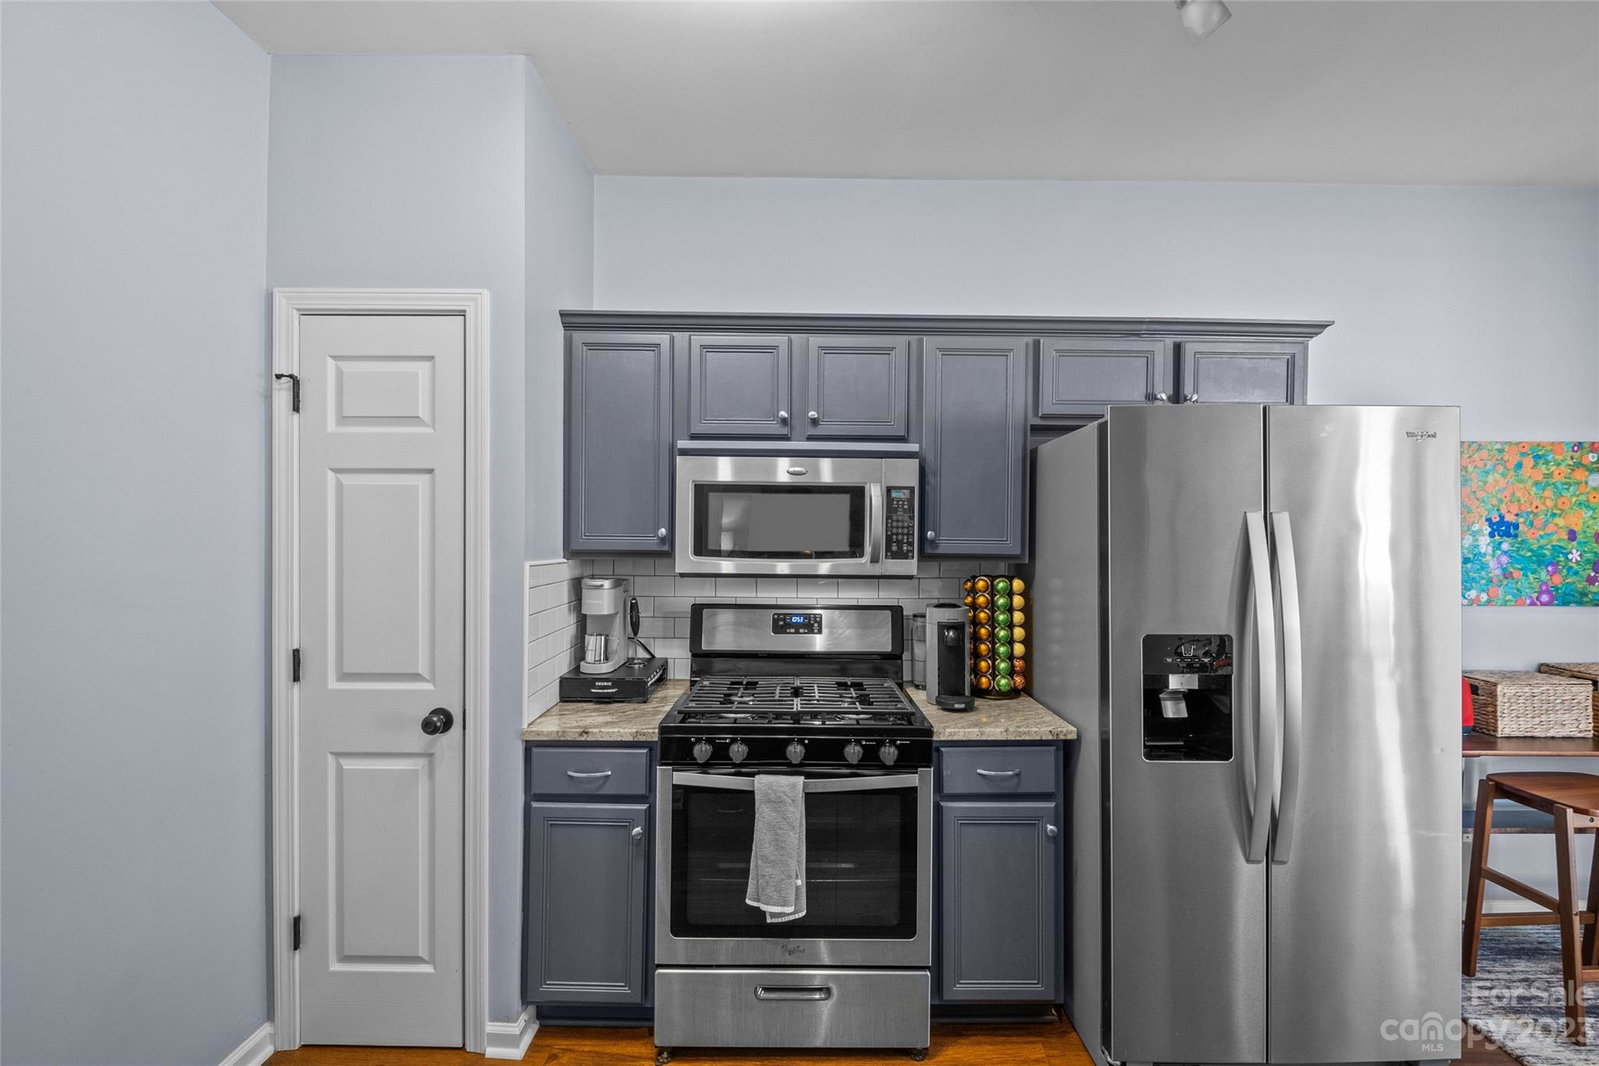
Amazing unit in sought after Anthem community w/long list of upgrades! Installed Mohawk’s Elderwood laminate flooring throughout w/wood stairs, HVAC replaced in 2021, water heater replaced 2021, updated light fixtures including West Elm dining chandelier, plantation shutters, new flooring in baths & new fence. Wonderful open floorplan! Kit w/painted cabinetry, granite ctops, tile bsplash, Whirlpool SS appls, pantry & bar w/room for barstools open to Great Rm w/vaulted ceiling. Laundry closet w/shelving. Primary Bedrm on main level (currently used as office) w/walk in closet w/built-in shelving, updated full Bath w/linen closet, new toliet & garden tub/shower combo. Spacious upstairs Loft - great flex space!. 2 Bedrms up w/access to updated hall full Bath w/new toilet & tub/shower combo. French doors to private patio w/raised garden bed, storage closet & grassy area. Great location tucked in cul-de-sac & near community pool! Convenient to Uptown & Southpark! Move in ready & MUST SEE!
Additional Information
- Hoa Fee
- $218
- Hoa Fee Paid
- Monthly
- Fireplace
- Yes
- Interior Features
- Breakfast Bar, Entrance Foyer, Garden Tub, Open Floorplan, Walk-In Closet(s)
- Floor Coverings
- Laminate, Tile, Wood
- Equipment
- Dishwasher, Disposal, Gas Range, Microwave
- Foundation
- Slab
- Main Level Rooms
- Primary Bedroom, Kitchen, Laundry, Dining Area, Great Room, Bathroom-Full
- Laundry Location
- Laundry Closet, Main Level
- Heating
- Central, Natural Gas
- Water
- City
- Sewer
- Public Sewer
- Exterior Construction
- Brick Partial, Vinyl
- Parking
- Driveway, On Street
- Driveway
- Concrete
- Elementary School
- Oakhurst Steam Academy
- Middle School
- Eastway
- High School
- Garinger
- Zoning
- R8MFCD
- Total Property HLA
- 1594
Mortgage Calculator
“ Based on information submitted to the MLS GRID as of . All data is obtained from various sources and may not have been verified by broker or MLS GRID. Supplied Open House Information is subject to change without notice. All information should be independently reviewed and verified for accuracy. Some IDX listings have been excluded from this website. Properties may or may not be listed by the office/agent presenting the information © 2026 Canopy MLS as distributed by MLS GRID”

Last Updated: