190 Central Heights Sw Drive, Concord, NC 28025
- $377,000
- 3
- BD
- 2
- BA
- 2,050
- SqFt






Listing courtesy of Keller Williams Premier. amberlube@gmail.com
Sold listing courtesy of Michael Ryan Realty Inc
- Sold Price
- $377,000
- List Price
- $385,000
- MLS#
- 4077211
- Status
- CLOSED
- Days on Market
- 58
- Property Type
- Residential
- Year Built
- 1998
- Closing Date
- Dec 06, 2023
- Bedrooms
- 3
- Bathrooms
- 2
- Full Baths
- 2
- Lot Size
- 29,185
- Lot Size Area
- 0.67
- Living Area
- 2,050
- Sq Ft Total
- 2050
- County
- Cabarrus
- Subdivision
- Garden Acres
- Special Conditions
- None
Property Description
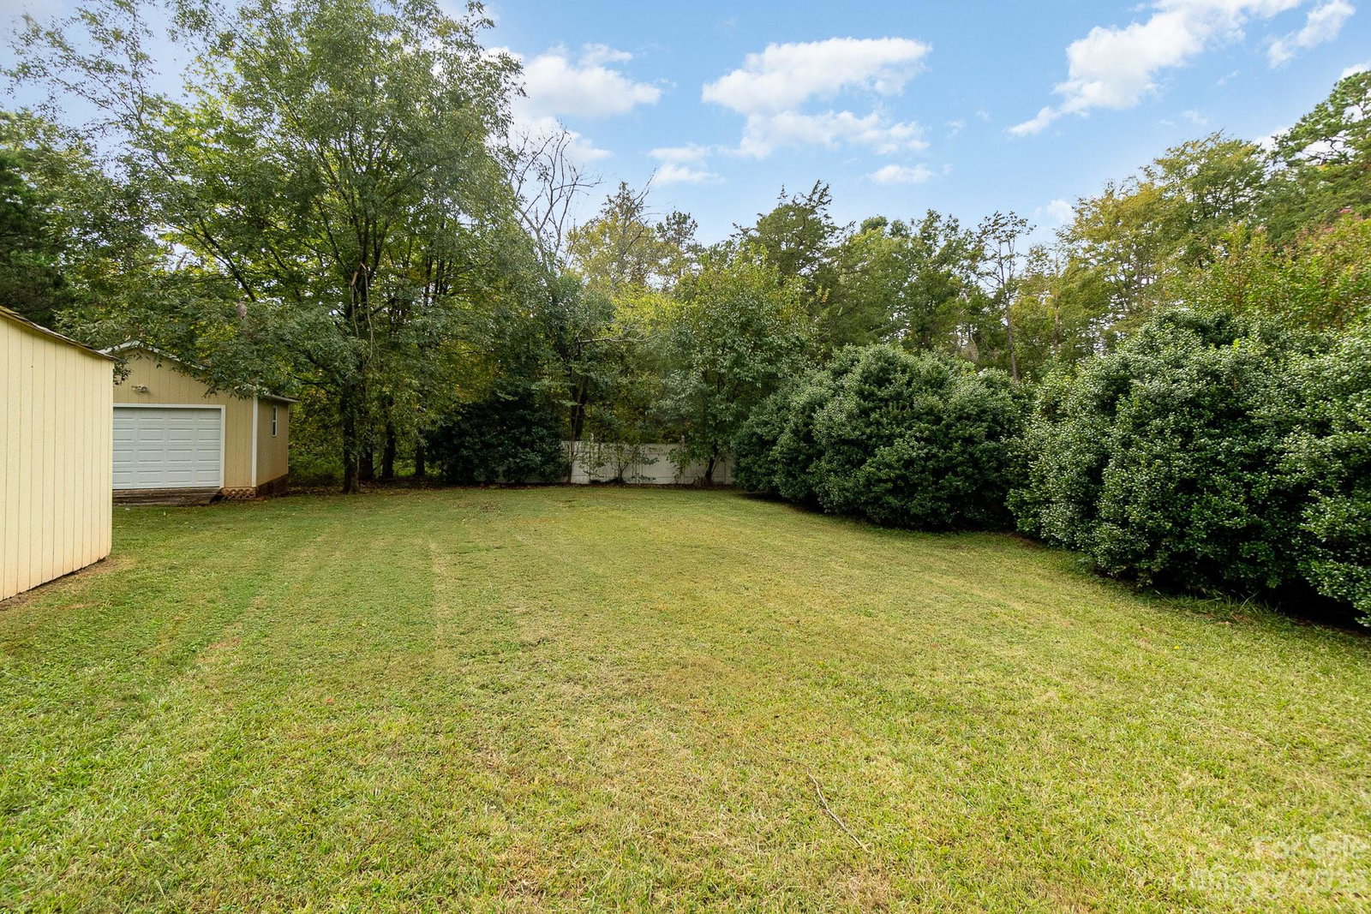
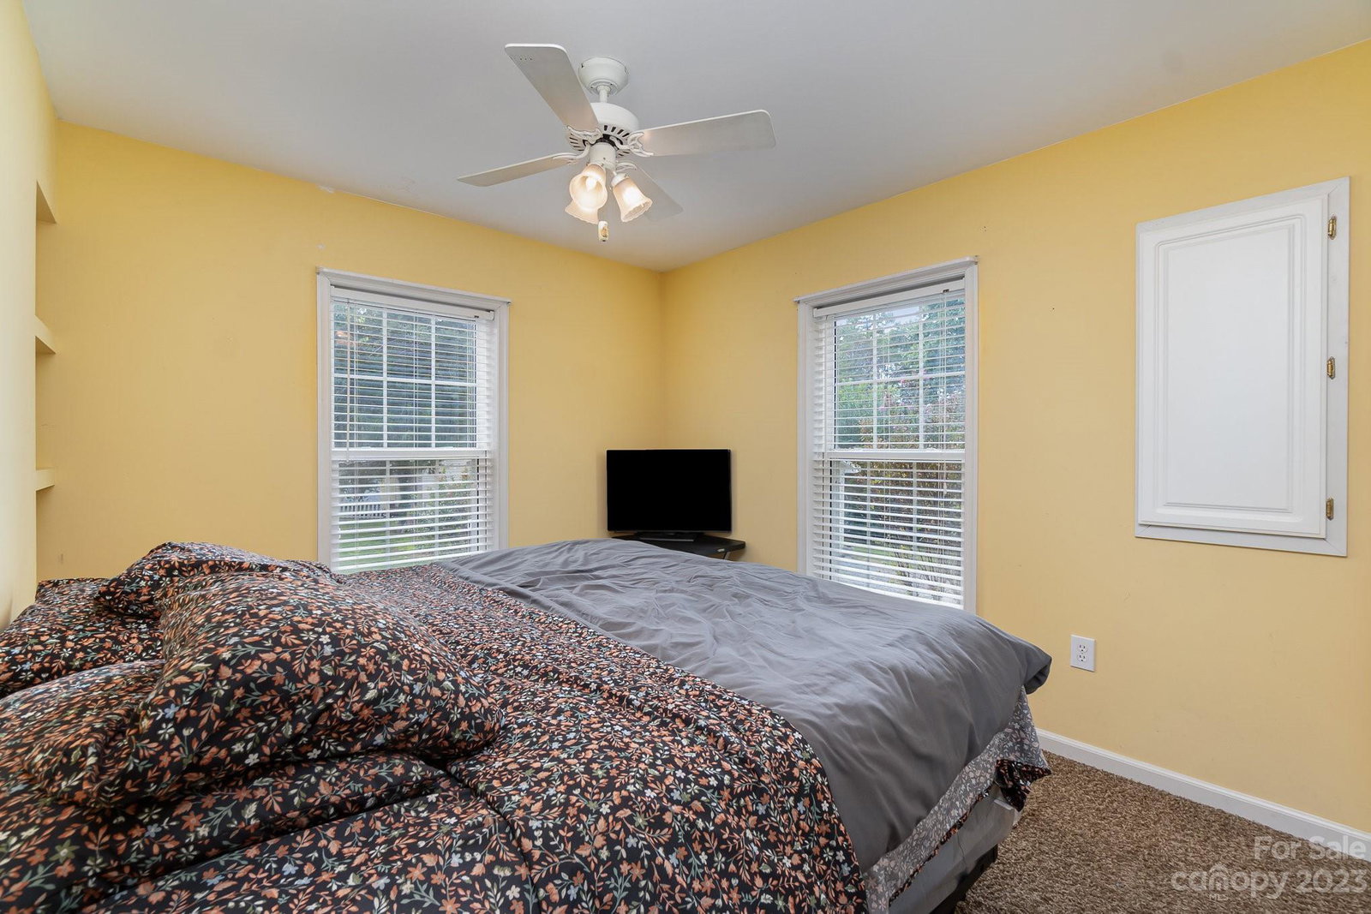
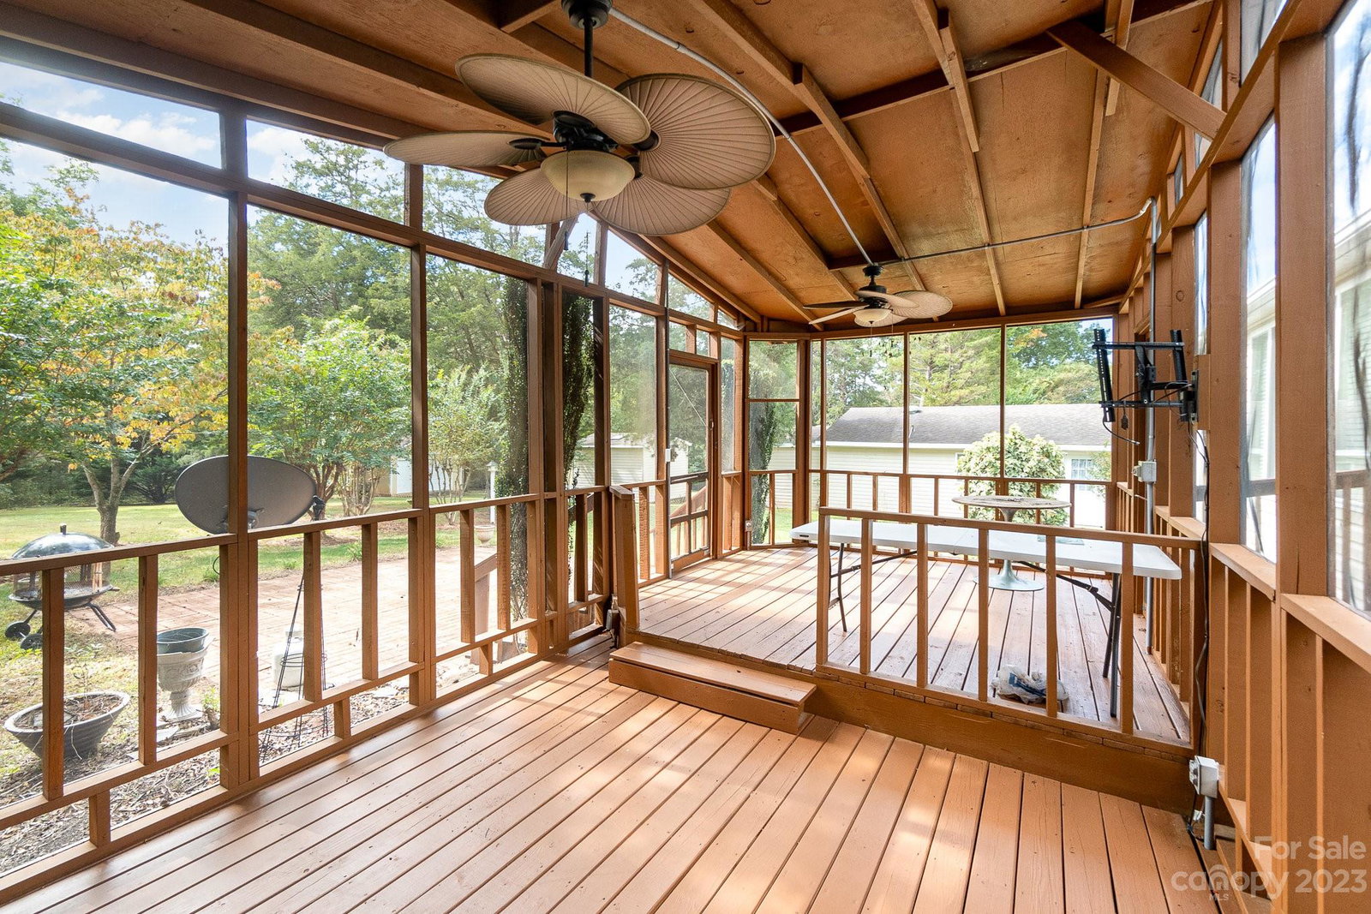
Welcome to this well maintained home in a prime location. This home feels like you are out in the country but you are close to everything. Right off Hwy 49 close to shopping and Charlotte is only 30 minutes away. This home features a desirable one level split bedroom plan. Offers 3 BR and 2 full baths. Dining room is right off the kitchen. The kitchen is open to the living room, great for entertaining. Kitchen offers lots of cabinet space and an island. The sunroom is adjacent to the living room which gives you a view of your private back yard space. The deck has enclosed screened space to enjoy all year round. The patio off the deck allows for even more outdoor living space. There is also a RV hookup pad for anyone looking for RV space. This yard is very private and could be completely fenced off if someone wanted to finish the fencing around the property. Detached 2 car garage also 2 storage sheds. HVAC replaced 2021. This home has so much to offer and room to grow! Come see today!
Additional Information
- Fireplace
- Yes
- Equipment
- Dishwasher, Electric Range
- Foundation
- Crawl Space
- Main Level Rooms
- Primary Bedroom, Kitchen, Living Room, Bedroom(s), Bathroom-Full, Sunroom
- Laundry Location
- Laundry Room
- Heating
- Natural Gas
- Water
- City
- Sewer
- Public Sewer
- Exterior Construction
- Vinyl
- Roof
- Shingle
- Parking
- Driveway
- Driveway
- Gravel, Paved
- Lot Description
- Level, Private, Wooded
- Elementary School
- Unspecified
- Middle School
- Unspecified
- High School
- Central Cabarrus
- Zoning
- LDR
- Total Property HLA
- 2050
- Master on Main Level
- Yes
Mortgage Calculator
“ Based on information submitted to the MLS GRID as of . All data is obtained from various sources and may not have been verified by broker or MLS GRID. Supplied Open House Information is subject to change without notice. All information should be independently reviewed and verified for accuracy. Some IDX listings have been excluded from this website. Properties may or may not be listed by the office/agent presenting the information © 2026 Canopy MLS as distributed by MLS GRID”

Last Updated: