856 Creek Bluff Road, Rock Hill, SC 29732
- $525,000
- 4
- BD
- 3
- BA
- 3,013
- SqFt




Listing courtesy of Allen Tate Realtors - RH. meredith.haley@allentate.com
Sold listing courtesy of Keller Williams Connected
- Sold Price
- $525,000
- List Price
- $525,000
- MLS#
- 4077138
- Status
- CLOSED
- Days on Market
- 27
- Property Type
- Residential
- Year Built
- 2006
- Closing Date
- Nov 09, 2023
- Bedrooms
- 4
- Bathrooms
- 3
- Full Baths
- 3
- Lot Size
- 13,329
- Lot Size Area
- 0.306
- Living Area
- 3,013
- Sq Ft Total
- 3013
- County
- York
- Subdivision
- Downing Place
- Special Conditions
- None
Property Description
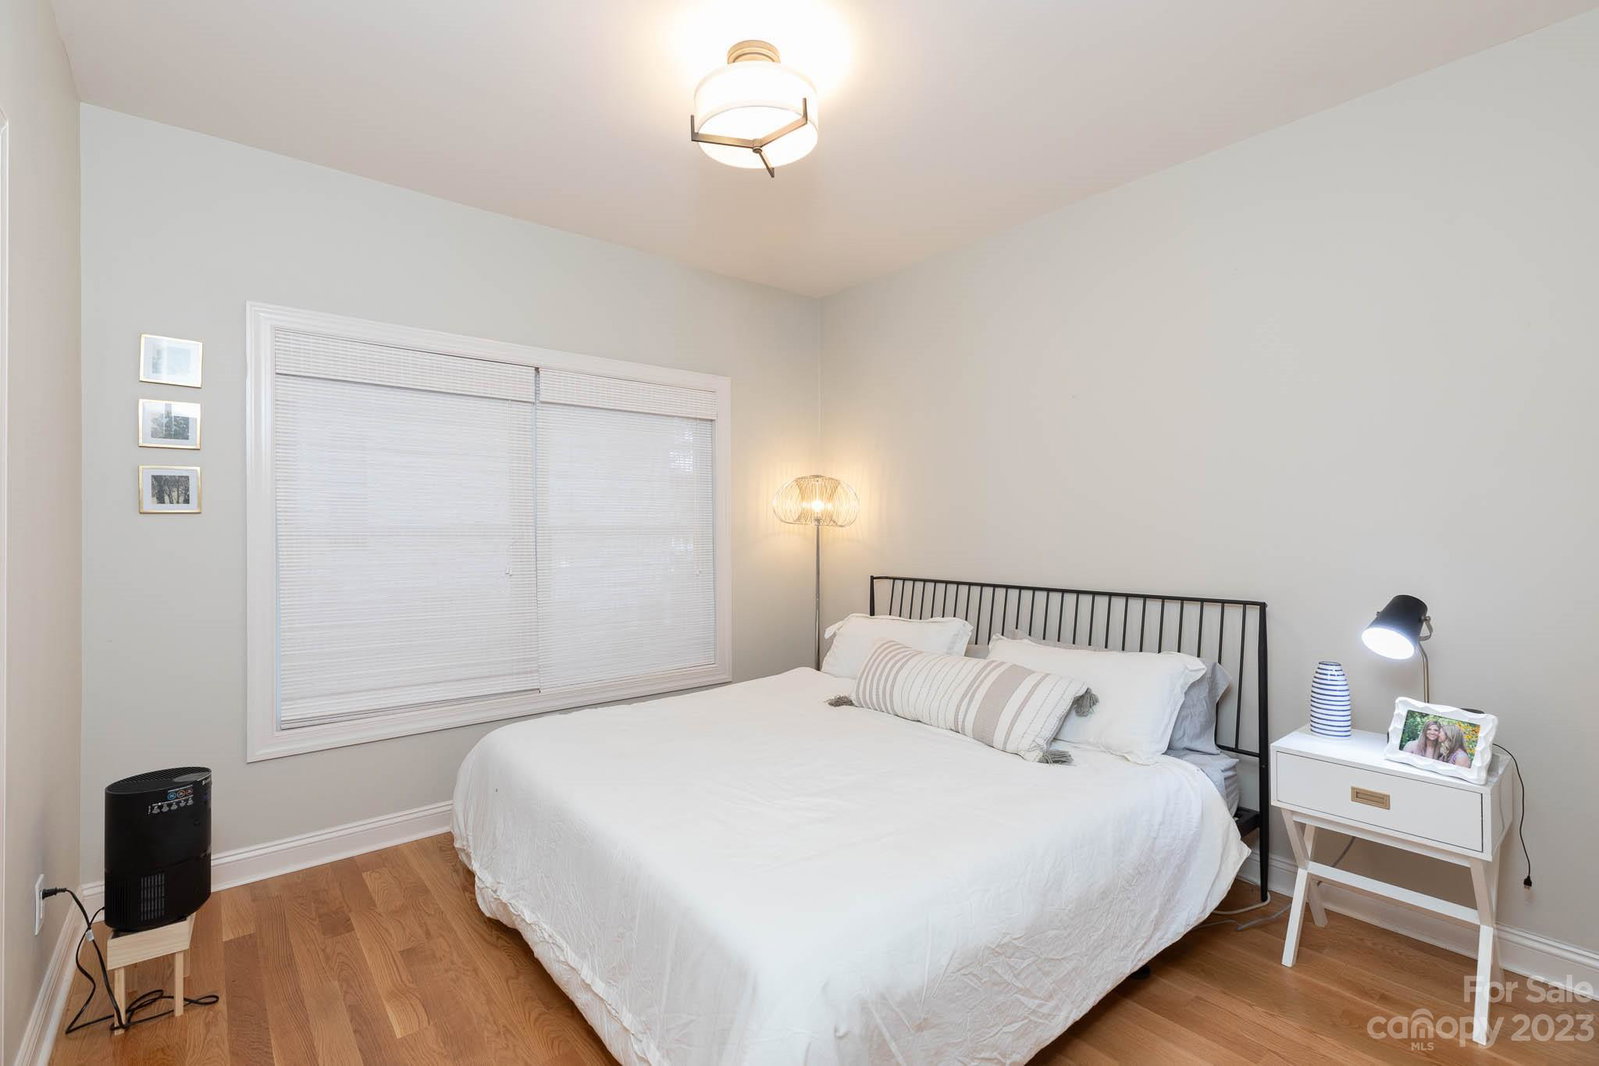
Welcome to your dream home! As you explore each corner, you'll find yourself falling in love with its unique features & thoughtful design. This home boasts 4 spacious bedrooms & 3 full baths. The main level features an open floor plan with vaulted ceilings, a wet bar & a fireplace in the great room, a formal dining room & convenient office space. The primary suite as well as an additional bedroom are also located on the main level. The primary suite features dual closets, a lavish garden tub & a tiled shower. Upstairs, you'll discover 2 secondary bedrooms, along with a vast loft & a generous bonus room. The oversized 2-car garage also includes a convenient storage room. The highlight of the outdoor space is the expansive Trex deck, complemented by a pergola & a relaxing hot tub – the perfect oasis for unwinding after a long day. Gather around the firepit & create lasting memories in the comfort of your own backyard. Nestled in a quiet cul-de-sac, this home offers both privacy & charm.
Additional Information
- Hoa Fee
- $330
- Hoa Fee Paid
- Annually
- Fireplace
- Yes
- Interior Features
- Attic Stairs Pulldown, Attic Walk In, Entrance Foyer, Garden Tub, Open Floorplan, Tray Ceiling(s), Vaulted Ceiling(s), Walk-In Closet(s), Wet Bar
- Floor Coverings
- Carpet, Tile, Wood
- Equipment
- Dishwasher, Disposal, Electric Oven, Electric Range, Exhaust Hood, Tankless Water Heater, Wine Refrigerator
- Foundation
- Crawl Space
- Main Level Rooms
- Bedroom(s), Primary Bedroom, Bathroom-Full, Kitchen, Dining Room, Great Room, Laundry, Office
- Laundry Location
- Laundry Room, Main Level
- Heating
- Central
- Water
- City
- Sewer
- Public Sewer
- Exterior Features
- Fire Pit, Hot Tub
- Exterior Construction
- Hardboard Siding
- Parking
- Driveway, Attached Garage, Garage Faces Side
- Driveway
- Concrete, Paved
- Lot Description
- Cul-De-Sac, Wooded
- Elementary School
- Mount Gallant
- Middle School
- Dutchman Creek
- High School
- Northwestern
- Total Property HLA
- 3013
- Master on Main Level
- Yes
Mortgage Calculator
“ Based on information submitted to the MLS GRID as of . All data is obtained from various sources and may not have been verified by broker or MLS GRID. Supplied Open House Information is subject to change without notice. All information should be independently reviewed and verified for accuracy. Some IDX listings have been excluded from this website. Properties may or may not be listed by the office/agent presenting the information © 2026 Canopy MLS as distributed by MLS GRID”

Last Updated: