20232 Middletown Road, Cornelius, NC 28031
- $562,000
- 3
- BD
- 3
- BA
- 2,261
- SqFt




Listing courtesy of Simonini Realty Inc. robin@homesbyrobin.com
Sold listing courtesy of Carolina Real Estate Experts The Dan Jones Group
- Sold Price
- $562,000
- List Price
- $559,000
- MLS#
- 4077130
- Status
- CLOSED
- Days on Market
- 65
- Property Type
- Residential
- Architectural Style
- Charleston, Transitional
- Year Built
- 2007
- Closing Date
- Dec 15, 2023
- Bedrooms
- 3
- Bathrooms
- 3
- Full Baths
- 2
- Half Baths
- 1
- Living Area
- 2,261
- Sq Ft Total
- 2261
- County
- Mecklenburg
- Subdivision
- St Philip Square
- Special Conditions
- None
Property Description
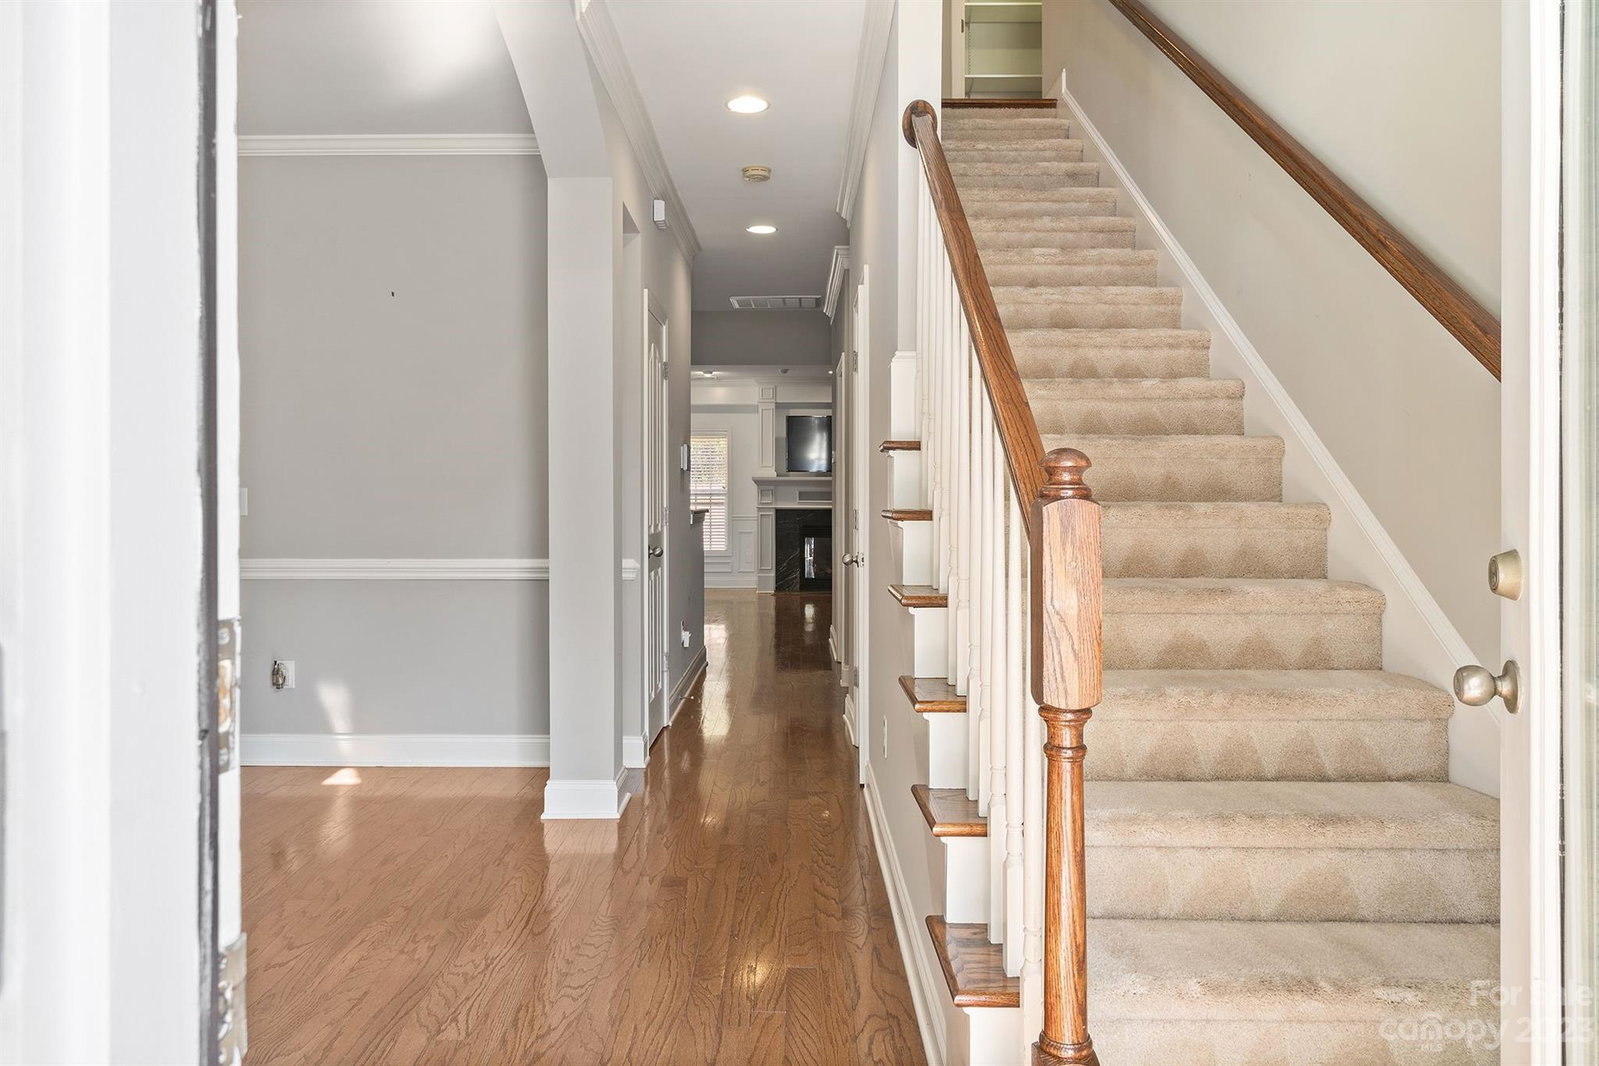
Sought after St. Philip Square/Jetton Cove community townhome/condo chartered, in convenient Cornelius. Take a stroll to restaurants and grocery or your favorite coffee shop! Enjoy hardwoods on entire main floor and the large Primary BR. Primary bath has updated cabinetry, dual sinks and granite counters, large shower and sep. garden tub and walk in closet. Formal DR and Breakfast area allow you to accommodate lots of guest. Enjoy the gas log fp surrounded by custom woodwork and cabinetry. Kitchen is open to Great Room and offers ss appliances, tons of counter space and a pantry and granite. Your 2 car garage is just a step away and your laundry room is conveniently also on main floor. You have a covered front porch and rear patio and privacy brick wall courtyard. Upstairs you have 2 larger bedrooms and a full bath and loft area. You will love the 2 storage areas offered which are both walk in and one is large enough to make an entire addl bedroom. Priced $21K below last same unit!!
Additional Information
- Hoa Fee
- $328
- Hoa Fee Paid
- Monthly
- Community Features
- Clubhouse, Street Lights, Walking Trails
- Fireplace
- Yes
- Interior Features
- Attic Walk In, Cathedral Ceiling(s), Garden Tub, Open Floorplan, Walk-In Closet(s)
- Floor Coverings
- Carpet, Hardwood, Tile
- Equipment
- Dishwasher, Disposal, Dryer, Electric Range, Microwave, Refrigerator, Washer/Dryer
- Foundation
- Slab
- Main Level Rooms
- Primary Bedroom, Bathroom-Full, Kitchen, Dining Room, Breakfast, Family Room, Bathroom-Half
- Laundry Location
- Electric Dryer Hookup, In Hall, Inside, Laundry Room, Main Level
- Heating
- Forced Air, Natural Gas
- Water
- City
- Sewer
- Public Sewer
- Exterior Features
- Lawn Maintenance
- Exterior Construction
- Brick Partial, Vinyl
- Roof
- Composition
- Parking
- Driveway, Attached Garage, Garage Door Opener, Garage Faces Front, On Street
- Driveway
- Concrete, Paved
- Lot Description
- Private
- Elementary School
- Cornelius
- Middle School
- Bailey
- High School
- William Amos Hough
- Zoning
- NR
- Total Property HLA
- 2261
Mortgage Calculator
“ Based on information submitted to the MLS GRID as of . All data is obtained from various sources and may not have been verified by broker or MLS GRID. Supplied Open House Information is subject to change without notice. All information should be independently reviewed and verified for accuracy. Some IDX listings have been excluded from this website. Properties may or may not be listed by the office/agent presenting the information © 2026 Canopy MLS as distributed by MLS GRID”

Last Updated: