105 Vista Drive, Davidson, NC 28036
- $465,000
- 3
- BD
- 3
- BA
- 1,819
- SqFt




Listing courtesy of LKNHomes.com Inc. maureen@lknhomes.com
Sold listing courtesy of LKNHomes.com Inc
- Sold Price
- $465,000
- List Price
- $484,900
- MLS#
- 4076916
- Status
- CLOSED
- Days on Market
- 224
- Property Type
- Residential
- Architectural Style
- Ranch
- Year Built
- 2016
- Closing Date
- May 23, 2024
- Bedrooms
- 3
- Bathrooms
- 3
- Full Baths
- 2
- Half Baths
- 1
- Lot Size
- 26,571
- Lot Size Area
- 0.61
- Living Area
- 1,819
- Sq Ft Total
- 1819
- County
- Iredell
- Subdivision
- Belle Glade
- Special Conditions
- None
Property Description
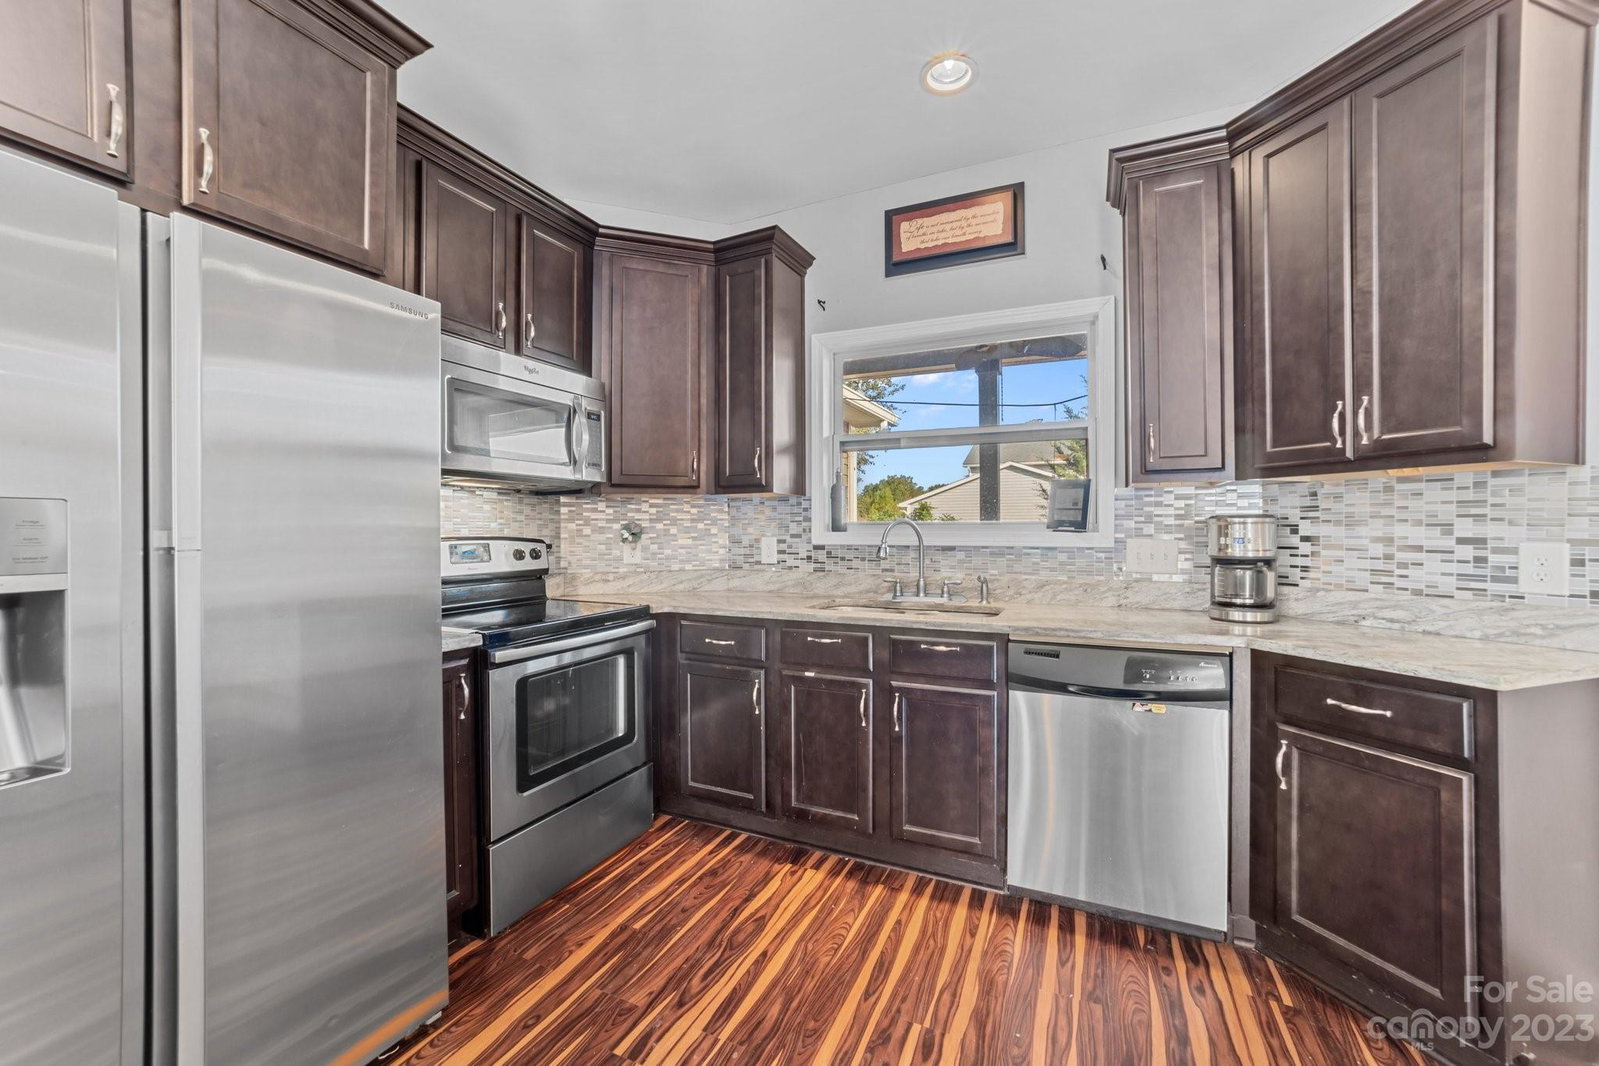
BEAUTIFUL RANCH, LOCATION in Davidson w/ Low Iredell County Taxes! Large corner lot (2 parcels included) in a wonderful small neighborhood w/no HOA. 12 x 20 storage shed, fire pit, expanded drive, parking area adjacent to the oversized, finished insulated two car garage. Built with an extra deep well with water filters. Upgrades galore w/ heat proof siding, extra insulation, insulated crawl space w/ vapor barrier. Front porch is the length of house, and the oversized, private rear porch is accessed via the living room’s French doors and hallway beside the primary suite. Kitchen boasts custom cabinets, stainless steel appliances, granite counters and breakfast bar. Luxury vinyl plank waterproof flooring, open split floor plan, with 3 bedrooms and 2.5 bathrooms - Spacious Primary suite has a jetted tub, separate shower, dual vanities & closets. Great office space for working from home.
Additional Information
- Interior Features
- Breakfast Bar
- Floor Coverings
- Vinyl
- Equipment
- Dishwasher, Electric Range, Microwave
- Foundation
- Crawl Space
- Main Level Rooms
- Primary Bedroom, Bedroom(s), Bathroom-Full, Living Room, Dining Room, Kitchen, Laundry, Office, Bathroom-Half
- Laundry Location
- Mud Room, Sink
- Heating
- Heat Pump
- Water
- Well
- Sewer
- Septic Installed
- Exterior Features
- Fire Pit
- Exterior Construction
- Aluminum, Vinyl
- Roof
- Shingle
- Parking
- Driveway, Attached Garage, Garage Faces Side
- Driveway
- Concrete, Paved
- Lot Description
- Corner Lot, Level
- Elementary School
- Coddle Creek
- Middle School
- Mount Mourne
- High School
- Lake Norman
- Zoning
- RA
- Total Property HLA
- 1819
- Master on Main Level
- Yes
Mortgage Calculator
“ Based on information submitted to the MLS GRID as of . All data is obtained from various sources and may not have been verified by broker or MLS GRID. Supplied Open House Information is subject to change without notice. All information should be independently reviewed and verified for accuracy. Some IDX listings have been excluded from this website. Properties may or may not be listed by the office/agent presenting the information © 2026 Canopy MLS as distributed by MLS GRID”

Last Updated: