1019 Beatty Woods Drive, Belmont, NC 28012
- $310,000
- 3
- BD
- 3
- BA
- 1,466
- SqFt



Listing courtesy of EXP Realty LLC. ashley@hannahhomesales.com
Sold listing courtesy of Cottingham Chalk
- Sold Price
- $310,000
- List Price
- $320,000
- MLS#
- 4076907
- Status
- CLOSED
- Days on Market
- 56
- Property Type
- Residential
- Year Built
- 2022
- Closing Date
- Dec 14, 2023
- Bedrooms
- 3
- Bathrooms
- 3
- Full Baths
- 2
- Half Baths
- 1
- Lot Size
- 1,306
- Lot Size Area
- 0.03
- Living Area
- 1,466
- Sq Ft Total
- 1466
- County
- Gaston
- Subdivision
- Beatty Woods
- Special Conditions
- None
Property Description
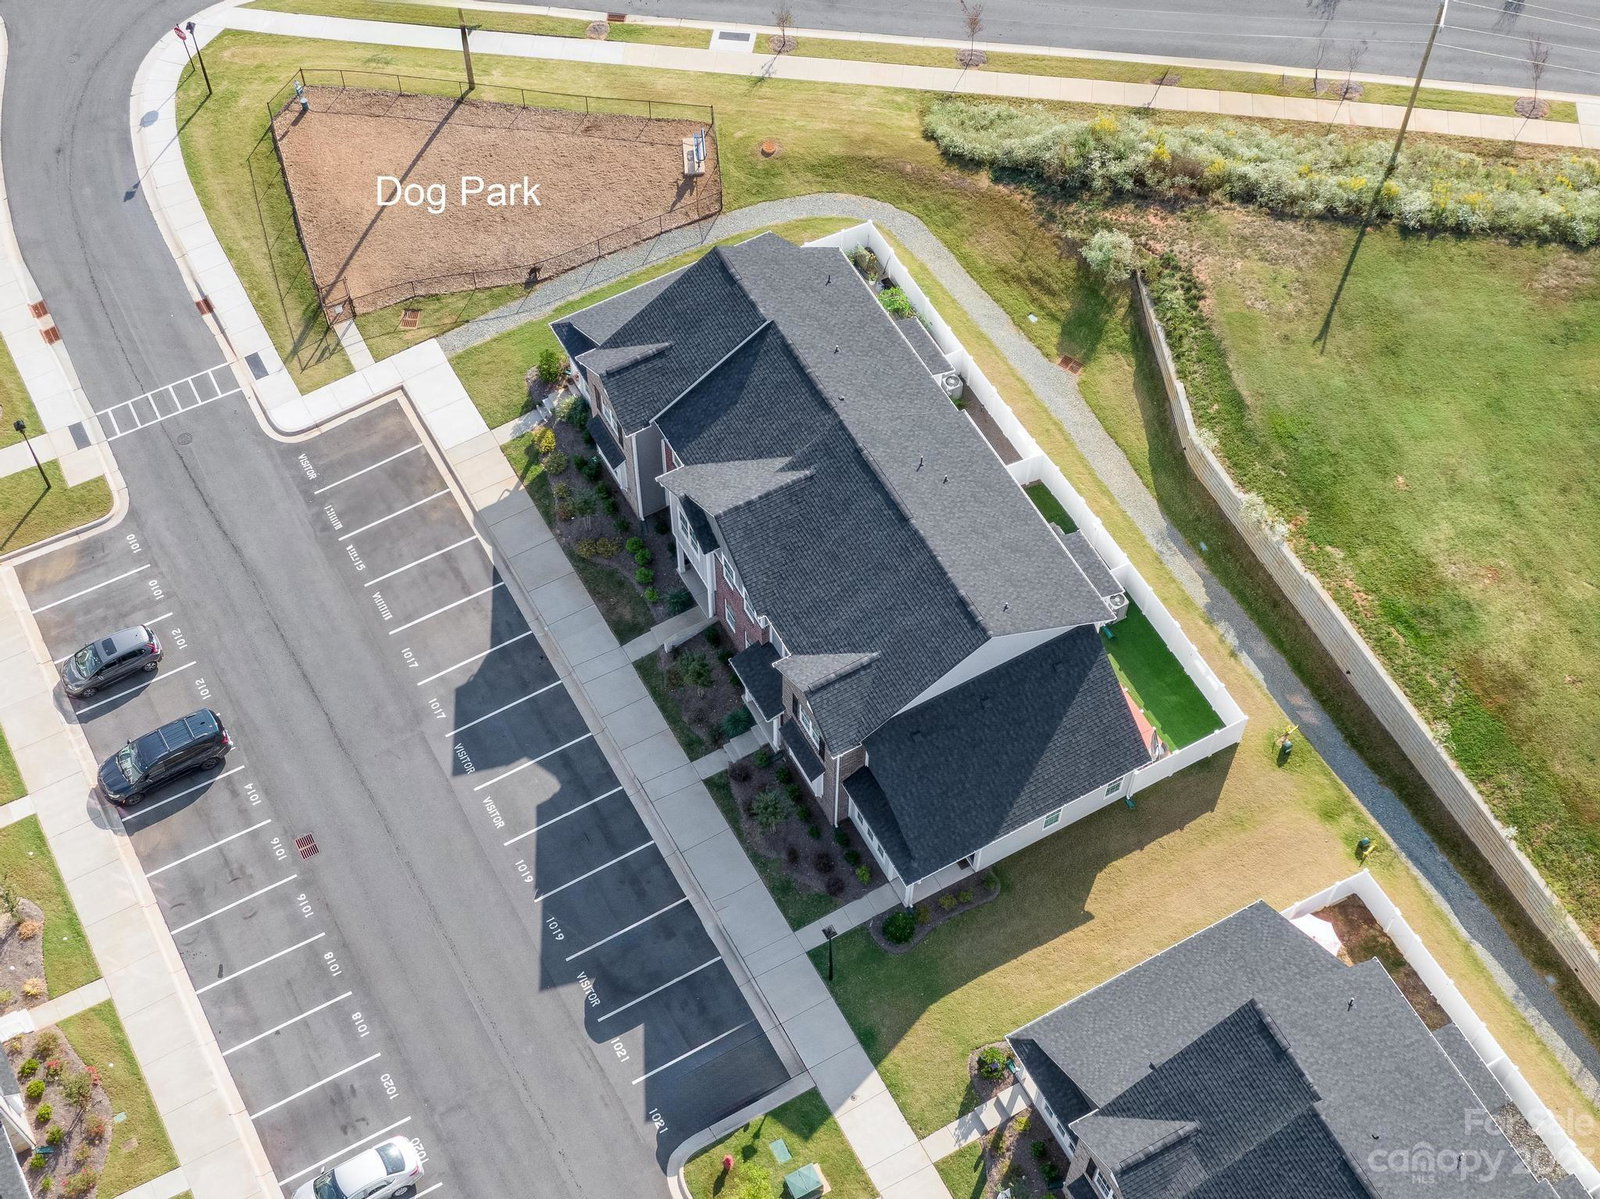
Charming and cozy like new 3 bed/2.5 bath townhouse located in Beatty Woods. Situated perfectly between Belmont and Mount Holly's adorable downtown areas that have amazing local shopping and yummy restaurants. Convenient to interstate 85 and the US Whitewater Center that is great for exploring or meeting up with friends. Upon entering this beauty you’ll be impressed with this open floor plan that is great for entertaining. Stunning kitchen with an oversized island that has a perfect “plant perch” window above the sink. All bedrooms are conveniently located on the second floor. Unwind on your private patio with nothing but nature views behind you. Amazing amenities that include, walking trails, and a dog park!
Additional Information
- Hoa Fee
- $120
- Hoa Fee Paid
- Monthly
- Community Features
- Dog Park, Sidewalks, Street Lights
- Interior Features
- Kitchen Island, Open Floorplan, Pantry
- Floor Coverings
- Carpet, Tile, Vinyl
- Equipment
- Dishwasher, Disposal, Electric Oven, Electric Range, Electric Water Heater, Microwave, Plumbed For Ice Maker, Refrigerator, Washer/Dryer
- Foundation
- Slab
- Main Level Rooms
- Bathroom-Half, Kitchen, Living Room, Dining Room
- Laundry Location
- Laundry Closet, Main Level
- Heating
- Heat Pump, Zoned
- Water
- City
- Sewer
- Public Sewer
- Exterior Features
- Storage
- Exterior Construction
- Brick Partial, Fiber Cement
- Roof
- Shingle
- Parking
- Assigned, Parking Space(s)
- Driveway
- Concrete, Paved
- Elementary School
- Catawba Heights
- Middle School
- Belmont
- High School
- South Point (NC)
- Zoning
- MU
- Total Property HLA
- 1466
Mortgage Calculator
“ Based on information submitted to the MLS GRID as of . All data is obtained from various sources and may not have been verified by broker or MLS GRID. Supplied Open House Information is subject to change without notice. All information should be independently reviewed and verified for accuracy. Some IDX listings have been excluded from this website. Properties may or may not be listed by the office/agent presenting the information © 2026 Canopy MLS as distributed by MLS GRID”

Last Updated: