1231 Fox Run Drive, Charlotte, NC 28212
- $499,000
- 4
- BD
- 2
- BA
- 1,812
- SqFt




Listing courtesy of HL Real Estate Group, LLC. magan@hlregroup.com
Sold listing courtesy of David Hoffman Realty
- Sold Price
- $499,000
- List Price
- $499,000
- MLS#
- 4076838
- Status
- CLOSED
- Days on Market
- 56
- Property Type
- Residential
- Year Built
- 1970
- Closing Date
- Dec 07, 2023
- Bedrooms
- 4
- Bathrooms
- 2
- Full Baths
- 2
- Lot Size
- 10,890
- Lot Size Area
- 0.25
- Living Area
- 1,812
- Sq Ft Total
- 1812
- County
- Mecklenburg
- Subdivision
- Fox Run
- Special Conditions
- None
Property Description
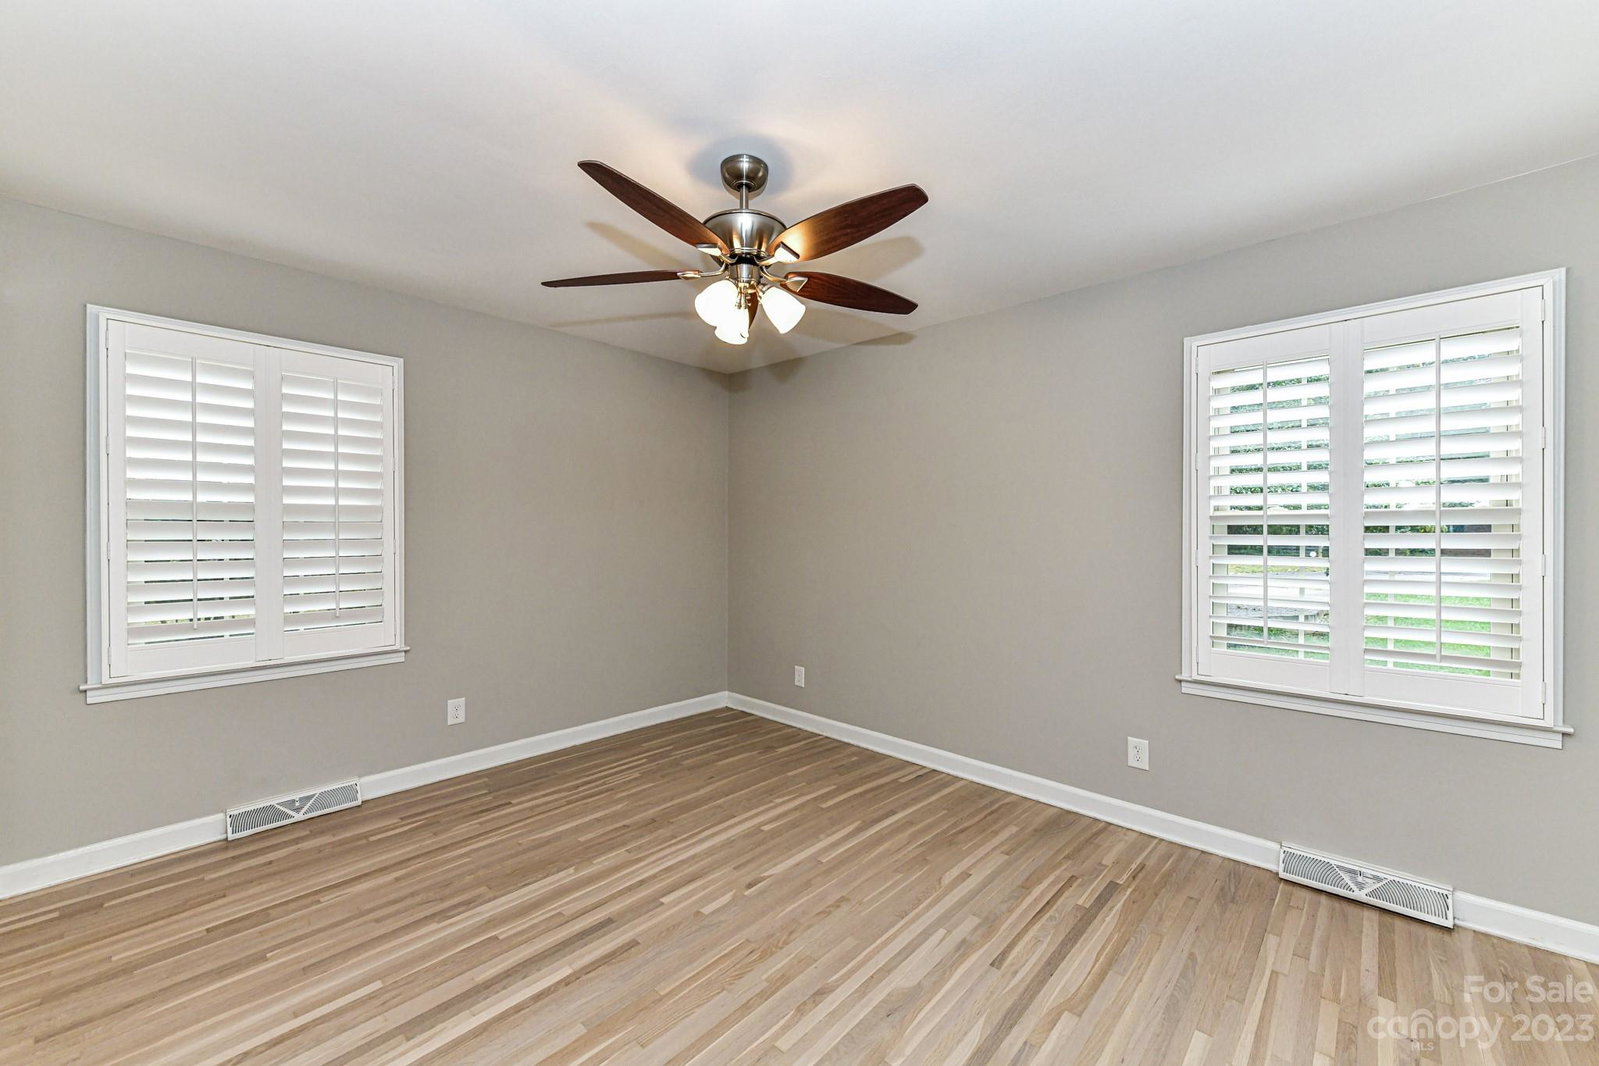
Stunningly Renovated MoRa Home! This impeccably cared-for home features a complete interior makeover with newly refinished hardwood floors. Enjoy a beautifully redesigned kitchen with Quartz countertops, custom cabinets, and a farmhouse sink. Both bathrooms shine with marble floors and custom tile. Four spacious bedrooms with ceiling fans. The lower-level den opens to a custom paver patio with string lights, shade sails, and a flat backyard—a perfect outdoor haven. Enjoy picturesque landscaping, a fenced backyard, a new driveway with ample parking, and a new large storage shed. Prime location with convenient access to Cotswold, Southpark, Matthews, and Uptown. Plantation shutters adorn the entire home, complemented by custom closets. Recent updates include a new HVAC, tankless water heater, roof, windows, fresh interior and exterior paint, plus enhanced insulation in the attic and crawl space. Your dream home awaits!
Additional Information
- Interior Features
- Attic Stairs Pulldown, Kitchen Island, Open Floorplan, Storage
- Floor Coverings
- Marble, Tile, Wood
- Equipment
- Convection Oven, Dishwasher, Disposal, Electric Range, Microwave, Plumbed For Ice Maker, Tankless Water Heater
- Foundation
- Crawl Space
- Main Level Rooms
- Breakfast, Dining Area, Kitchen, Living Room
- Laundry Location
- Gas Dryer Hookup, Lower Level
- Heating
- Forced Air, Natural Gas
- Water
- City
- Sewer
- Public Sewer
- Exterior Construction
- Brick Partial, Hardboard Siding, Wood
- Roof
- Shingle
- Parking
- Driveway, Parking Space(s)
- Driveway
- Concrete
- Lot Description
- Private, Wooded
- Elementary School
- Rama Road
- Middle School
- McClintock
- High School
- East Mecklenburg
- Total Property HLA
- 1812
Mortgage Calculator
“ Based on information submitted to the MLS GRID as of . All data is obtained from various sources and may not have been verified by broker or MLS GRID. Supplied Open House Information is subject to change without notice. All information should be independently reviewed and verified for accuracy. Some IDX listings have been excluded from this website. Properties may or may not be listed by the office/agent presenting the information © 2026 Canopy MLS as distributed by MLS GRID”

Last Updated: