Share this with your friends


+17045766234
Ivester Jackson Christie's
1162 Hollyheath Lane, Charlotte, NC 28209
- $758,000
- 3
- BD
- 3
- BA
- 2,238
- SqFt





Listing courtesy of SGR Realty. brad.czecholinski@gmail.com
Sold listing courtesy of RE/MAX Executive
- Sold Price
- $758,000
- List Price
- $785,000
- MLS#
- 4076706
- Status
- CLOSED
- Days on Market
- 34
- Property Type
- Residential
- Architectural Style
- Traditional
- Year Built
- 1999
- Closing Date
- Nov 15, 2023
- Bedrooms
- 3
- Bathrooms
- 3
- Full Baths
- 2
- Half Baths
- 1
- Living Area
- 2,238
- Sq Ft Total
- 2238
- County
- Mecklenburg
- Subdivision
- Hillside East
- Special Conditions
- None
Property Description
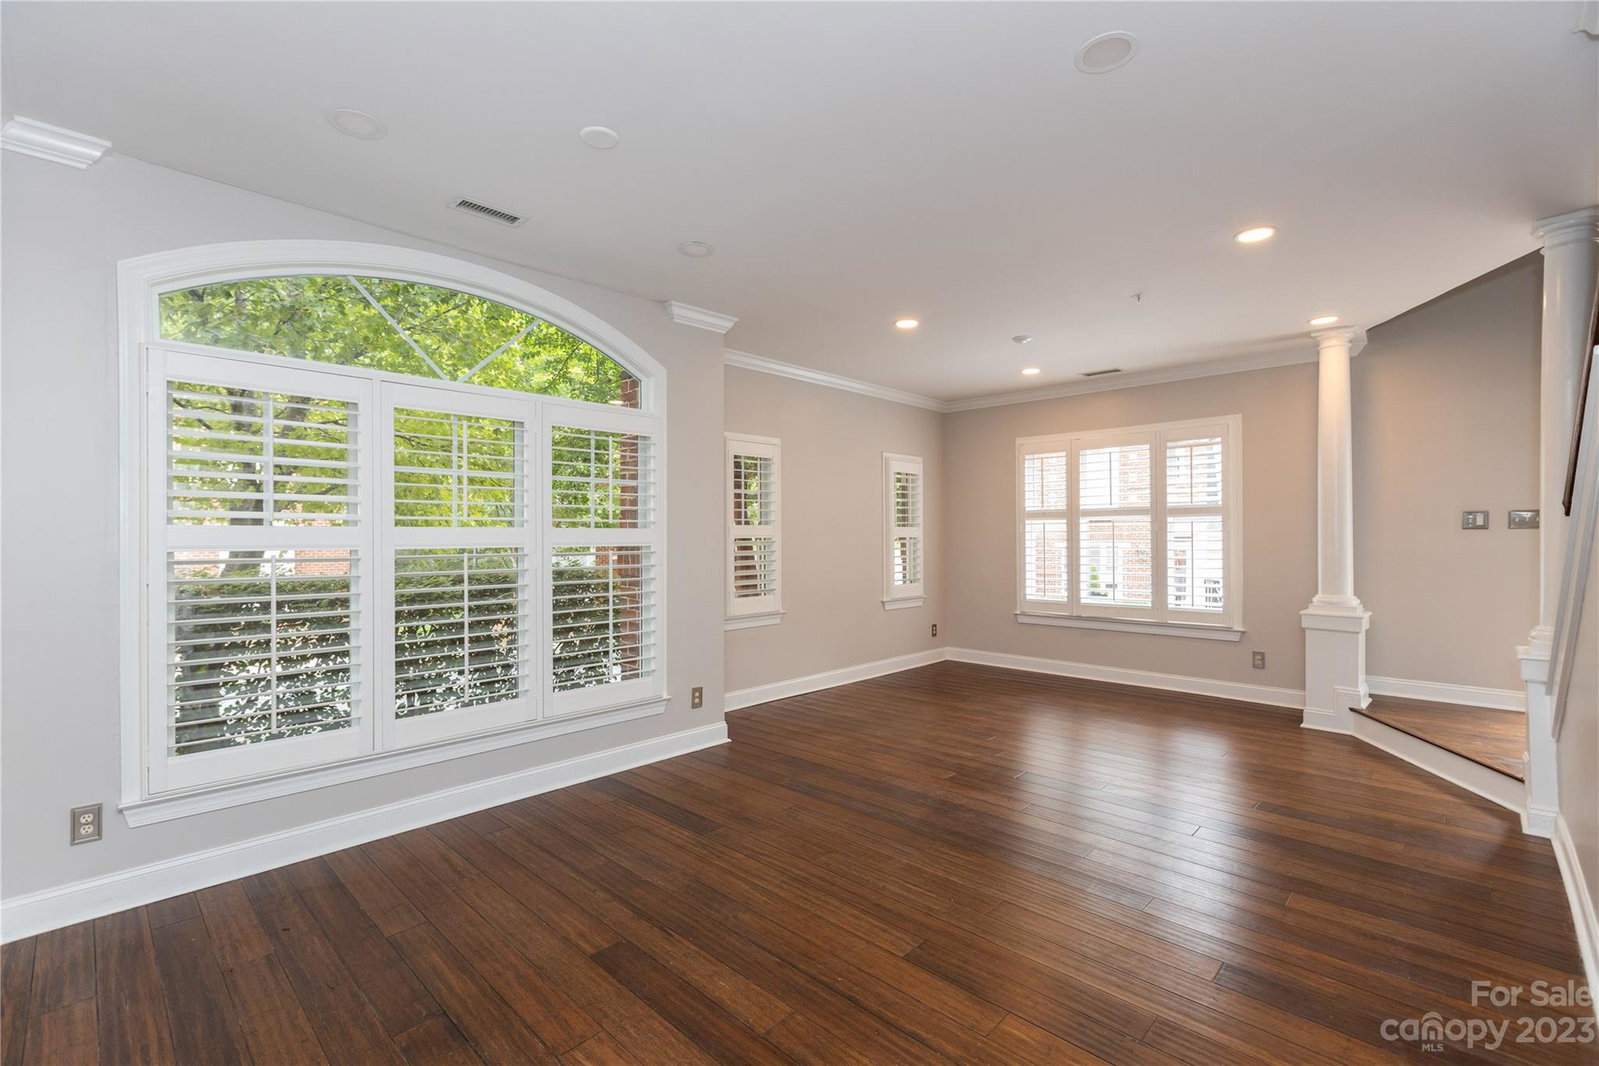
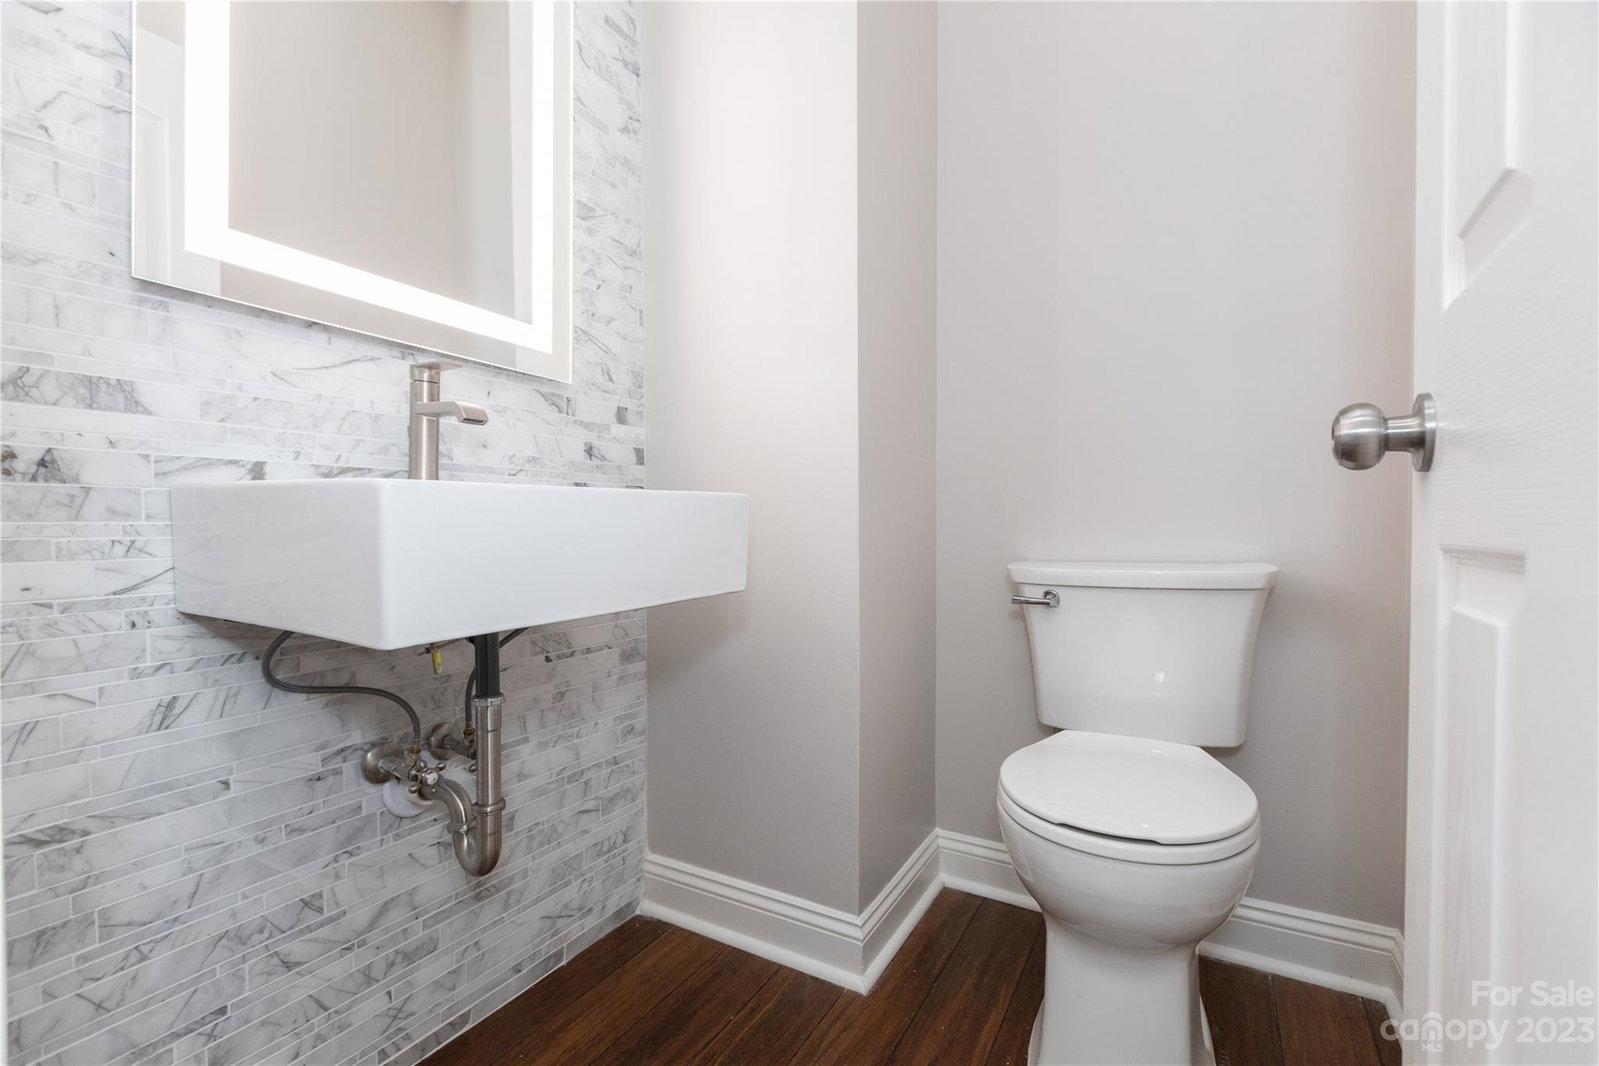
Exquisite end-unit, spacious two-story townhouse with an abundance of large windows and elegant white plantation shutters. Located in Myers Park within walking distance to Freedom Park and Park Road Shopping Center. Tucked away in a serene cul-de-sac at the innermost part of the community, this home offers a rare 2-car side-by-side garage and a master bedroom on the main level, complete with a new luxurious 23-jet jacuzzi-equipped master bath. Recently upgraded with premium Cali bamboo floors throughout and renovated bathrooms showcasing new tiles, this home exudes sophistication. The living room sets the perfect ambiance for any occasion with a Napoleon electric fireplace and custom porcelain tiled 2-story fireplace. Step outside to a generously sized, professionally landscaped, paved back patio offering an idyllic setting for entertaining guests. Don't miss the opportunity to own this truly unique townhouse in Hillside East.
Additional Information
- Hoa Fee
- $350
- Hoa Fee Paid
- Monthly
- Floor Coverings
- Bamboo
- Equipment
- Dishwasher, Electric Oven, Electric Range, Electric Water Heater, Microwave
- Foundation
- Slab
- Main Level Rooms
- Primary Bedroom, Bathroom-Full, Kitchen, Living Room, Family Room, Dining Room, Bathroom-Half, Laundry
- Laundry Location
- Lower Level, Main Level
- Heating
- Forced Air, Natural Gas
- Water
- City
- Sewer
- Public Sewer
- Exterior Construction
- Brick Full
- Roof
- Shingle
- Parking
- Attached Garage
- Driveway
- Concrete, Paved
- Lot Description
- Corner Lot, Cul-De-Sac, End Unit
- Elementary School
- Unspecified
- Middle School
- Unspecified
- High School
- Unspecified
- Zoning
- R8MFCD
- Total Property HLA
- 2238
Mortgage Calculator
“ Based on information submitted to the MLS GRID as of . All data is obtained from various sources and may not have been verified by broker or MLS GRID. Supplied Open House Information is subject to change without notice. All information should be independently reviewed and verified for accuracy. Some IDX listings have been excluded from this website. Properties may or may not be listed by the office/agent presenting the information © 2026 Canopy MLS as distributed by MLS GRID”

Last Updated: