1725 Brittany Lane, Fort Mill, SC 29708
- $415,000
- 3
- BD
- 2
- BA
- 1,461
- SqFt




Listing courtesy of Helen Adams Realty. callawilcox@helenadamsrealty.com
Sold listing courtesy of My Townhome
- Sold Price
- $415,000
- List Price
- $398,000
- MLS#
- 4076657
- Status
- CLOSED
- Days on Market
- 34
- Property Type
- Residential
- Architectural Style
- Ranch, Traditional
- Year Built
- 1992
- Closing Date
- Nov 16, 2023
- Bedrooms
- 3
- Bathrooms
- 2
- Full Baths
- 2
- Lot Size
- 21,344
- Lot Size Area
- 0.49
- Living Area
- 1,461
- Sq Ft Total
- 1461
- County
- York
- Subdivision
- Wimbleton Woods
- Special Conditions
- None
- Dom
- Yes
Property Description
Welcome to the established neighborhood of Wimbleton Woods! This charming, updated, 1-level home is waiting for its new owner. Step inside to find many updates including: remodeled kitchen & baths, new lighting & fixtures throughout, epoxy garage floor, new garage door & all new exterior doors. Enjoy cooking in a white kitchen with Kraftmaid cabinets, sleek quartz countertops, under cabinet lighting & modern ss appliances. Dine in the cozy breakfast area or adjacent dining room. The owners suite includes an ensuite with large soaking tub & a separate shower, spacious vanity & a walk-in closet. Two secondary bedrooms share a full hall bath with a shower/tub combo. Outside, you will find a new oversized deck made for entertaining with a privacy screen & huge fenced in backyard with a 12x16 storage shed that conveys. This home has curb appeal & is located in a great community with no HOA! It is in close proximity to shops, dining, recreational activities, major highways & more!
Additional Information
- Interior Features
- Attic Stairs Pulldown, Breakfast Bar, Garden Tub, Open Floorplan, Pantry, Split Bedroom, Walk-In Closet(s)
- Floor Coverings
- Carpet, Tile, Wood
- Equipment
- Dishwasher, Disposal, Electric Oven, Electric Range, Exhaust Fan, Gas Water Heater, Microwave, Plumbed For Ice Maker
- Foundation
- Crawl Space
- Main Level Rooms
- Primary Bedroom, Bedroom(s), Bedroom(s), Bathroom-Full, Bathroom-Full, Kitchen, Dining Room, Great Room, Laundry, Breakfast
- Laundry Location
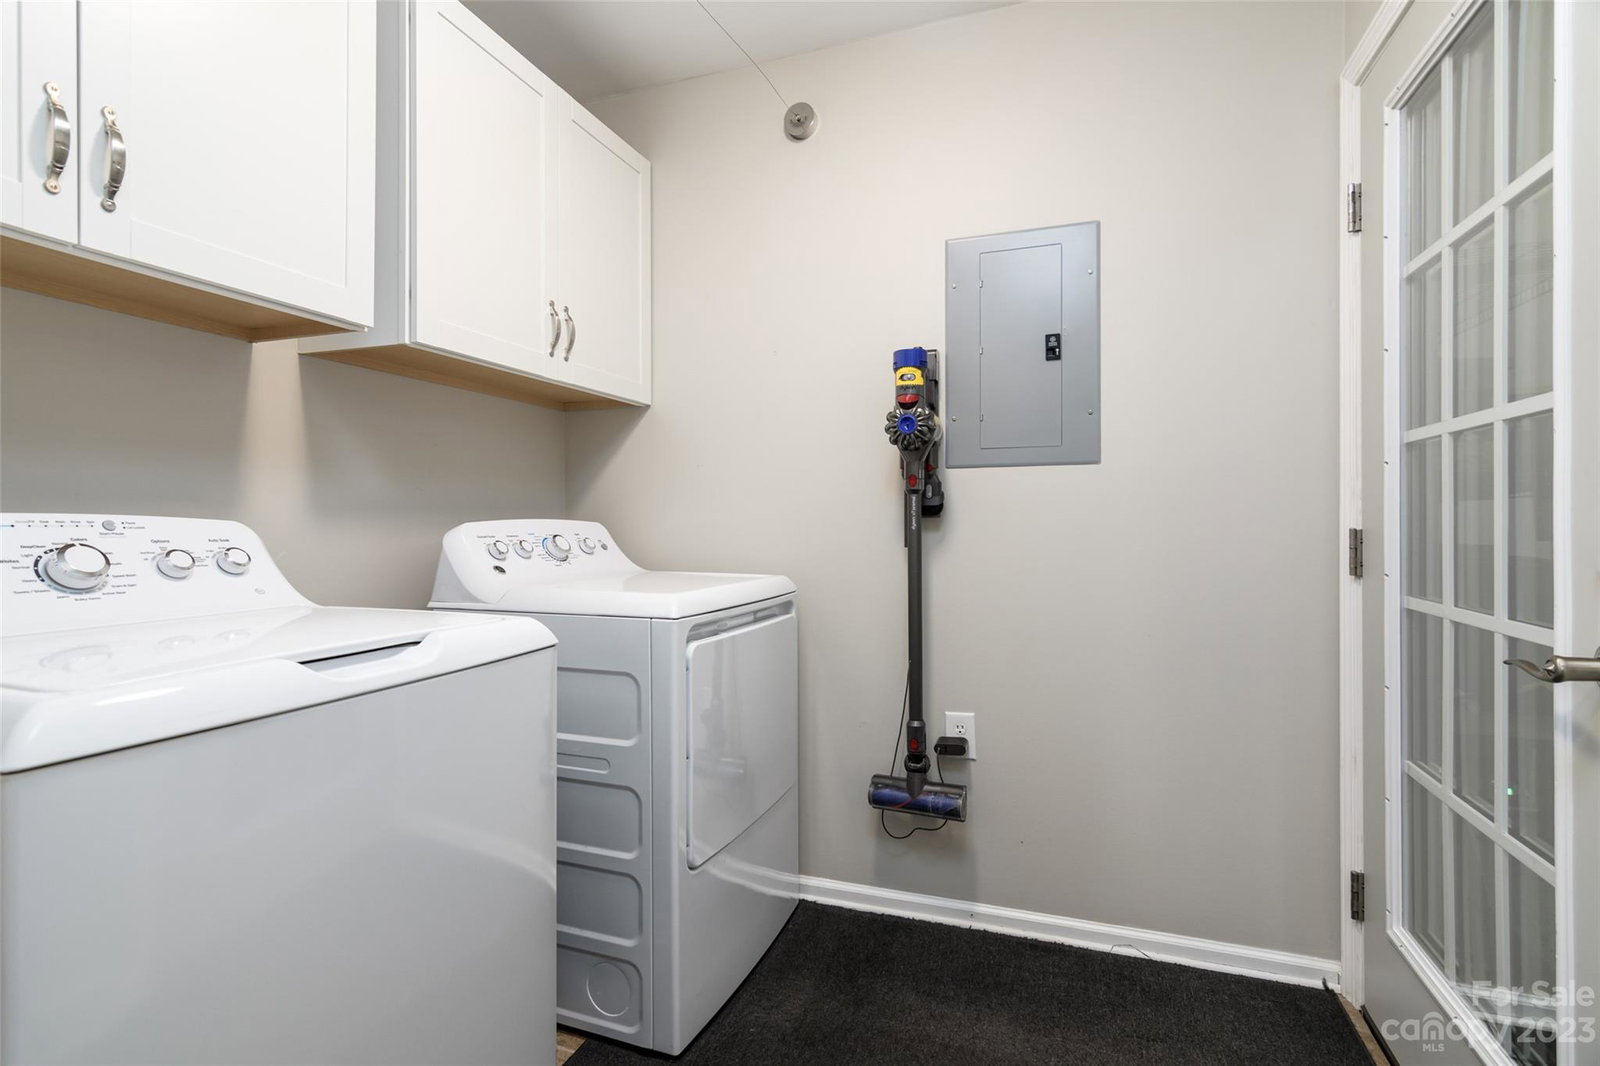
- Electric Dryer Hookup, Mud Room, Laundry Room, Main Level
- Heating
- Forced Air, Natural Gas
- Water
- City
- Sewer
- Public Sewer
- Exterior Features
- In-Ground Irrigation, Storage
- Exterior Construction
- Vinyl
- Roof
- Shingle
- Parking
- Driveway, Attached Garage
- Driveway
- Concrete, Paved
- Lot Description
- Level
- Elementary School
- Riverview
- Middle School
- Banks Trail
- High School
- Fort Mill
- Zoning
- RES
- Total Property HLA
- 1461
- Master on Main Level
- Yes
Mortgage Calculator
“ Based on information submitted to the MLS GRID as of . All data is obtained from various sources and may not have been verified by broker or MLS GRID. Supplied Open House Information is subject to change without notice. All information should be independently reviewed and verified for accuracy. Some IDX listings have been excluded from this website. Properties may or may not be listed by the office/agent presenting the information © 2026 Canopy MLS as distributed by MLS GRID”

Last Updated: