3600 Marvin Road, Charlotte, NC 28211
- $460,000
- 3
- BD
- 3
- BA
- 1,660
- SqFt


Listing courtesy of Zoraida Delgado Payne Real Estate LLC. zoraidapayne@live.com
Sold listing courtesy of Savvy + Co Real Estate
- Sold Price
- $460,000
- List Price
- $499,000
- MLS#
- 4076460
- Status
- CLOSED
- Days on Market
- 43
- Property Type
- Residential
- Year Built
- 2023
- Closing Date
- Dec 01, 2023
- Bedrooms
- 3
- Bathrooms
- 3
- Full Baths
- 2
- Half Baths
- 1
- Lot Size
- 5,662
- Lot Size Area
- 0.13
- Living Area
- 1,660
- Sq Ft Total
- 1660
- County
- Mecklenburg
- Subdivision
- Grier Heights
- Special Conditions
- None
Property Description
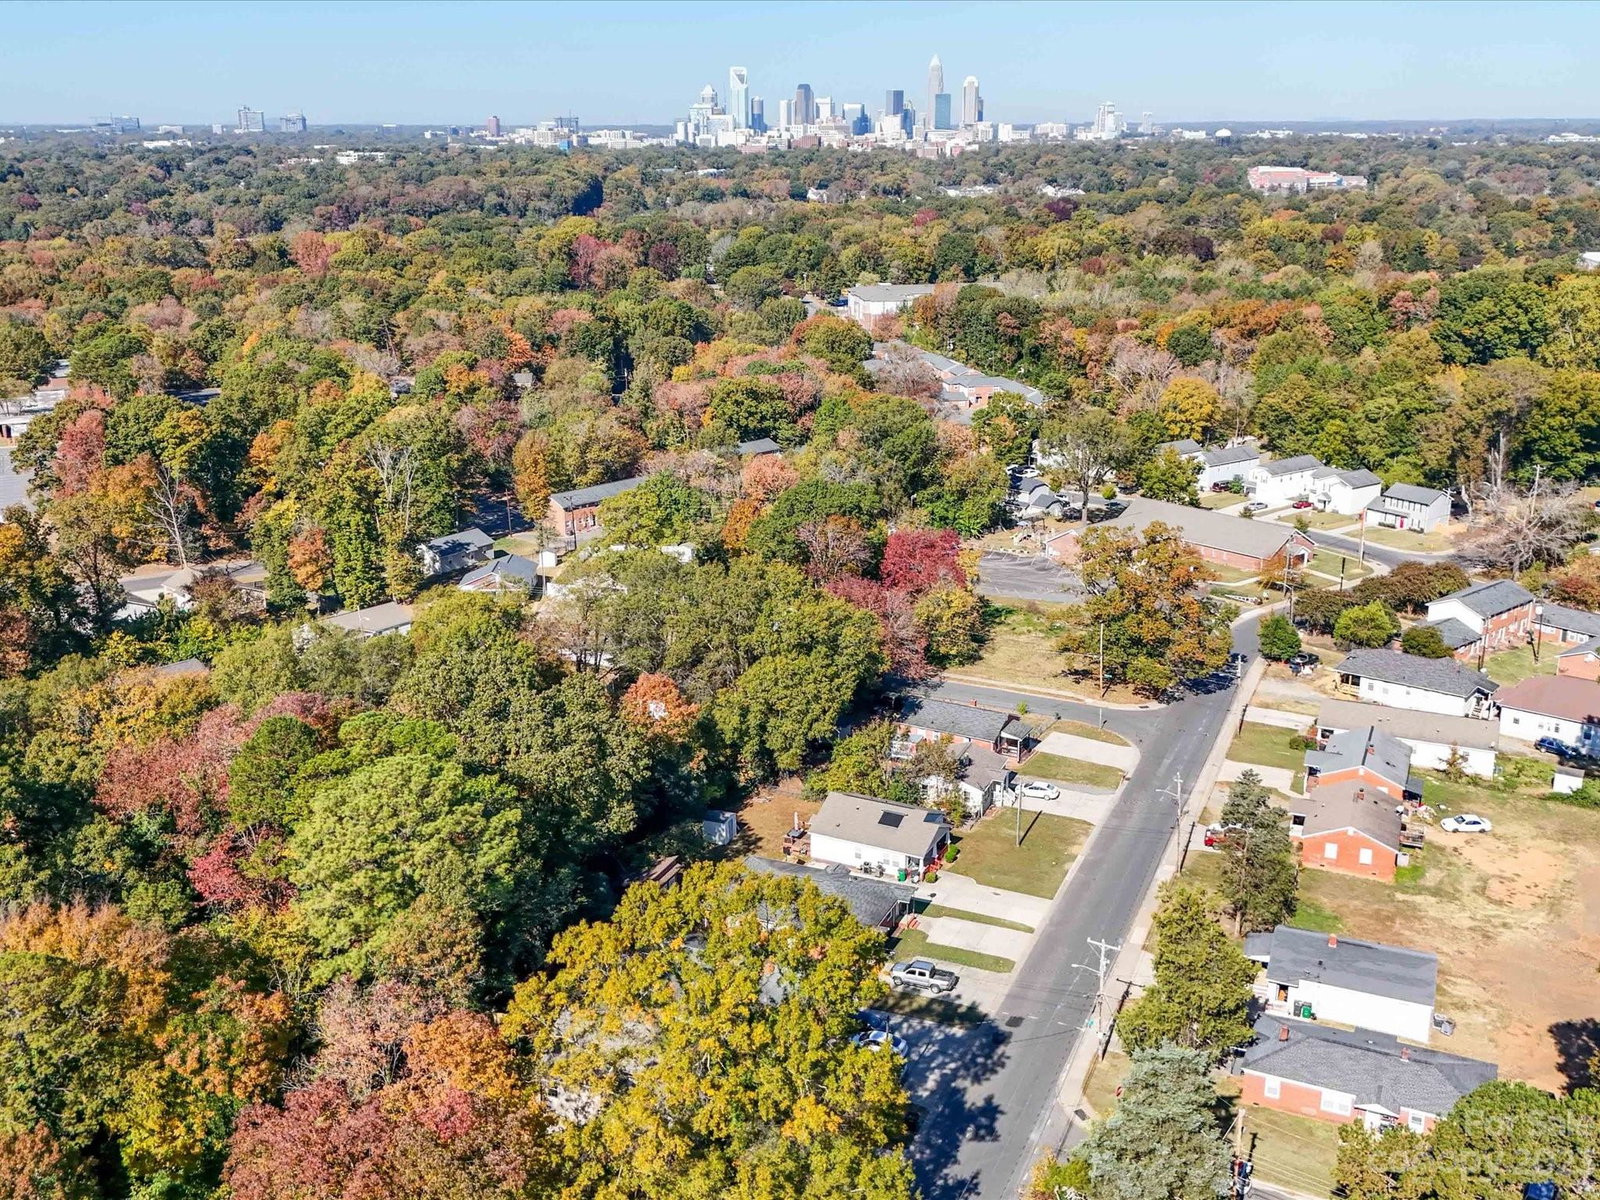
Amazing opportunity to own this new construction home with the perfect blend of urban living, and modern luxury.Close proximity to great shopping and amazing restaurants. Open floor plan and abundant natural light. The modern kitchen is a focal point of the home with its sleek shaker style wood cabinets, contemporary light fixtures, oversized island, and beautifully crafted granite countertops and backsplash.Elegant moldings throughout the home with recessed lights on the main floor provide just the right amount of illumination.Upstairs, the Primary bedroom is your tranquil retreat, complete with an ensuite bathroom. Additionally, there are two secondary bedrooms, ensuring ample space for everyone in the household. Unwind and enjoy the pleasant Carolina evenings in your own private yard, fully fenced for privacy. Another advantage of 3600 Marvin is its zoning for sought-after schools, including Myers Park High School and Cotswold Elementary. 4 miles or 12 minutes to Uptown Charlotte.
Additional Information
- Interior Features
- Attic Stairs Pulldown, Entrance Foyer, Kitchen Island, Open Floorplan, Pantry, Split Bedroom, Walk-In Closet(s)
- Floor Coverings
- Carpet, Tile, Vinyl
- Equipment
- Dishwasher, Disposal, Electric Cooktop, Electric Oven, Microwave, Self Cleaning Oven
- Foundation
- Slab
- Main Level Rooms
- Living Room, Dining Area, Kitchen, Laundry, Bathroom-Half
- Laundry Location
- Laundry Room, Main Level
- Heating
- Central, Heat Pump, Hot Water
- Water
- City
- Sewer
- Public Sewer
- Exterior Construction
- Brick Full
- Roof
- Shingle
- Parking
- Driveway
- Driveway
- Concrete, Paved
- Lot Description
- Level
- Elementary School
- Billingsville / Cotswold
- Middle School
- Alexander Graham
- High School
- Myers Park
- New Construction
- Yes
- Builder Name
- Smurf Brothers
- Total Property HLA
- 1660
Mortgage Calculator
“ Based on information submitted to the MLS GRID as of . All data is obtained from various sources and may not have been verified by broker or MLS GRID. Supplied Open House Information is subject to change without notice. All information should be independently reviewed and verified for accuracy. Some IDX listings have been excluded from this website. Properties may or may not be listed by the office/agent presenting the information © 2026 Canopy MLS as distributed by MLS GRID”

Last Updated: