Share this with your friends


+17045766234
Ivester Jackson Christie's
806 Sardis Cove Drive, Charlotte, NC 28270
- $231,000
- 1
- BD
- 1
- BA
- 814
- SqFt




Listing courtesy of Helen Adams Realty. sandrews@helenadamsrealty.com
Sold listing courtesy of COMPASS
- Sold Price
- $231,000
- List Price
- $225,000
- MLS#
- 4076206
- Status
- CLOSED
- Days on Market
- 28
- Property Type
- Residential
- Year Built
- 1982
- Closing Date
- Nov 08, 2023
- Bedrooms
- 1
- Bathrooms
- 1
- Full Baths
- 1
- Lot Size
- 1,437
- Lot Size Area
- 0.033
- Living Area
- 814
- Sq Ft Total
- 814
- County
- Mecklenburg
- Subdivision
- Sardis Cove
- Building Name
- Sardis Cove
- Special Conditions
- None
- Dom
- Yes
Property Description
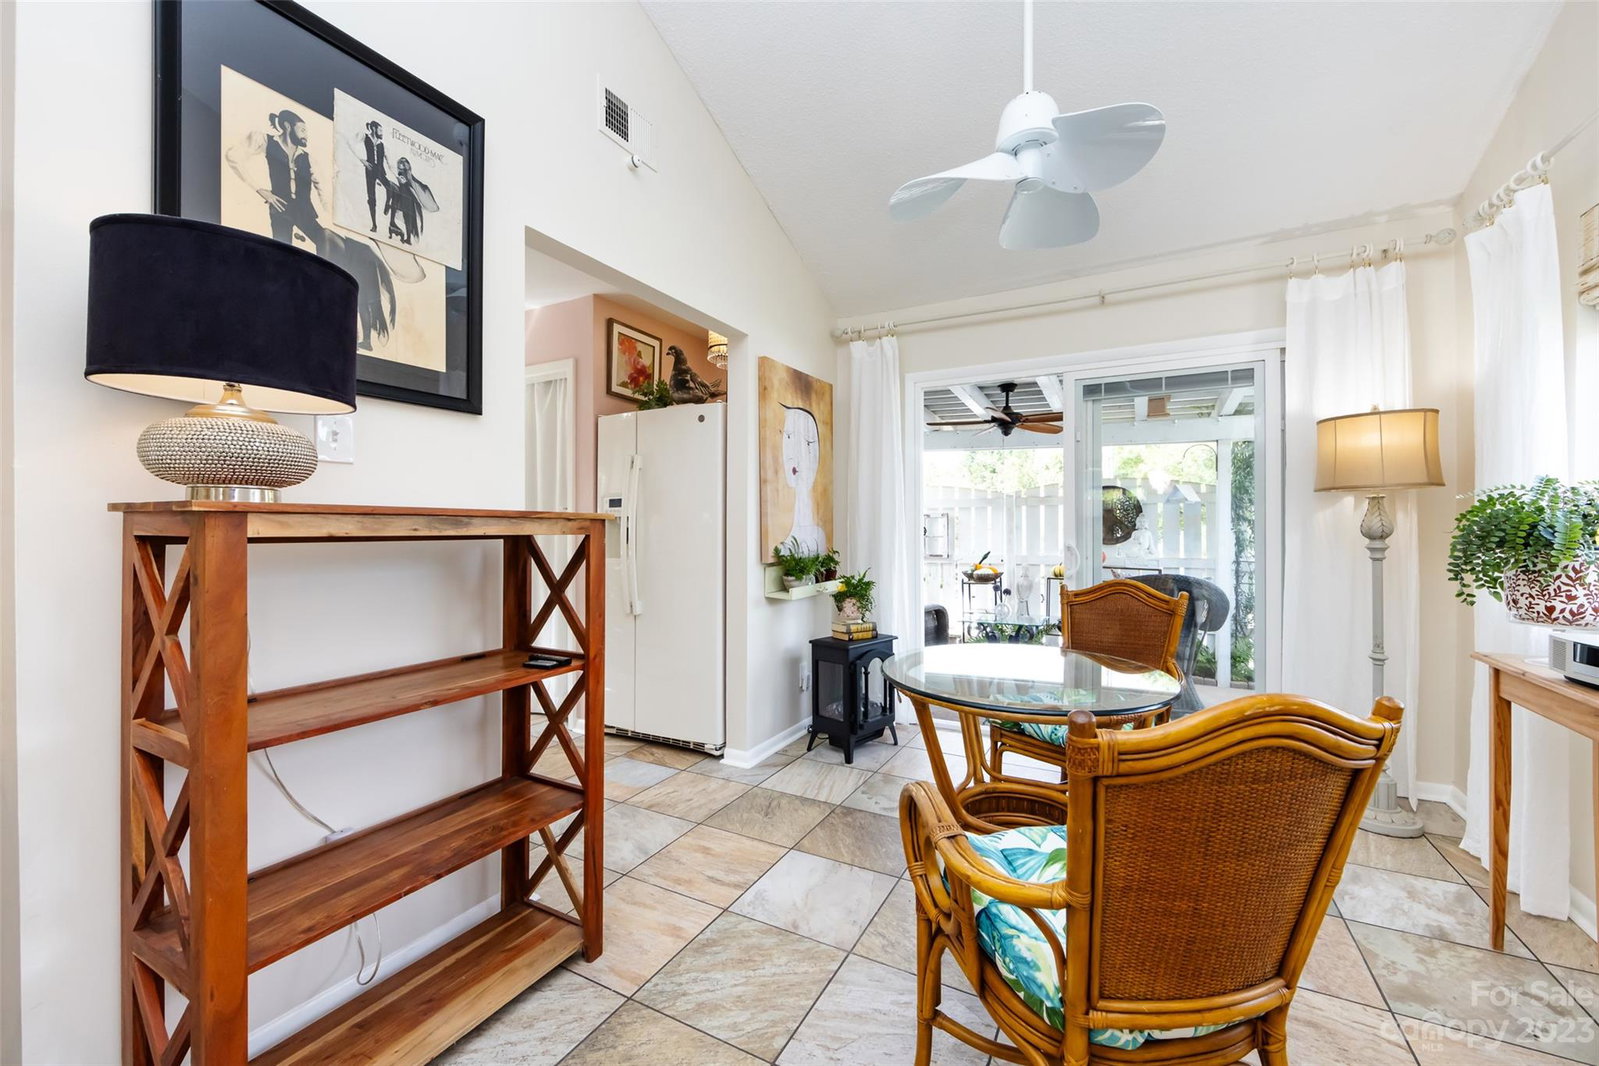
Absolutely charming one story townhome in Sardis Cove. This light and airy home has SO MANY BEAUTIFUL UPDATES! Ceramic tile throughout, custom blinds, light fixtures, replacement windows, sliding door and storm door. This open floor plan lives larger than its square footage. Vaulted ceiling great room with fireplace is open to the dining area and kitchen. Kitchen updated top, smooth surface range, microwave and backsplash Primary bedroom with extra vanity and walk in closet. The side patio is the nicest in the community! This is the only covered pergola and it has a newer fence. It's the perfect private place to relax. 2018 Heat pump/AC. Sardis Cove is conveniently located near shopping, restaurants and the McAlpine Greenway borders the complex.The future Silver Link light Rail is planned to follow the CSX train line down Monroe Road with stations nearby. NOTE: there is a rental cap of 15% that has been met and has a waiting list. This cannot be a rental at this time.
Additional Information
- Hoa Fee Paid
- Monthly
- Fireplace
- Yes
- Interior Features
- Cable Prewire, Vaulted Ceiling(s)
- Floor Coverings
- Tile
- Equipment
- Dishwasher, Disposal, Electric Range, Electric Water Heater
- Foundation
- Slab
- Main Level Rooms
- Great Room, Dining Area, Kitchen, Primary Bedroom, Bathroom-Full
- Laundry Location
- In Kitchen
- Heating
- Heat Pump
- Water
- City
- Sewer
- Public Sewer
- Exterior Construction
- Hardboard Siding
- Roof
- Shingle
- Parking
- Assigned, Parking Space(s)
- Driveway
- Asphalt, Paved
- Elementary School
- Unspecified
- Middle School
- Unspecified
- High School
- East Mecklenburg
- Zoning
- R17MF
- Total Property HLA
- 814
Mortgage Calculator
“ Based on information submitted to the MLS GRID as of . All data is obtained from various sources and may not have been verified by broker or MLS GRID. Supplied Open House Information is subject to change without notice. All information should be independently reviewed and verified for accuracy. Some IDX listings have been excluded from this website. Properties may or may not be listed by the office/agent presenting the information © 2026 Canopy MLS as distributed by MLS GRID”

Last Updated: