9710 Shadowmere Lane, Weddington, NC 28104
- $870,000
- 4
- BD
- 4
- BA
- 3,853
- SqFt




Listing courtesy of Debbie Clontz Real Estate LLC. Debbie@debbieclontzteam.com
Sold listing courtesy of Corcoran HM Properties
- Sold Price
- $870,000
- List Price
- $899,999
- MLS#
- 4076037
- Status
- CLOSED
- Days on Market
- 61
- Property Type
- Residential
- Year Built
- 1998
- Closing Date
- Dec 27, 2023
- Bedrooms
- 4
- Bathrooms
- 4
- Full Baths
- 4
- Lot Size
- 44,866
- Lot Size Area
- 1.03
- Living Area
- 3,853
- Sq Ft Total
- 3853
- County
- Union
- Subdivision
- Shaver Farms
- Special Conditions
- None
Property Description
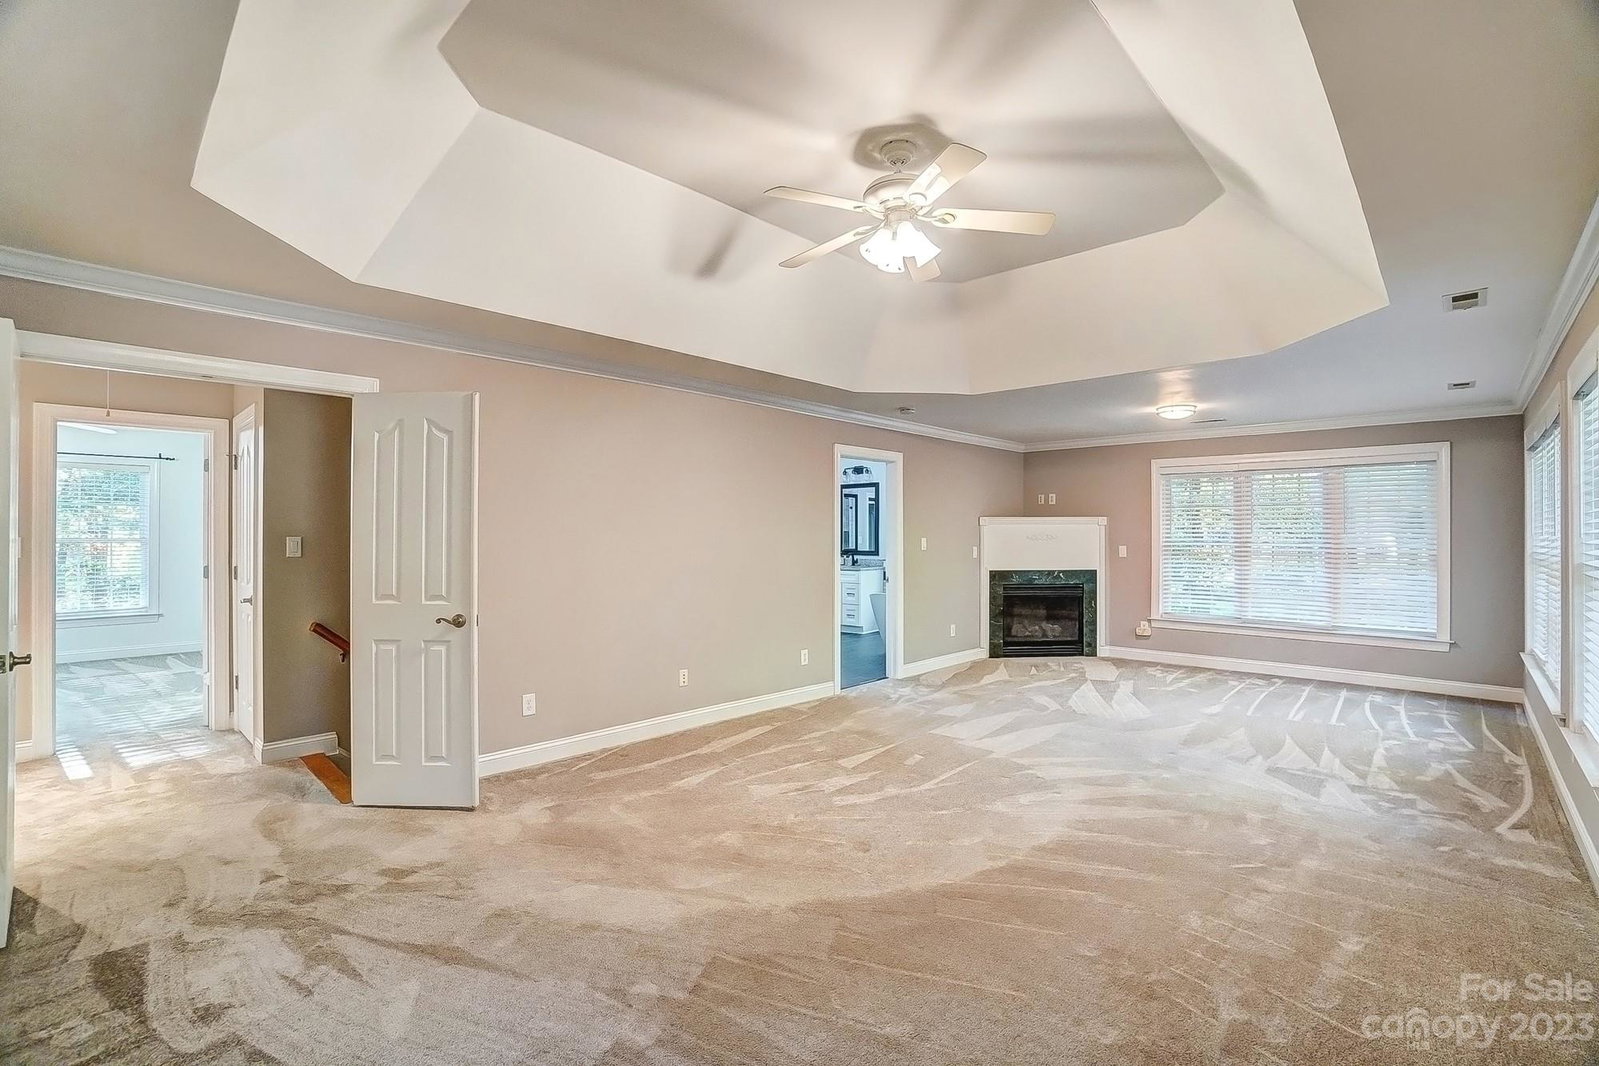
Welcome home to 9710 Shadowmere Lane in beautiful Weddington. This gorgeous home is one of a kind and offers so many extras and 3,852 Heated living space. This full brick home is sitting on over an acre and has a long welcoming drive as you enter the property. Large 3 car side entry garage, open floor plan with lots of room for entertaining, office, bonus flex room, updated primary suite with a fireplace and a (11.3 x 20.8 closet), large deck in your private back yard, two stairways, new hot water heater, fresh paint, red oak flooring, ceiling fans through out the home, newer refrigerator, new flooring on deck, gutter guards and outside storage building. The sellers are offering a home warranty. The sellers are offering a $10,000.00 flooring allowance.
Additional Information
- Hoa Fee
- $80
- Hoa Fee Paid
- Annually
- Fireplace
- Yes
- Interior Features
- Breakfast Bar
- Floor Coverings
- Carpet, Tile, Wood
- Equipment
- Dishwasher, Disposal, Electric Cooktop, Exhaust Fan, Gas Water Heater, Microwave, Oven, Plumbed For Ice Maker, Refrigerator
- Foundation
- Crawl Space
- Main Level Rooms
- Great Room, Kitchen, Dining Room, Breakfast, Living Room, Bedroom(s), Laundry, Bathroom-Full
- Laundry Location
- Laundry Room
- Heating
- Forced Air, Heat Pump, Natural Gas
- Water
- County Water
- Sewer
- Septic Installed
- Exterior Construction
- Brick Full
- Roof
- Shingle
- Parking
- Driveway, Attached Garage, Garage Door Opener, Garage Faces Side
- Driveway
- Concrete, Paved
- Lot Description
- Wooded
- Elementary School
- Weddington
- Middle School
- Weddington
- High School
- Weddington
- Zoning
- AM6
- Total Property HLA
- 3853
Mortgage Calculator
“ Based on information submitted to the MLS GRID as of . All data is obtained from various sources and may not have been verified by broker or MLS GRID. Supplied Open House Information is subject to change without notice. All information should be independently reviewed and verified for accuracy. Some IDX listings have been excluded from this website. Properties may or may not be listed by the office/agent presenting the information © 2026 Canopy MLS as distributed by MLS GRID”

Last Updated: