10047 Lilac Court, Harrisburg, NC 28215
- $503,000
- 4
- BD
- 3
- BA
- 2,632
- SqFt




Listing courtesy of EXP Realty LLC. worrellsharon745@gmail.com
Sold listing courtesy of Keller Williams South Park
- Sold Price
- $503,000
- List Price
- $510,000
- MLS#
- 4075923
- Status
- CLOSED
- Days on Market
- 34
- Property Type
- Residential
- Architectural Style
- Cottage, Other
- Year Built
- 2018
- Closing Date
- Nov 09, 2023
- Bedrooms
- 4
- Bathrooms
- 3
- Full Baths
- 3
- Lot Size
- 7,405
- Lot Size Area
- 0.17
- Living Area
- 2,632
- Sq Ft Total
- 2632
- County
- Cabarrus
- Subdivision
- Enclave at Holcomb
- Special Conditions
- None
- Waterfront Features
- None
Property Description
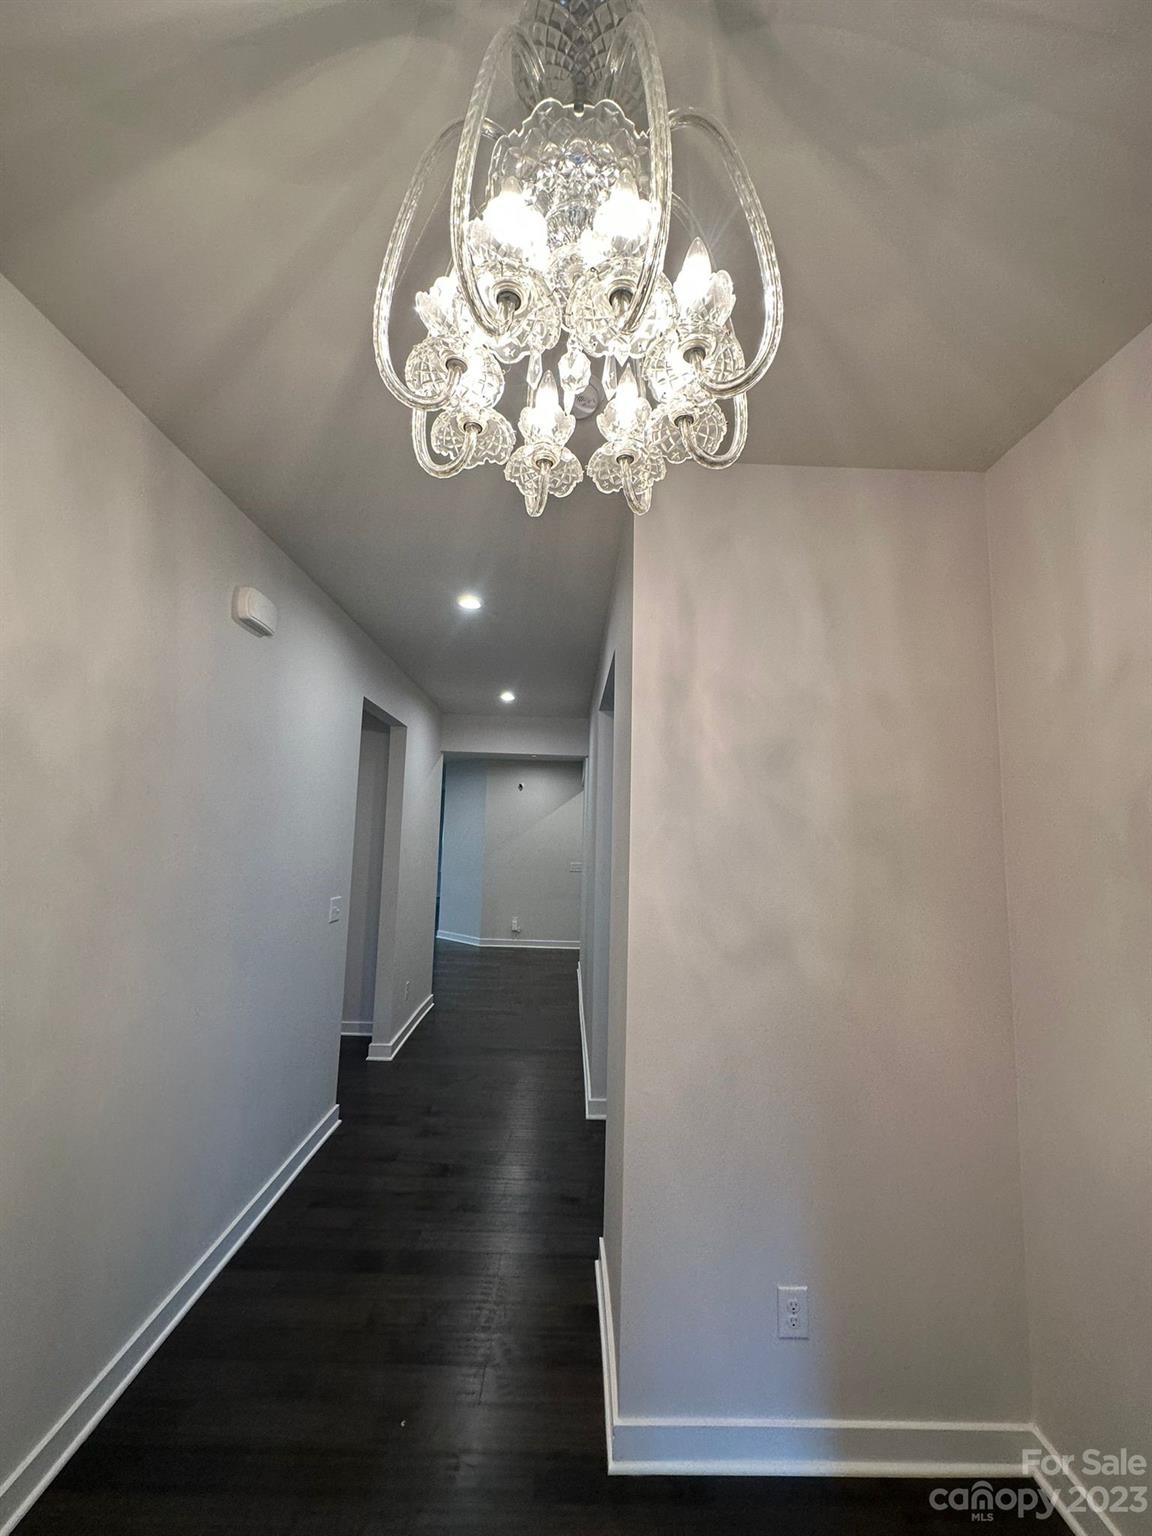
This amazing 1.5 story home is in a 55+ community within the Holcomb Woods multigenerational subdivision. Just imagine preparing gourmet meals in a kitchen that boasts white cabinets, a large island and quartz countertops. Additional features include a crystal chandelier in the foyer, wood floors, fireplace and separate office quarters. There is a primary bedroom on the main floor with a large walk-in closet and a private bathroom. This roomy house also includes a screened-in porch, fenced-in backyard, two-car garage and a cozy loft on the upper level. Amenities include a swimming pool, clubhouse, street lights, sidewalks and lawn maintenance which is provided by the Home Owner Association. Last but not least, Supermarkets, restaurants, several medical facilities, and Interstate 485 are all minutes away. This house is a must see!
Additional Information
- Hoa Fee
- $180
- Hoa Fee Paid
- Monthly
- Community Features
- Fifty Five and Older, Clubhouse, Outdoor Pool, Playground, Recreation Area, Street Lights, Walking Trails
- Interior Features
- Cable Prewire, Entrance Foyer, Kitchen Island, Open Floorplan, Storage, Tray Ceiling(s), Walk-In Closet(s)
- Floor Coverings
- Wood
- Equipment
- Dishwasher, Disposal, Electric Range, Refrigerator
- Foundation
- Slab
- Main Level Rooms
- Primary Bedroom
- Laundry Location
- Electric Dryer Hookup, Laundry Room, Main Level, Washer Hookup
- Heating
- Central, Heat Pump
- Water
- City
- Sewer
- Public Sewer
- Exterior Features
- Lawn Maintenance
- Exterior Construction
- Asbestos, Shingle/Shake
- Roof
- Composition
- Parking
- Driveway, Attached Garage, Garage Door Opener, Garage Faces Front, On Street
- Driveway
- Concrete, Paved
- Lot Description
- Steep Slope, Wooded
- Elementary School
- Hickory Ridge
- Middle School
- Hickory Ridge
- High School
- Hickory Ridge
- Zoning
- RH
- Total Property HLA
- 2632
- Master on Main Level
- Yes
Mortgage Calculator
“ Based on information submitted to the MLS GRID as of . All data is obtained from various sources and may not have been verified by broker or MLS GRID. Supplied Open House Information is subject to change without notice. All information should be independently reviewed and verified for accuracy. Some IDX listings have been excluded from this website. Properties may or may not be listed by the office/agent presenting the information © 2026 Canopy MLS as distributed by MLS GRID”

Last Updated: