Share this with your friends


+17045766234
Ivester Jackson Christie's
162 Reserve Lane, Indian Land, SC 29707
- $745,000
- 4
- BD
- 4
- BA
- 3,400
- SqFt




Listing courtesy of Keller Williams Connected. McDonald@kw.com
Sold listing courtesy of Jason Mitchell Real Estate
- Sold Price
- $745,000
- List Price
- $750,000
- MLS#
- 4075766
- Status
- CLOSED
- Days on Market
- 41
- Property Type
- Residential
- Architectural Style
- Traditional
- Year Built
- 2015
- Closing Date
- Nov 30, 2023
- Bedrooms
- 4
- Bathrooms
- 4
- Full Baths
- 3
- Half Baths
- 1
- Lot Size
- 16,117
- Lot Size Area
- 0.37
- Living Area
- 3,400
- Sq Ft Total
- 3400
- County
- Lancaster
- Subdivision
- Estates At Audubon Lake
- Special Conditions
- None
Property Description
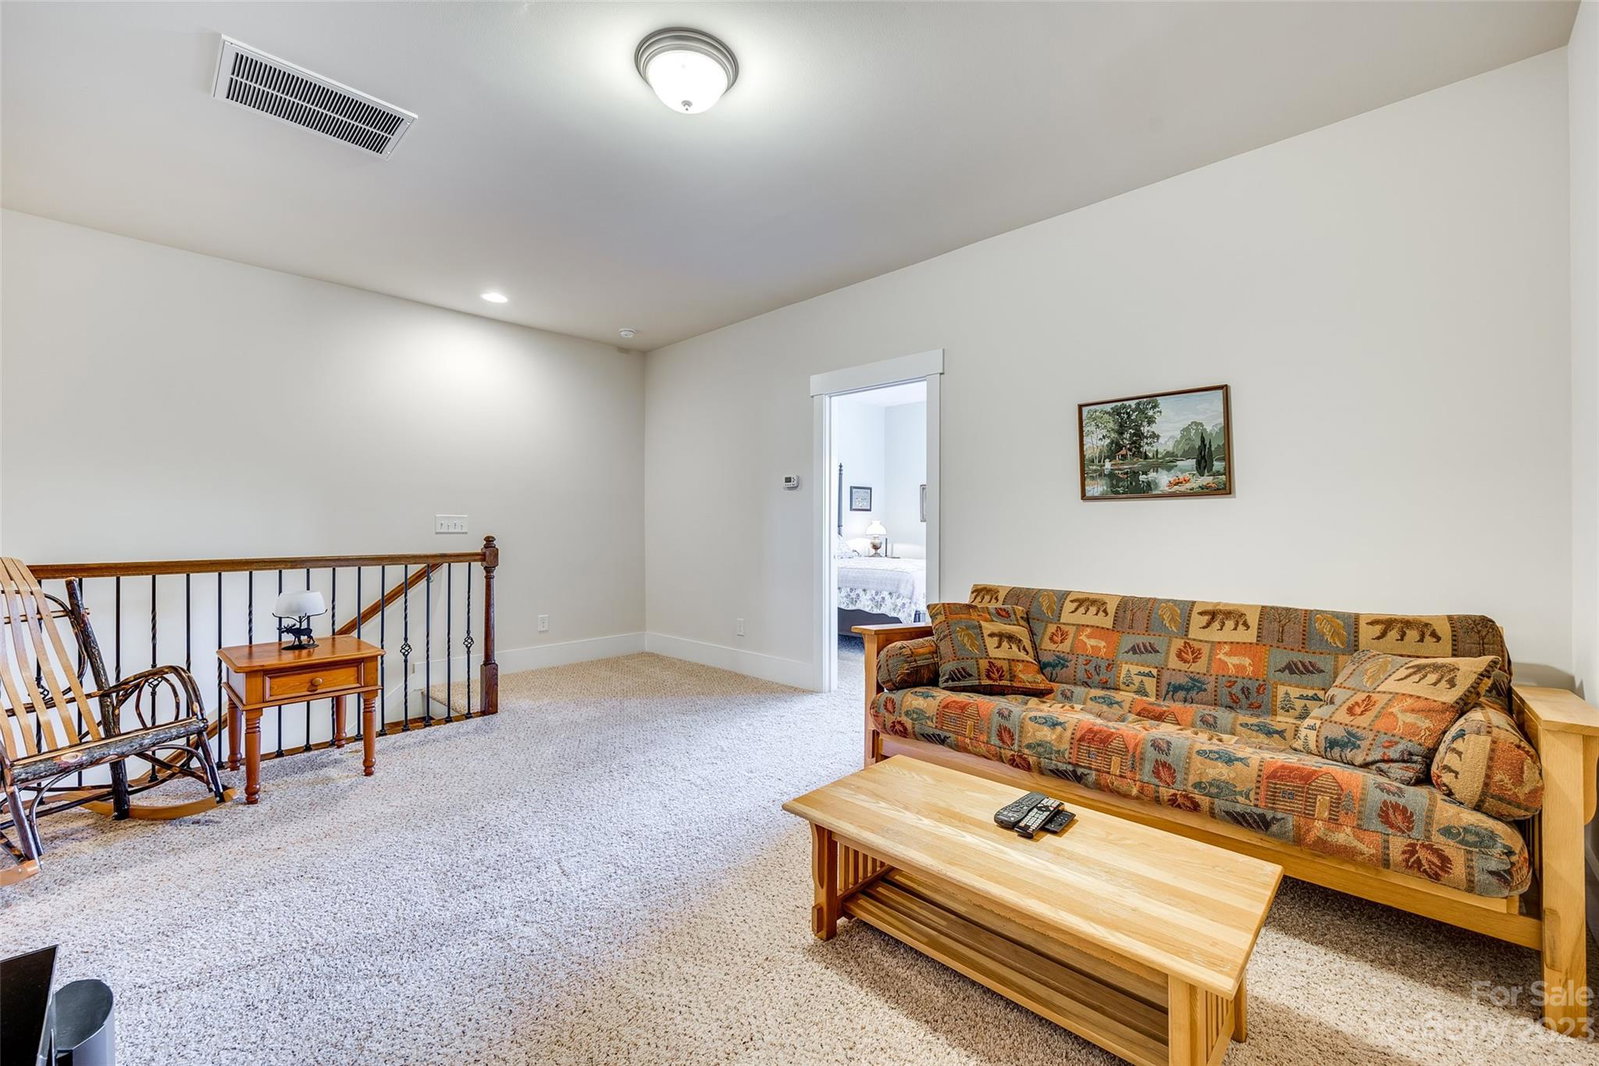
Luxury Home in desirable Estates at Audubon Lake. Details galore! Covered Front porch. Enter into a bright open floor plan with office/den, dining room, great room (coffered ceiling, recess lighting and stone fireplace) breakfast area and office/planning center (built in cabinets). Kitchen has stainless appliances, under cabinet lighting, gas cooktop, vented hood, large island and pantry. Primary suite with trey ceilings, sitting area, spa like bath and XL closet. Main level also has 2 additional bedrooms w/walk-in closets, laundry room (utility sink) and drop zone. Screened in back porch overlooks private yard with firepit and natural stone fountain. 2nd floor loft, bedroom, full bath and vented bonus room and walk in attic. NOTE: bonus room (162.4 sq ft) does not have a permit therefore not included in home square footage. Lg garage with built in cabinets and oversized driveway. Excellent location close to Fort Mill, Ballantyne, Blakeney, Shopping and Restaurants. Move-in Ready!
Additional Information
- Hoa Fee
- $218
- Hoa Fee Paid
- Quarterly
- Community Features
- Outdoor Pool, Playground, Sidewalks
- Fireplace
- Yes
- Interior Features
- Attic Walk In, Drop Zone, Garden Tub, Kitchen Island, Open Floorplan, Pantry, Storage, Walk-In Closet(s), Walk-In Pantry
- Floor Coverings
- Carpet, Hardwood
- Equipment
- Dishwasher, Electric Oven, Exhaust Fan, Exhaust Hood, Gas Cooktop, Microwave
- Foundation
- Slab
- Main Level Rooms
- Primary Bedroom, Kitchen, Bedroom(s), Bedroom(s), Office, Dining Room, Laundry, Family Room, Study, Bathroom-Full, Bathroom-Half
- Laundry Location
- Electric Dryer Hookup, Laundry Room, Main Level, Washer Hookup
- Heating
- Forced Air
- Water
- Public
- Sewer
- Public Sewer
- Exterior Features
- Fire Pit
- Exterior Construction
- Hardboard Siding, Shingle/Shake, Stone Veneer
- Roof
- Shingle
- Parking
- Driveway, Attached Garage
- Driveway
- Concrete, Paved
- Elementary School
- Harrisburg
- Middle School
- Indian Land
- High School
- Indian Land
- Zoning
- MDR
- Total Property HLA
- 3400
- Master on Main Level
- Yes
Mortgage Calculator
“ Based on information submitted to the MLS GRID as of . All data is obtained from various sources and may not have been verified by broker or MLS GRID. Supplied Open House Information is subject to change without notice. All information should be independently reviewed and verified for accuracy. Some IDX listings have been excluded from this website. Properties may or may not be listed by the office/agent presenting the information © 2026 Canopy MLS as distributed by MLS GRID”

Last Updated: