16017 Circlegreen Drive, Charlotte, NC 28273
- $352,000
- 3
- BD
- 2
- BA
- 1,371
- SqFt




Listing courtesy of Keller Williams Connected. kelli@thevosshomegroup.com
Sold listing courtesy of RE/MAX Metro Realty
- Sold Price
- $352,000
- List Price
- $370,000
- MLS#
- 4075749
- Status
- CLOSED
- Days on Market
- 60
- Property Type
- Residential
- Architectural Style
- Ranch
- Year Built
- 2001
- Closing Date
- Dec 12, 2023
- Bedrooms
- 3
- Bathrooms
- 2
- Full Baths
- 2
- Lot Size
- 8,276
- Lot Size Area
- 0.19
- Living Area
- 1,371
- Sq Ft Total
- 1371
- County
- Mecklenburg
- Subdivision
- Hamilton Green
- Special Conditions
- None
Property Description
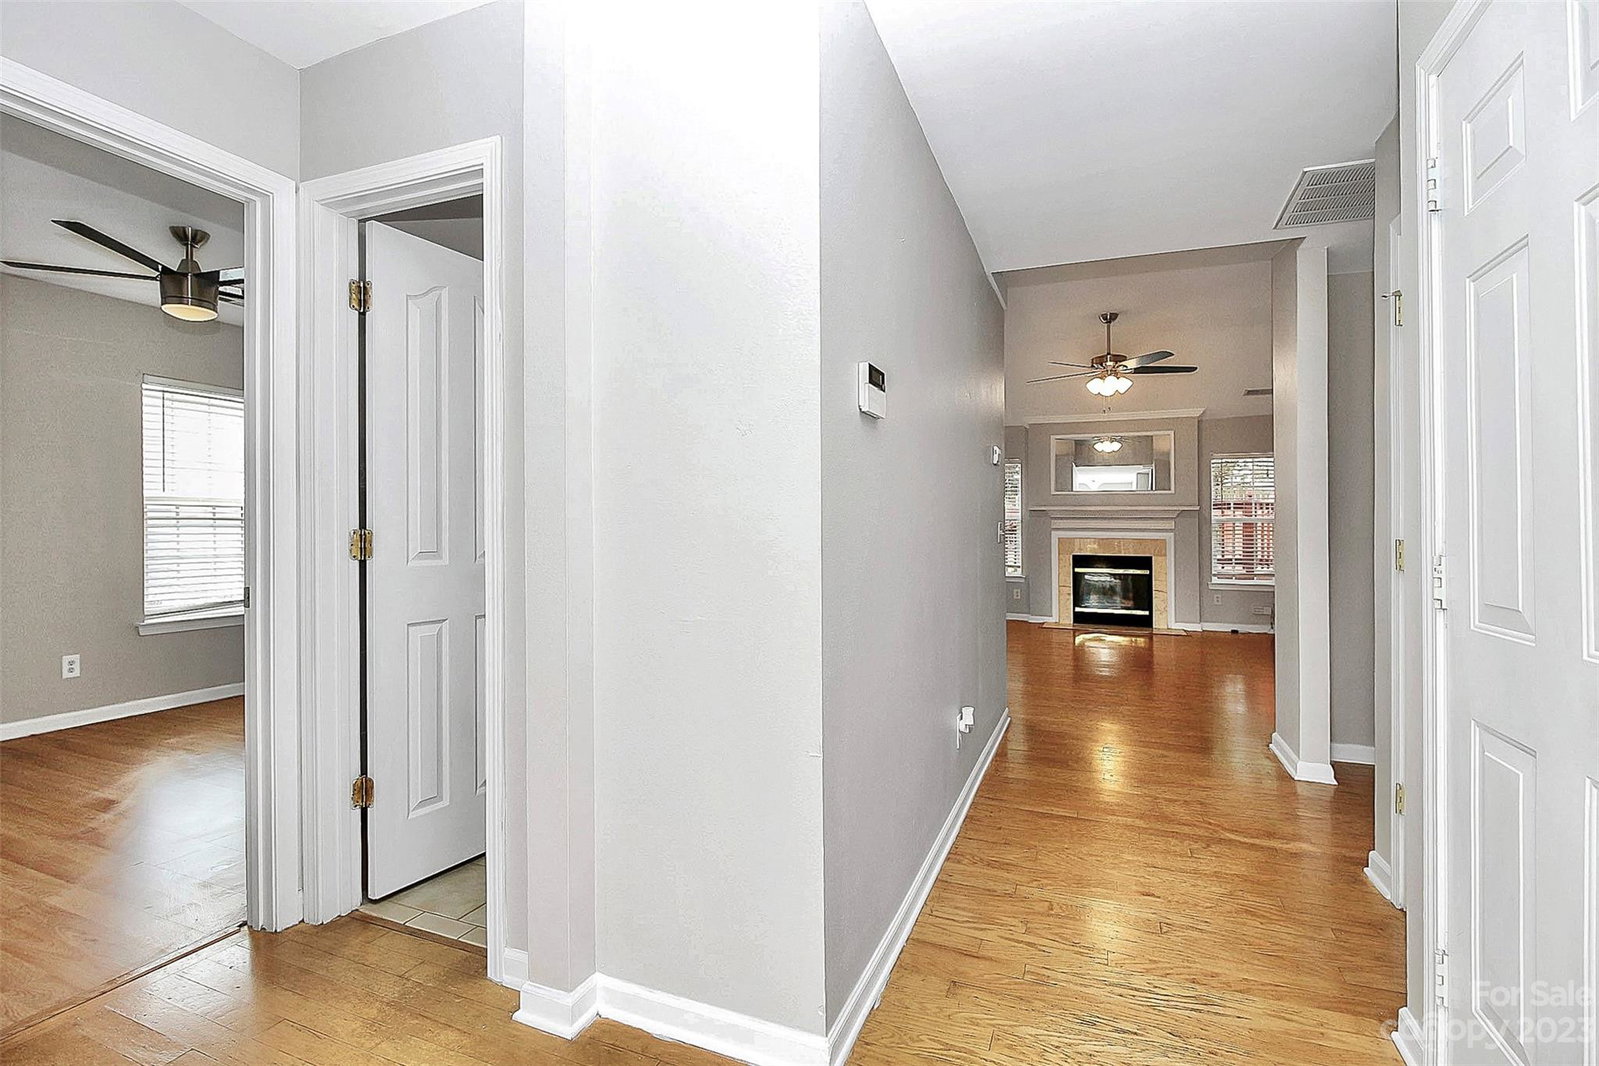
This inviting home features ceiling fans throughout and a cozy gas fireplace in the great room, creating a comfortable atmosphere year-round. The kitchen boasts granite countertops, stainless steel appliances, and a stylish tile backsplash, with undercabinet lighting for added ambiance. This house boasts a fresh coat of paint, adding a vibrant and updated touch to its interior. Tile flooring extends into the bathrooms, kitchen, and laundry area. The garage offers ample storage and cupboards for organization. Step outside to an oversize back patio with an entertainment area and a relaxing hot tub. The wood laminate flooring adds warmth and style to every room. The community offers a pool, recreational area, walking trails, well-lit streets, and sidewalks. Conveniently located just 5 minutes from shopping, restaurants, sports facilities, and medical services, with easy interstate access and a short 15-minute drive to the airport. This home is a perfect blend of comfort and convenience.
Additional Information
- Hoa Fee
- $121
- Hoa Fee Paid
- Quarterly
- Community Features
- Outdoor Pool, Playground, Recreation Area, Sidewalks, Street Lights, Walking Trails
- Fireplace
- Yes
- Interior Features
- Open Floorplan, Pantry
- Floor Coverings
- Laminate, Tile, Wood
- Equipment
- Dishwasher, Disposal, Electric Cooktop, Electric Water Heater, Microwave
- Foundation
- Slab
- Main Level Rooms
- Primary Bedroom, Bedroom(s), Bedroom(s), Kitchen, Bathroom-Full, Bathroom-Full, Great Room, Laundry
- Laundry Location
- Laundry Closet, Main Level
- Heating
- Forced Air, Natural Gas
- Water
- City
- Sewer
- Public Sewer
- Exterior Construction
- Vinyl
- Roof
- Shingle
- Parking
- Attached Garage
- Driveway
- Concrete, Paved
- Lot Description
- Level
- Elementary School
- River Gate
- Middle School
- Southwest
- High School
- Palisades
- Total Property HLA
- 1371
- Master on Main Level
- Yes
Mortgage Calculator
“ Based on information submitted to the MLS GRID as of . All data is obtained from various sources and may not have been verified by broker or MLS GRID. Supplied Open House Information is subject to change without notice. All information should be independently reviewed and verified for accuracy. Some IDX listings have been excluded from this website. Properties may or may not be listed by the office/agent presenting the information © 2026 Canopy MLS as distributed by MLS GRID”

Last Updated: