302 Peach Street, Shelby, NC 28150
- $299,000
- 3
- BD
- 3
- BA
- 2,136
- SqFt




Listing courtesy of Keller Williams Unified. beccaschweppe@kw.com
Sold listing courtesy of Capital Center, LLC
- Sold Price
- $299,000
- List Price
- $299,000
- MLS#
- 4075721
- Status
- CLOSED
- Days on Market
- 34
- Property Type
- Residential
- Architectural Style
- Ranch
- Year Built
- 1958
- Closing Date
- Nov 08, 2023
- Bedrooms
- 3
- Bathrooms
- 3
- Full Baths
- 3
- Lot Size
- 20,908
- Lot Size Area
- 0.48
- Living Area
- 2,136
- Sq Ft Total
- 2136
- County
- Cleveland
- Subdivision
- Eastern Heights
- Special Conditions
- None
Property Description
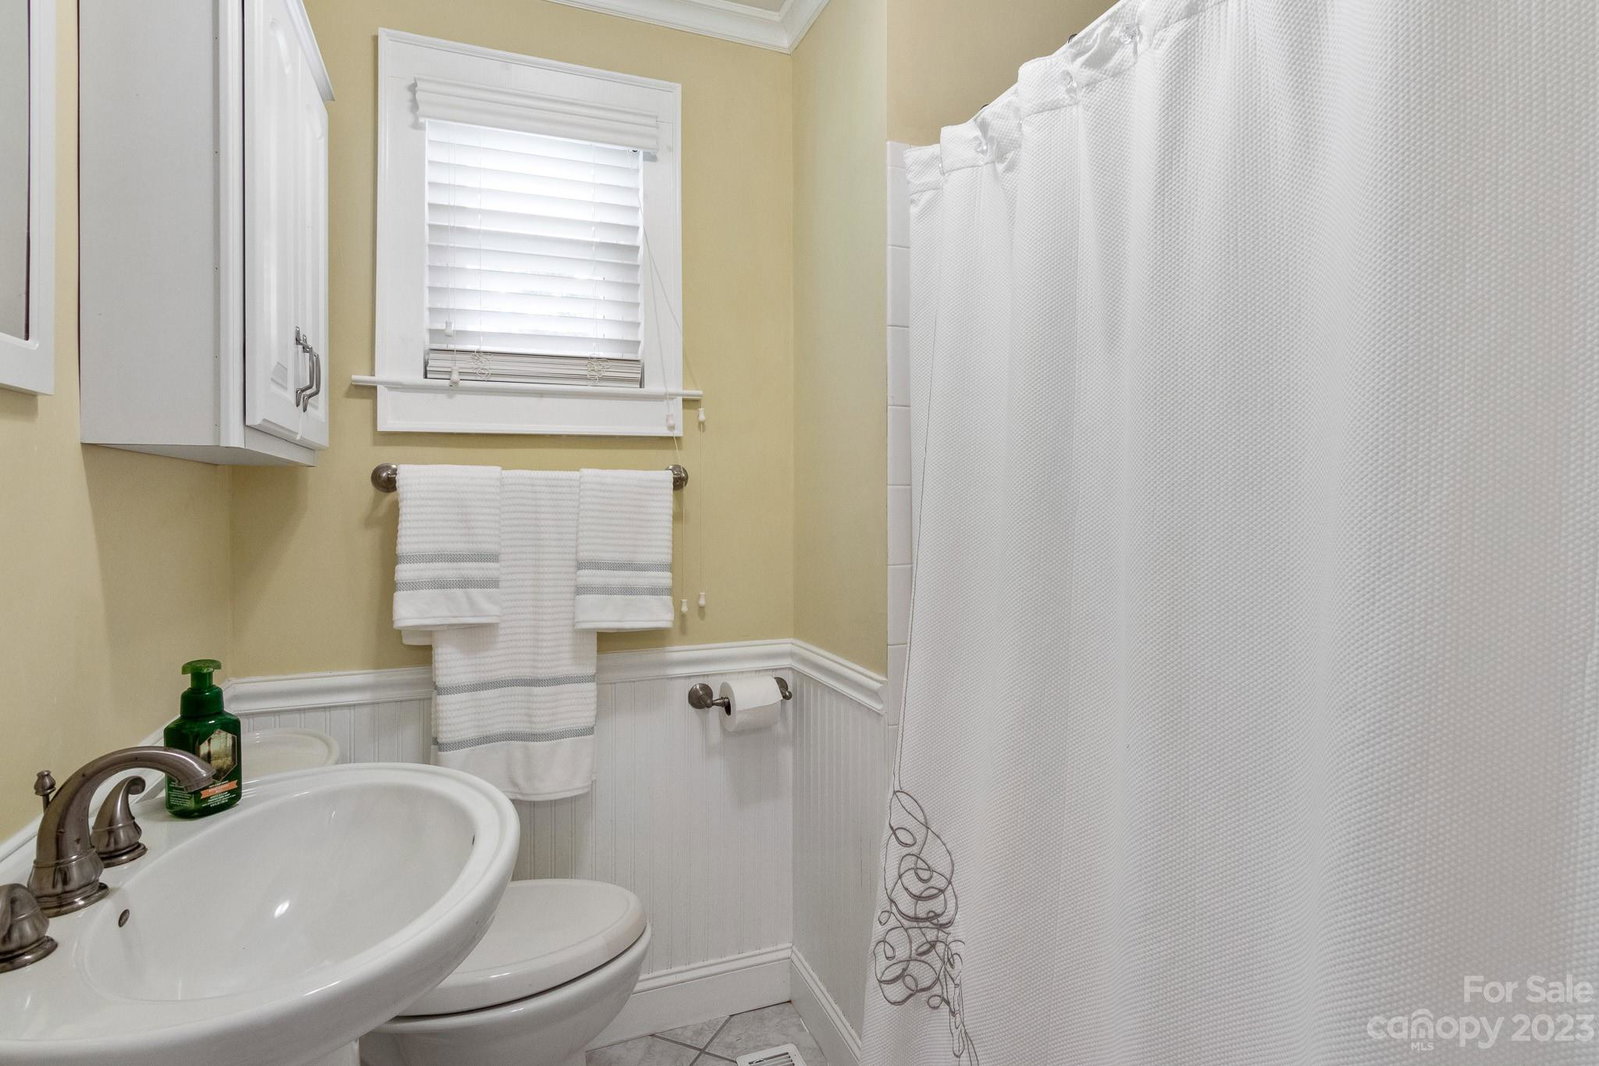
Wonderfully maintained brick ranch w/ basement in the established Peach Street neighborhood of Shelby. Main level features 3 bedrooms/2 baths, spacious living/dining room w/ hardwood floors & tons of natural light, & cheery kitchen w/ white cabinets & solid surface countertops. The screened porch perched above the spacious fenced yard is the perfect place for enjoying the outdoors. Don’t miss the passthrough window from kitchen to porch–great for entertaining! Downstairs, find a well-appointed basement area w/ hardwood floors, built-in bookshelves, gas fireplace, exterior entrance, & windows. There is also a full bathroom & large utility room w/ laundry chute from the primary bath! Outside, there is a covered patio area, completely fenced yard w/ two sections, and an additional storage building. The two car garage has automatic door openers. Seller is providing a 1-year home warranty for buyers’ peace of mind! New microwave! Refrigerator, washer/dryer included! Don’t miss this one!
Additional Information
- Fireplace
- Yes
- Interior Features
- Attic Other, Built-in Features, Cable Prewire, Entrance Foyer, Walk-In Closet(s)
- Floor Coverings
- Tile, Wood
- Equipment
- Dryer, Electric Oven, Electric Range, Microwave, Refrigerator, Washer/Dryer
- Foundation
- Basement
- Main Level Rooms
- Living Room, Dining Area, Kitchen, Primary Bedroom, Bedroom(s), Bedroom(s), Bathroom-Full, Bathroom-Full
- Laundry Location
- In Basement, Laundry Room, Sink
- Heating
- Electric
- Water
- City
- Sewer
- Public Sewer
- Exterior Construction
- Brick Full
- Roof
- Composition
- Parking
- Basement, Attached Garage, Garage Faces Rear, Other - See Remarks
- Driveway
- Concrete, Gravel, Paved
- Lot Description
- Level, Sloped
- Elementary School
- Jefferson
- Middle School
- Jefferson
- High School
- Shelby
- Total Property HLA
- 2136
- Master on Main Level
- Yes
Mortgage Calculator
“ Based on information submitted to the MLS GRID as of . All data is obtained from various sources and may not have been verified by broker or MLS GRID. Supplied Open House Information is subject to change without notice. All information should be independently reviewed and verified for accuracy. Some IDX listings have been excluded from this website. Properties may or may not be listed by the office/agent presenting the information © 2026 Canopy MLS as distributed by MLS GRID”

Last Updated: