212 Winding Cedar Drive, Statesville, NC 28677
- $320,000
- 3
- BD
- 2
- BA
- 1,854
- SqFt






Listing courtesy of Keller Williams Unified. nikkiellis@kw.com
Sold listing courtesy of MartinGroup Properties Inc
- Sold Price
- $320,000
- List Price
- $329,900
- MLS#
- 4075526
- Status
- CLOSED
- Days on Market
- 41
- Property Type
- Residential
- Architectural Style
- Ranch
- Year Built
- 2021
- Closing Date
- Nov 22, 2023
- Bedrooms
- 3
- Bathrooms
- 2
- Full Baths
- 2
- Lot Size
- 46,609
- Lot Size Area
- 1.07
- Living Area
- 1,854
- Sq Ft Total
- 1854
- County
- Iredell
- Subdivision
- Davidson Woods
- Special Conditions
- None
Property Description

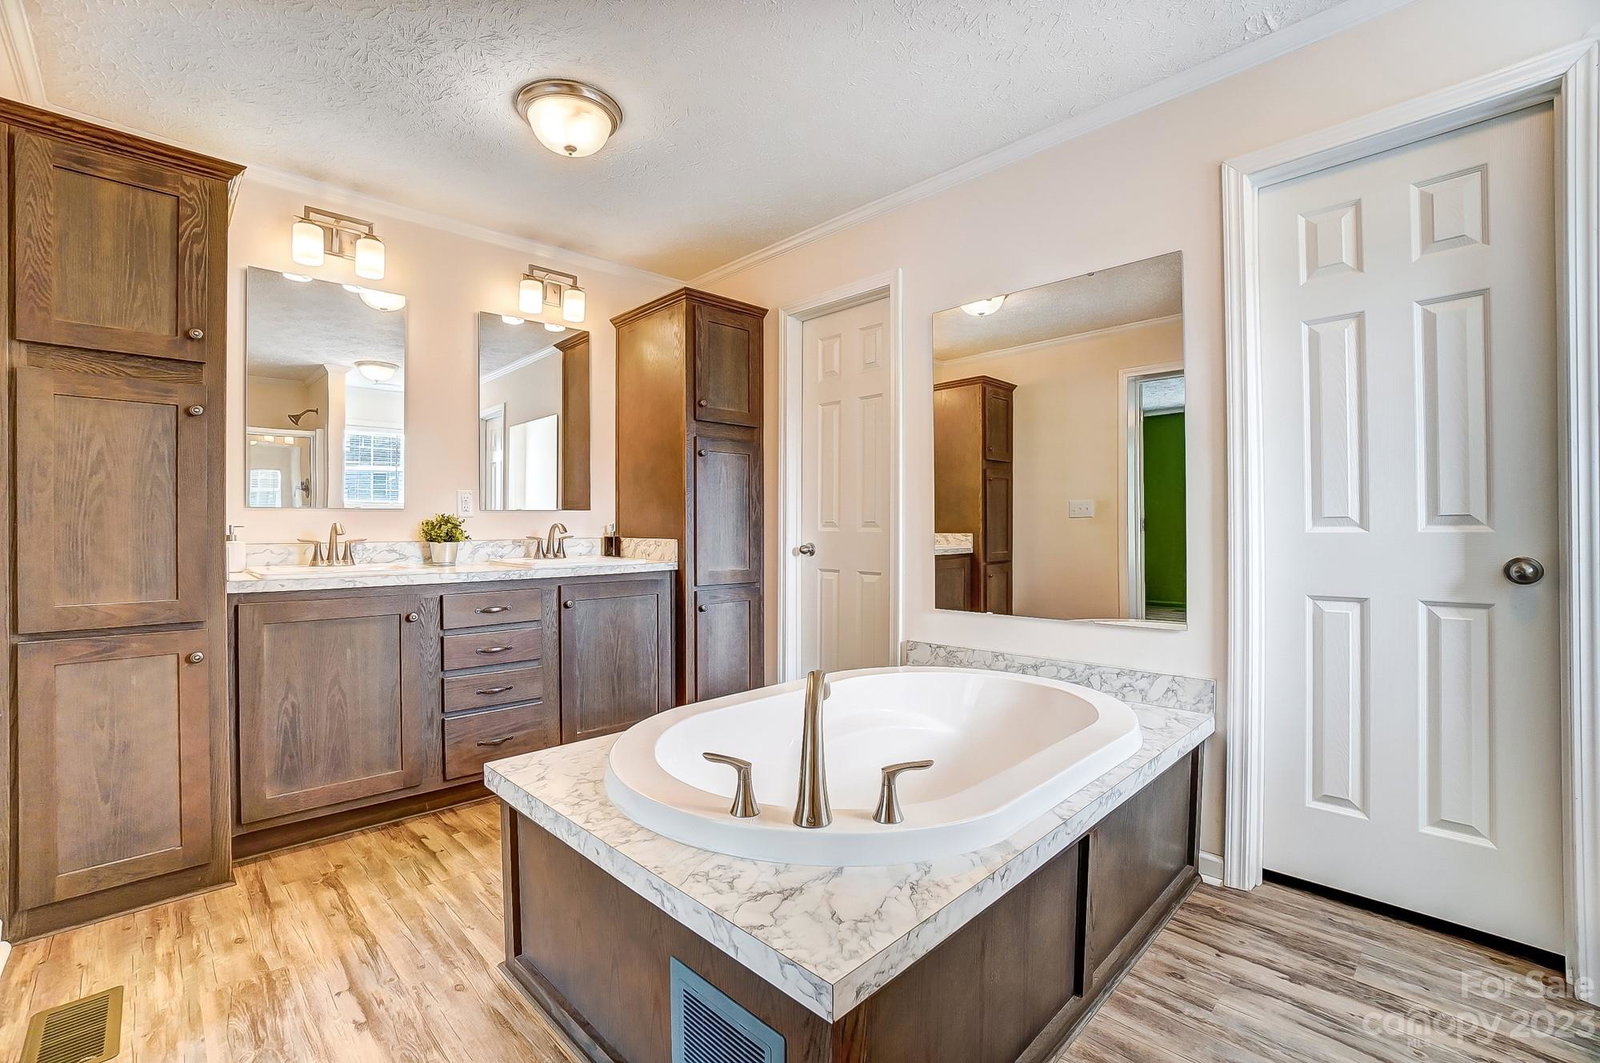
If you're seeking an open floor plan, move-in-ready home in a peaceful, natural setting with a touch of rustic charm, this property is a must-see! Nestled on over an acre in the heart of Statesville, this meticulously maintained home offers a harmonious blend of modern comfort & traditional charm. The open-concept design creates a seamless flow between the living room, dining & kitchen which is perfect for entertaining guests and fostering a sense of togetherness. The kitchen has ample storage space featuring 2 pantries and a breakfast bar. The primary suite is a true sanctuary offering walk-in closet and en-suite bath with soaking tub, separate shower & double vanity. Step outside to the expansive fenced backyard where you'll find a firepit perfect for outdoor activities & relaxation. Ideally situated close to shopping, dining, schools & major highways, providing easy access to everything Statesville and surrounding areas have to offer. NO HOA! Home qualifies for 100% Financing w/USDA
Additional Information
- Fireplace
- Yes
- Interior Features
- Breakfast Bar, Cable Prewire, Open Floorplan, Pantry
- Floor Coverings
- Vinyl
- Equipment
- Dishwasher, Electric Range, Microwave, Refrigerator, Washer/Dryer
- Foundation
- Crawl Space
- Main Level Rooms
- Bedroom(s), Primary Bedroom, Dining Area, Kitchen, Living Room, Bathroom-Full, Laundry
- Laundry Location
- Laundry Room
- Heating
- Heat Pump
- Water
- Well
- Sewer
- Septic Installed
- Exterior Features
- Fire Pit
- Exterior Construction
- Vinyl
- Parking
- Driveway
- Driveway
- Gravel, Paved
- Elementary School
- Celeste Henkel
- Middle School
- West Iredell
- High School
- West Iredell
- Total Property HLA
- 1854
- Master on Main Level
- Yes
Mortgage Calculator
“ Based on information submitted to the MLS GRID as of . All data is obtained from various sources and may not have been verified by broker or MLS GRID. Supplied Open House Information is subject to change without notice. All information should be independently reviewed and verified for accuracy. Some IDX listings have been excluded from this website. Properties may or may not be listed by the office/agent presenting the information © 2026 Canopy MLS as distributed by MLS GRID”

Last Updated: